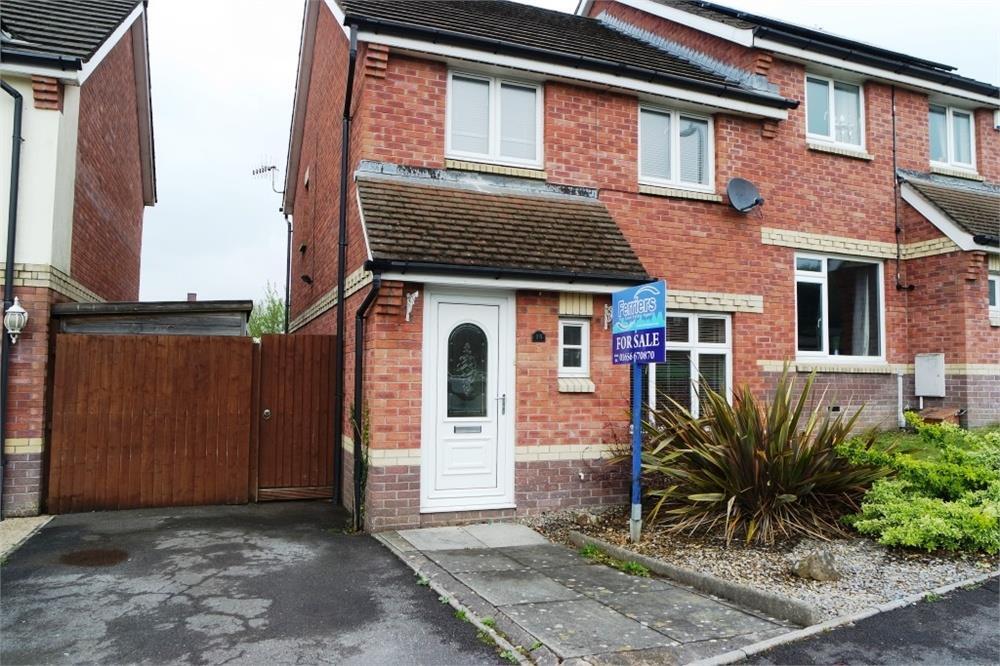
Property Details:
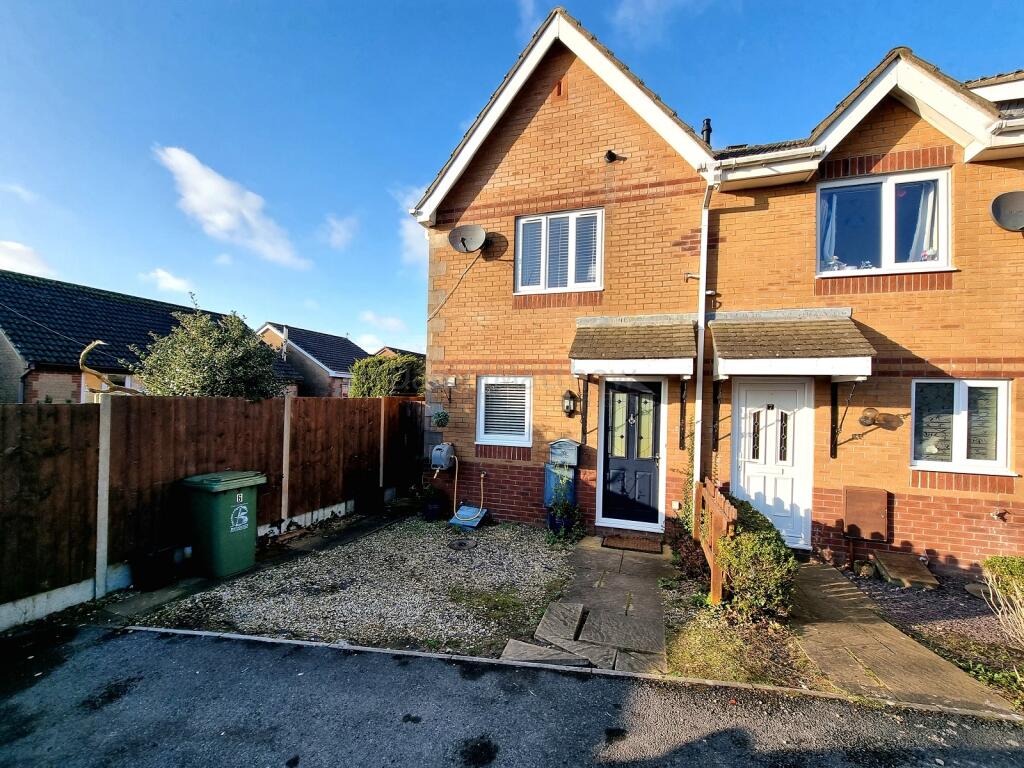
• Type: Semi-Detached
• Tenure: FREEHOLD
• Floor Area: 1464 sqft
Key Features:
• Three Double Bedrooms
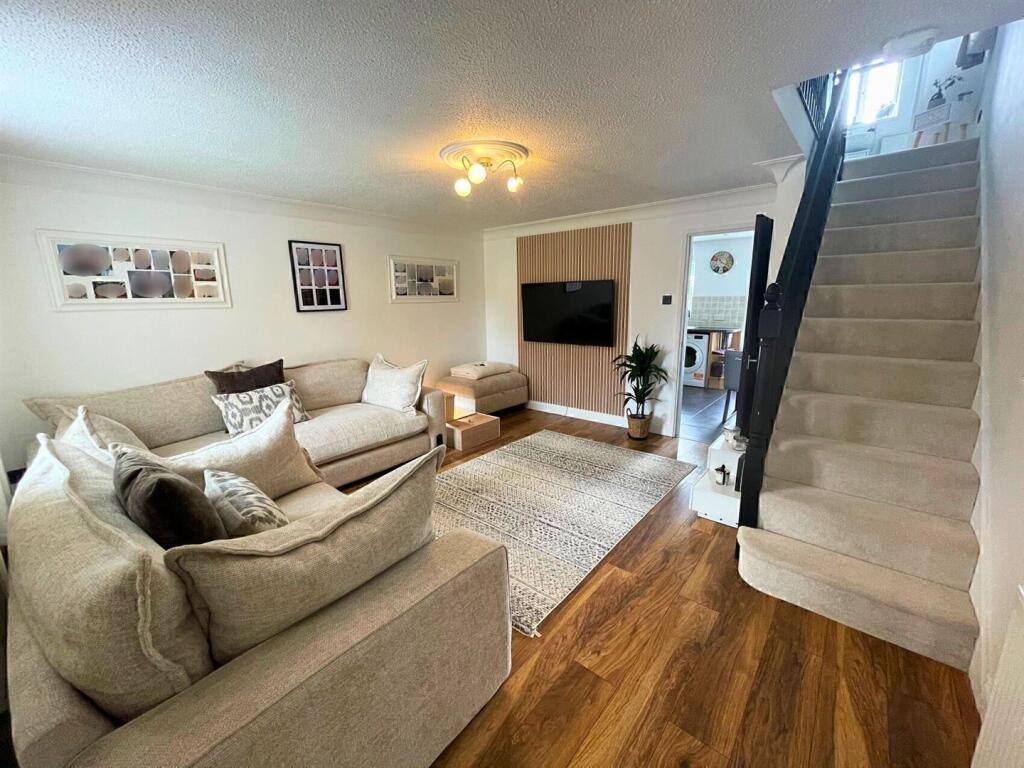
• Spacious Open Plan Lounge / Diner
• Generous Kitchen / Diner with Central Island
• First Floor Family Bathroom
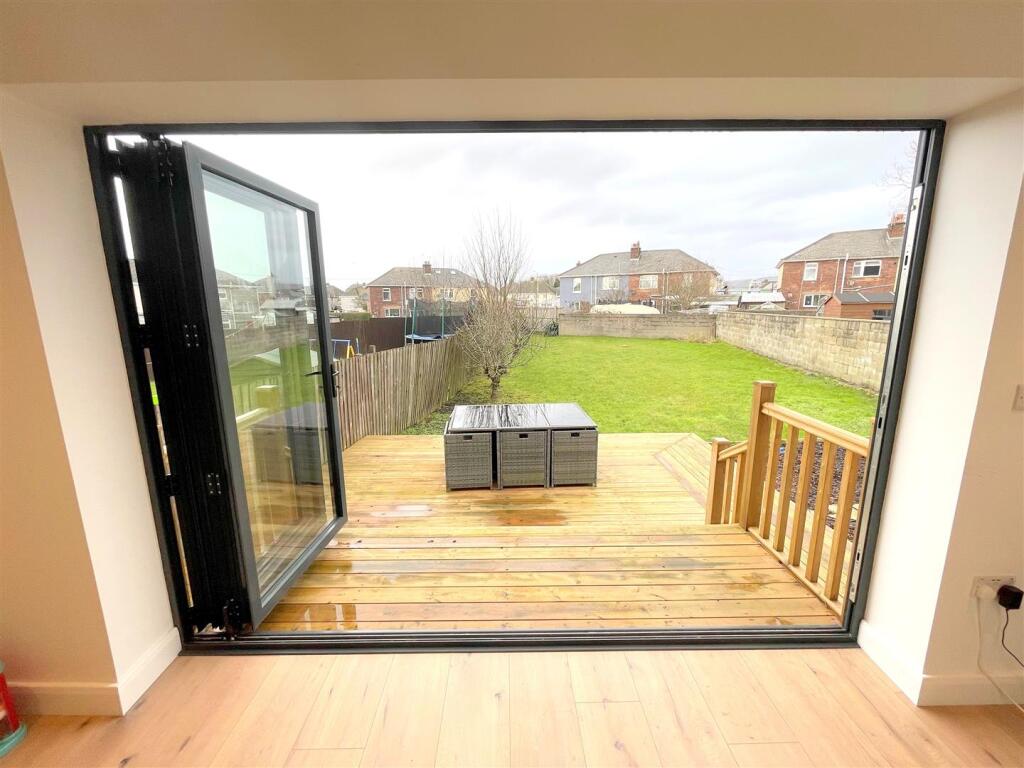
• Exceptional Larger than Average Rear Garden
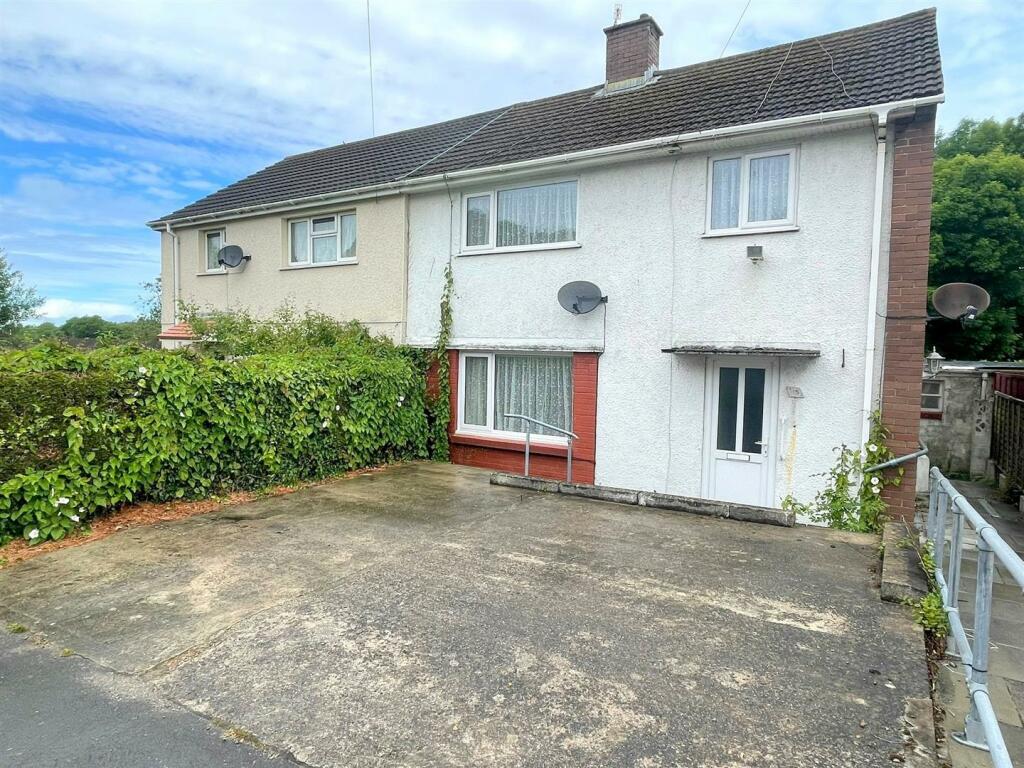
• Driveway Parking for Two Vehicles
• Ideal Family Home
• Tenure = Freehold (tbc by a legal representative)
• EPC Rating = C
• Council Tax Band = C
Location:
• Nearest Station: Pyle Station
• Distance to Station: 0.1672316921430654 miles
Agent Information:
• Address: 29 Llynfi Road,
Maesteg,
CF34 9DS
Full Description:
Situated on Brynglas Terrace in Pyle, this spacious and exceptionally well maintained three double bedroom home offers generous living accommodation, ample off-road parking and a fantastic larger than average rear garden – a rare find in the area.<br />The property is approached via a generous driveway providing off-road parking for two vehicles. Stepping inside, a welcoming entrance hallway leads through to the main living accommodation.<br />The heart of the home is the impressive open-plan lounge and dining room, offering plenty of space for both relaxing and entertaining. A feature fireplace creates an attractive focal point, while the large windows allow plenty of natural light to fill the room.<br />To the rear is a spacious kitchen/diner, fitted with an excellent range of units and worktop space together with a central island providing additional storage, preparation space and casual seating. Large windows overlook the rear garden and create a bright, welcoming feel.<br />Upstairs, the property offers three well-proportioned double bedrooms, making it an excellent choice for families or those requiring additional space for guests or home working. Completing the first floor is a generously sized family bathroom featuring both a bath and separate shower enclosure.<br />Outside is where this home really stands out. The exceptionally maintained, larger than average rear garden provides a superb outdoor space rarely found locally, with an extensive patio area leading onto a substantial lawn bordered by established planting – ideal for entertaining, children, pets or simply enjoying the warmer months.<br />A spacious and beautifully cared-for home offering excellent indoor and outdoor living space. Early viewing is highly recommended to fully appreciate everything this property has to offer.<br /><br /><b>Ground Floor</b> - <br /><br /><b>Entrance Hallway</b> - Entry via a uPVC double glazed door, skimmed and coved ceiling, skimmed walls, tiled flooring, radiator, carpeted staircase leading to the first floor, uPVC double glazed window with obscured glass to the side, door into the kitchen / diner, door into:-<br /><br /><b>Open Plan Lounge / Diner</b> - <br /><br /><b>Dining Area</b> - 3.20 x 3.23 (10'5" x 10'7") - Papered and coved ceiling, skimmed walls, fitted carpet, radiator, uPVC double glazed Bay window to the front, opening into:-<br /><br /><b>Lounge Area</b> - 3.47 x 3.93 (11'4" x 12'10") - Papered and coved ceiling, skimmed walls with papered feature wall, fitted carpet, coal effect gas fire, radiator, uPVC double glazed window to the front.<br /><br /><b>Kitchen / Diner</b> - 4.28 x 4.48 (14'0" x 14'8") - Skimmed and coved ceiling, skimmed walls with tiled splash backs, tiled flooring, radiator, a range of base and wall mounted units with a complementary work surface housing a one and a half bowl composite sink/drainer with stainless steel swan neck tap, central island providing additional storage, preparation space and casual seating, integrated appliances to include an oven and hob, tall pull-out larder cupboard, space and plumbing for a washing machine, space for a fridge/freezer, uPVC double glazed window to the rear, uPVC double glazed door to the rear providing access into the rear garden.<br /><br /><b>First Floor</b> - <br /><br /><b>Landing</b> - Skimmed and coved ceiling with loft access, skimmed walls, fitted carpet, uPVC double glazed window to the side, four doors off:-<br /><br /><b>Bedroom One</b> - 3.03 x 3.93 (9'11" x 12'10") - Skimmed ceiling, skimmed walls, wood effect laminate flooring, radiator, uPVC double glazed Bay window to the front.<br /><br /><b>Bedroom Two</b> - 2.16 x 4.91 (7'1" x 16'1") - Skimmed ceiling, skimmed walls, wood effect laminate flooring, two radiators, built-in wardrobe space, storage cupboard housing the gas combination boiler, uPVC double glazed window to the rear.<br /><br /><b>Bedroom Three</b> - 3.50 x 3.59 (11'5" x 11'9") - Skimmed ceiling, papered walls, wood effect laminate flooring, radiator, uPVC double glazed window to the front.<br /><br /><b>Family Bathroom</b> - 1.83 x 3.91 (6'0" x 12'9") - Skimmed ceiling with spotlights, skimmed and tiled walls, wood effect laminate flooring, radiator, four piece suite comprising a quadrant shower cubicle, corner panel bath, vanity wash hand basin and a low level W.C., uPVC double glazed window with obscured glass to the rear.<br /><br /><b>Outside</b> - <br /><br /><b>Driveway & Front Entrance</b> - The property is approached via a generous driveway providing off-road parking for two vehicles, with an attractive bay-fronted elevation. A pathway to the side of the property leads to the main entrance, with a uPVC front door into the entrance hallway. A wooden pedestrian gate provides convenient side access through to the rear garden.<br /><br /><b>Rear Garden</b> - An exceptionally well maintained and larger than average rear garden, offering a generous outdoor space. An extensive paved patio provides an ideal setting for outdoor dining and entertaining, leading onto a substantial level lawn with attractive planted borders. The garden is enclosed by boundary walls and fencing, with side access to the front of the property. Further benefits include a substantial storage shed and a convenient outside W.C. located to the side.<br /><br /><br /><br /><b>Disclaimer</b> - The information contained within this advertisement is intended as a guide only and does not constitute an offer or contract. While every effort has been made to ensure accuracy, measurements are approximate and provided for indicative purposes only. All marketing content remains the copyright of Ferriers Estate Agents and may not be copied or reproduced without prior written consent. Marketing images are for illustrative purposes. Contents and furnishings are excluded from the sale unless expressly stated otherwise.<br /><br />