For Rent
Price on request
3 bed detached house for saleHeol Dinas Isaf, Williamstown, Tonypandy CF40
Studio
Tonypandy CF40


Property Details: - Type: Semi-detached house - Bedrooms: 3 - Bathrooms: 2
Agent: Barbara Rees Estate Agents - Tonypandy Phone: 01443 308324
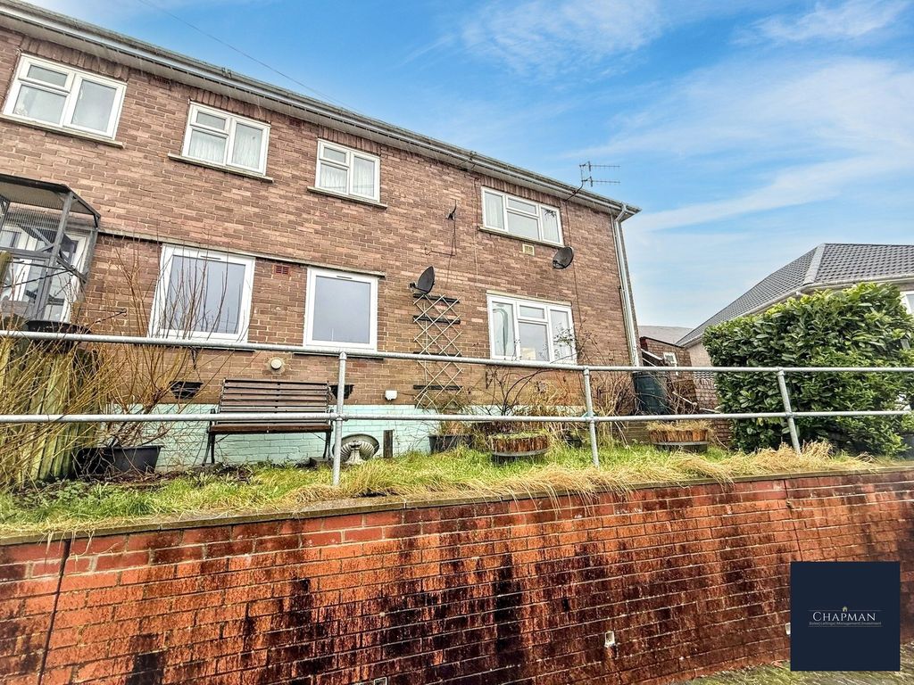
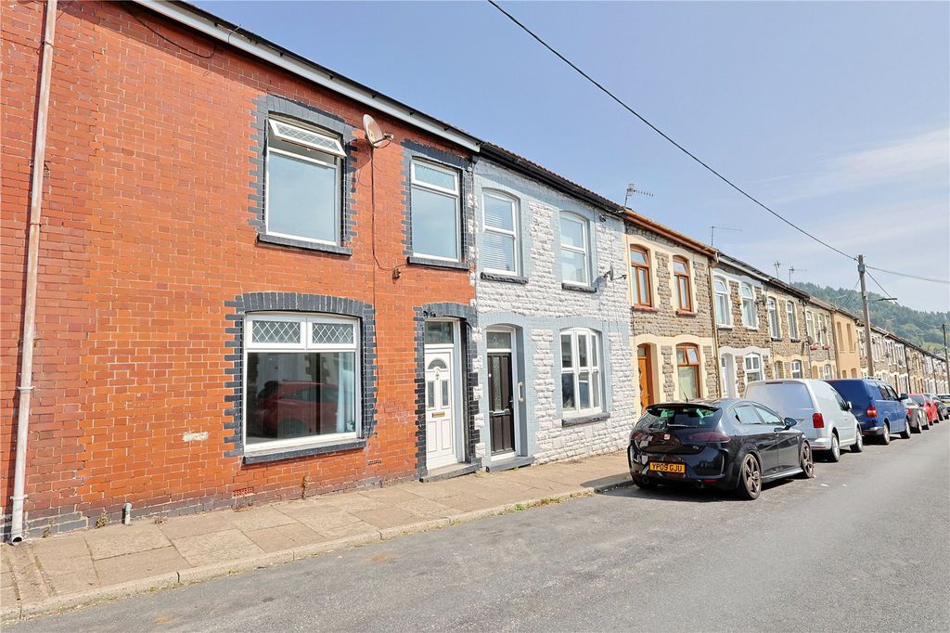
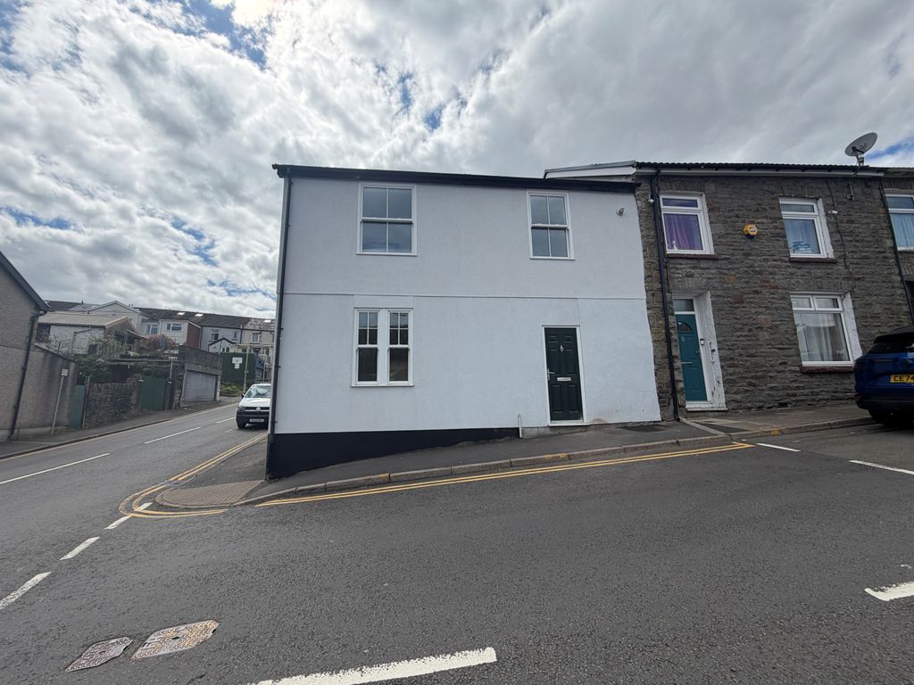
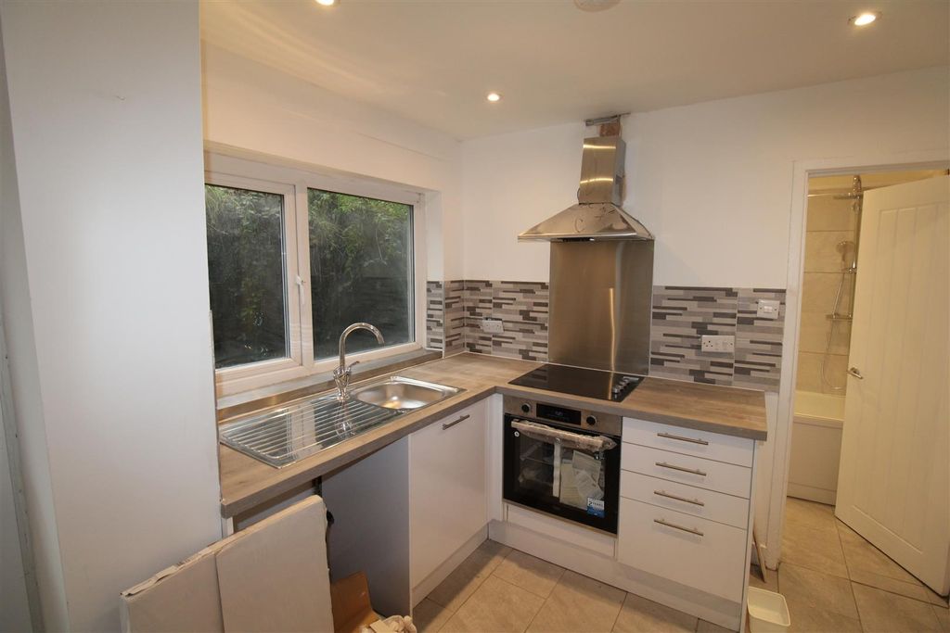
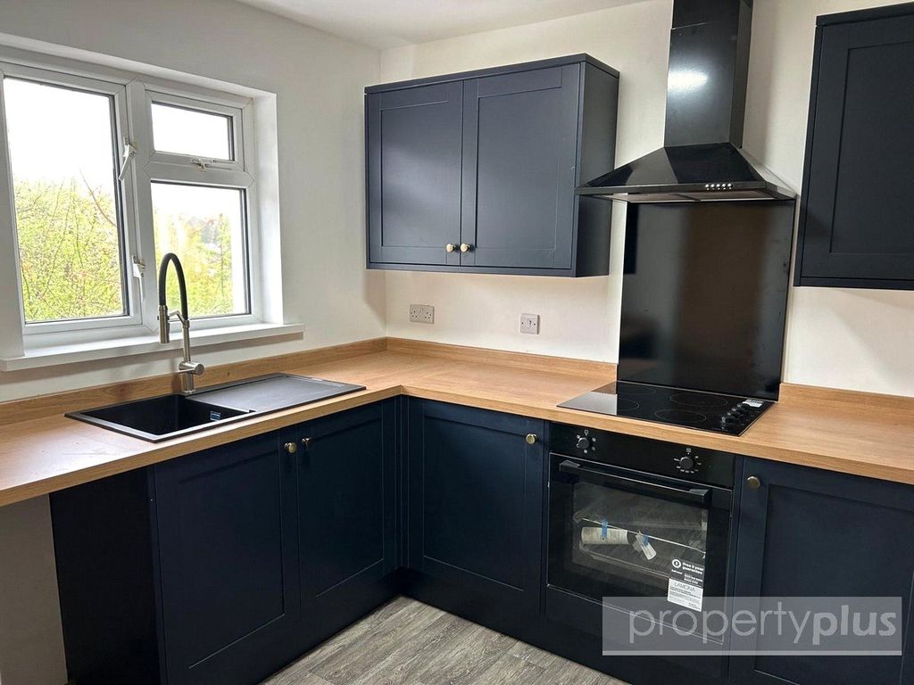
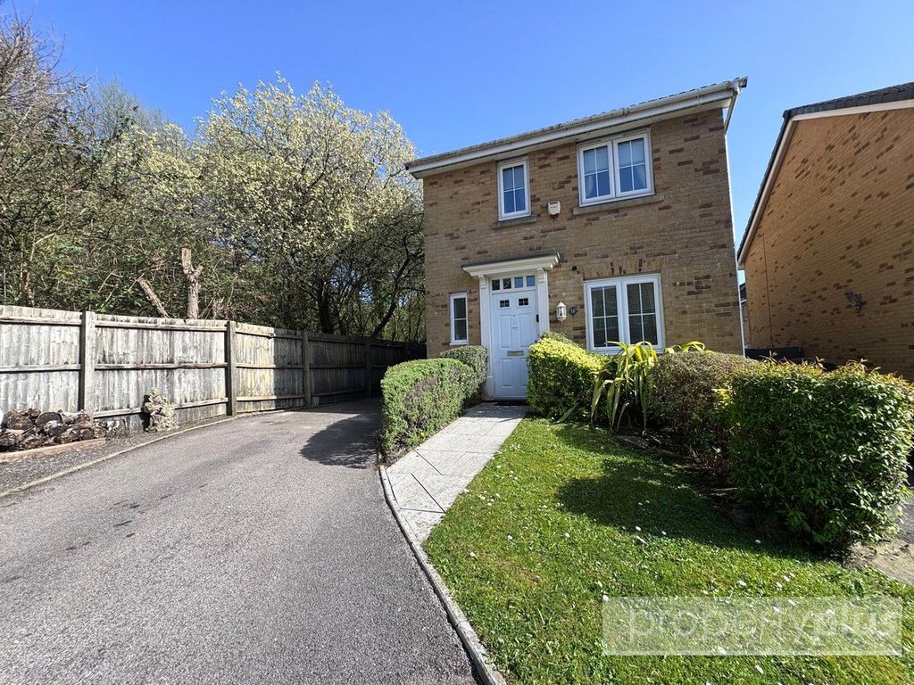
<b>MAIN FEATURES</b><p>MODERN THREE STOREY</p><p>SEMI DETACHED HOUSE</p><p>ENTRANCE HALL / GF CLOAKROOM </p><p>STUDY ROOM / LIVING ROOM</p><p>LGF KITCHEN / DINER / LOUNGE</p><p>THREE BEDROOMS / BATHROOM</p><p>VEHICULAR DRIVEWAY & REAR GARDEN </p><p>G.C.H & D.G </p><p>FREEHOLD</p><p>OPEN & PANORAMIC SOUTH EAST FACING REAR VIEWS OVER THE SURROUNDING VALE</p><p>INTERNAL VIEWING IS HIGHLY RECOMMENDED</p><p><br/></p><p><b>DESCRIPTION LOCATION & DIRECTIONS;</b> Barbara Rees is pleased to offer for sale this modern three storey semi detached house being one of four units built early / mid 2020, with elevations finished in a Cream K Render beneath a pitched synthetic slate roof to provide accommodation comprising of, an entrance hall, ground floor cloakroom, study room, living room, a lower ground floor kitchen / diner / lounge combined, plus three first floor bedrooms and a family bathroom.</p><p><br/></p><p>The property has been built to take advantage of the rear, South East facing (and panoramic) views of the surrounding Mid Rhondda Vale and mountainside / forestry.</p><p><br/></p><p>Brynhyfryd is located in the village of Clydach Vale (Tonypandy) and all amenities are nearby, including schools, shops and transport links. Clydach Vale lies uphill of Tonypandy (square) and town centre, with vehicular access gained off the A4119, via Court Street and Clydach Road. The M4 at J34 is approximately six miles to the South East and frequent train services link Tonypandy, Pontypridd and Cardiff, see the map inlay below for local directions. </p><p><br/></p><p><b>THE ACCOMMODATION;</b> Front forecourt / vehicular driveway (car parking for 2 - 3 vehicles), secure pvc (panelled) front door giving access to the hallway. </p><p><br/></p><p><b>HALLWAY; </b>Door to the cloakroom, access to the study and living room, stairs to the first floor, built in storage / services cupboard. </p><p> </p><p><b>CLOAKROOM; </b>Comprising a vanity unit wash hand basin, a close coupled wc, side facing window, plaster skimmed ceiling with inset spotlighting.</p><p><br/></p><p><b>STUDY;</b> 8’10” x 6’10” front facing window, plaster skimmed ceiling. </p><p><br/></p><p><b>LIVING ROOM;</b> 15’10” x 15’3” bright and spacious L shaped living room with two rear facing windows that enjoy open views over the surrounding vale and forestry, stairs (with clear glass panels) leading down to the lower ground floor kitchen diner, plaster skimmed ceiling. </p><p><br/></p><p><b>KITCHEN / DINER / LOUNGE COMBINED;</b> 23’ x 16’ rear facing (full width / height), double glazed patio doors, fitted kitchen comprising an extensive range of base and wall units finished in high gloss grey, with matching quartz worktops and integrated appliances, pelmet and cornice coving, space for a large American style fridge freezer, freestanding island unit accommodating a single drainer, dishwasher and washing machine, lounge / dining / sitting area, tiled floor, under stairs storage cupboard, plaster skimmed ceiling with inset spotlighting.</p><p><br/></p><p><b>FIRST FLOOR;</b> Staircase with clear glass panels, leading from the hallway to the first floor landing, access to each bedroom, the bathroom and loft via a pull down ladder access (the loft can be used for storage and also houses the GCH boiler). </p><p> </p><p><b>BEDROOM ONE;</b> 12’6” x 9’4” rear facing window, fitted wardrobes, plaster skimmed ceiling.</p><p><br/></p><p><b>BEDROOM TWO;</b> 9’2” x 8’6” front facing window, plaster skimmed ceiling.</p><p><br/></p><p><b>BEDROOM THREE;</b> 7’4” x 6’2” rear facing window, plaster skimmed ceiling.</p><p> </p><p><b>BATHROOM;</b> Comprising a pearl white, three piece suite to include a bath & mixer tap / overhead cascade shower with a glazed panel enclosure, a wash hand basin and close coupled wc, tiled walls to the splashback areas, vinolay flooring, plaster skimmed ceiling, front facing window. </p><p><br/></p><p><b>EXTERIOR;</b> Enclosed rear garden with patio and artificial grassed areas, side access steps. </p><p><br/></p><p><b>ENERGY RATING;</b> 85 / B.</p><p><br/></p><p><b>GENERAL NOTES; </b>Any information contained herein should be verified by prospective purchasers or their advisors prior to any formal commitment to purchase. The proceeds of crime act 2002 & anti money laundering rules 2007 require us to obtain both personal and residence identification from all purchasers where an offer has been made and accepted. Please arrange for the appropriate identification to be provided, when asked. The vendor verbally advises that the property is of freehold tenure and has the benefit of all mains services although this should be confirmed by the acting solicitors. There is a system of gas fired central heating with a combination boiler located in the loft (not tested), several power points, telephone and TV / Satellite points and the external windows and doors are of energy efficient double glazed pvcu specification. Early viewing is recommended to appreciate this homely dwelling and the South East facing vista. </p><p><br/></p><p><b>ASKING PRICE;</b> £ 229,950.</p><p><br/></p><p><b>VIEWING; </b>Strictly accompanied viewing only, by prior appointment via our Tonypandy office. </p><p><br/></p><p><b>MORTGAGE; </b>Available subject to status, please ask for an appointment with our independent financial adviser.</p>