For Rent
Price on request
7 bed detached house for saleNewtown Close, Penybanc, Ammanford, Carmarthenshire SA18
Studio
Ammanford


Property Details: - Type: Detached house - Bedrooms: 4 - Bathrooms: 2
Agent: Anna Ashton Estate Agents - Ammanford Phone: 01269 526962
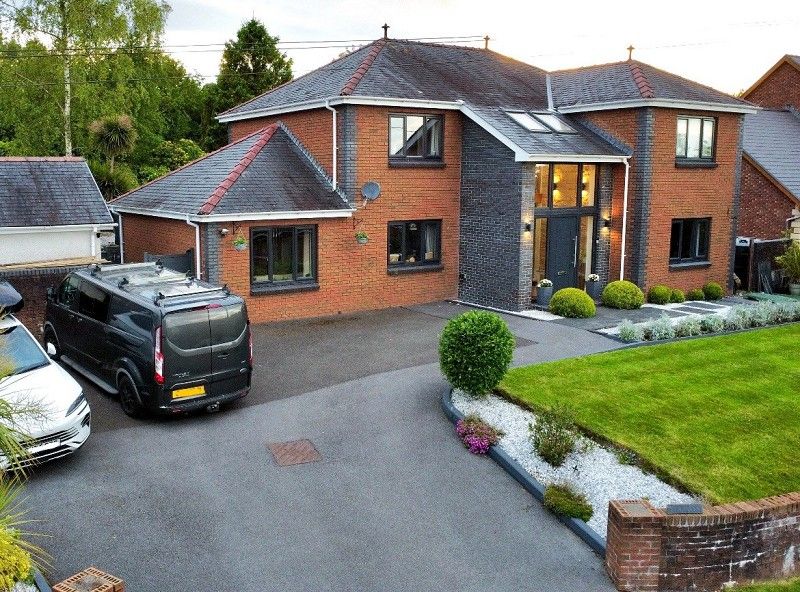
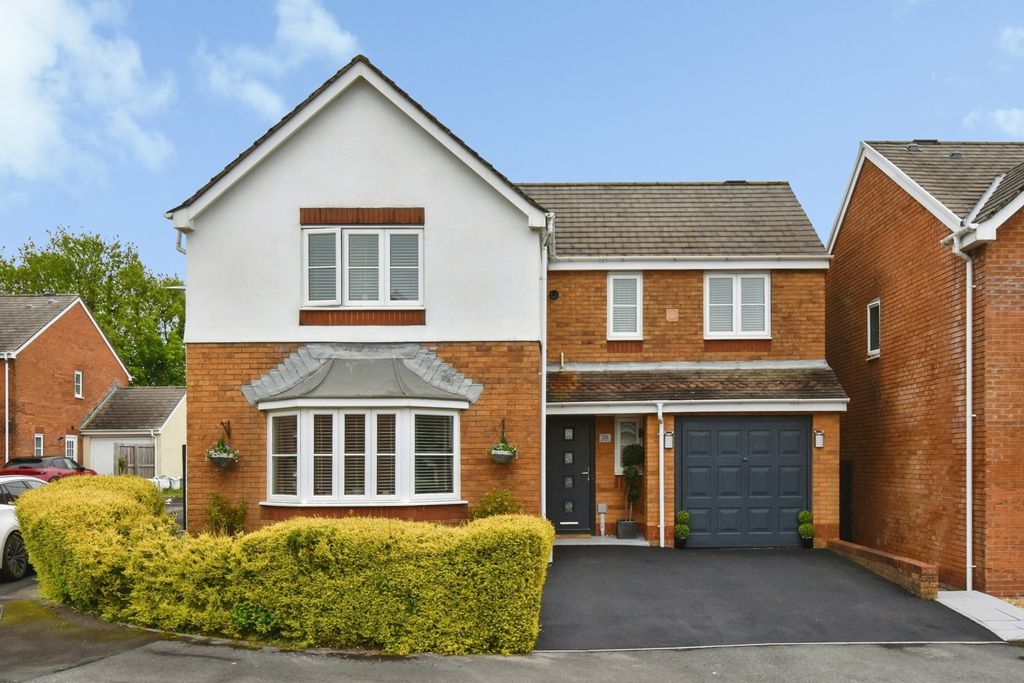
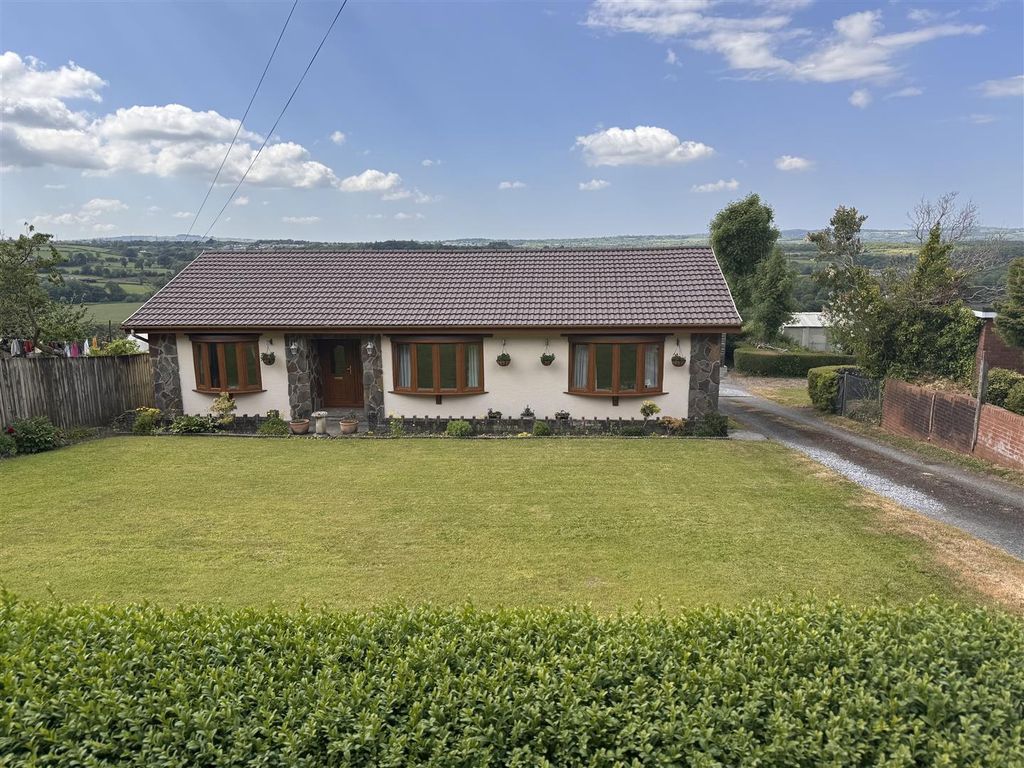
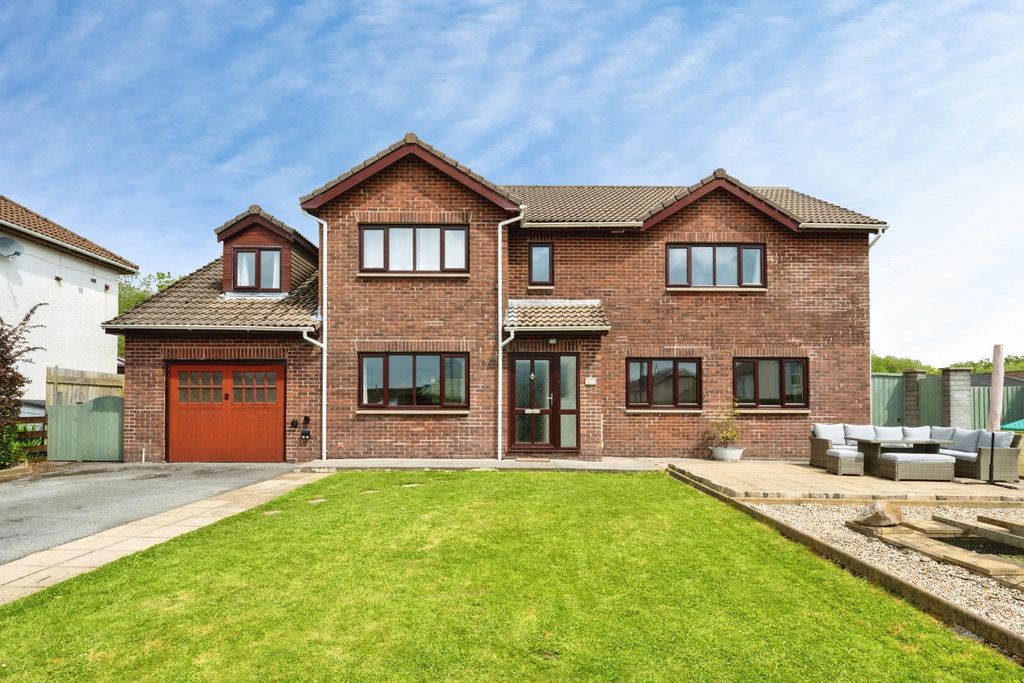
NO ONWARD CHAIN!<br/>Nestled on the charming Brynmawr Avenue in Ammanford, this impressive detached house offers a perfect blend of space, character, and modern living. Spanning an expansive 1,871 square feet, the property boasts four generously sized reception rooms, providing ample space for both relaxation and entertaining. The four well-appointed bedrooms ensure that there is plenty of room for family and guests alike.<br/><br/>The house features two bathrooms, thoughtfully designed to cater to the needs of a busy household. The character of the property is evident throughout, with unique architectural details that add to its charm. A large garage provides additional storage or workshop space, while off-road parking ensures convenience for residents and visitors.<br/><br/>This delightful home is ideal for those seeking a peaceful yet vibrant community, with local amenities and beautiful surroundings just a stone's throw away. Whether you are looking to settle down with family or seeking a spacious retreat, this property on Brynmawr Avenue is sure to impress. Although in need of some modernisation throughout, this house presents an exciting chance to add value and personalise every corner. With generous room sizes it has great potential. Don't miss the opportunity to make this wonderful house your new home.<br/><br/><b>Ground Floor</b> - uPVC double glazed entrance door to<br/><br/><b>Porch</b> - with Quarry tiled floor, tongue and groove ceiling and wooden door to<br/><br/><b>Entrance Hall</b> - with stairs to first floor, under stairs cupboard, radiator, dado rail, parquet floor and coved ceiling.<br/><br/><b>Lounge</b> - 4.58 into bay x 4.65 (15'0" into bay x 15'3") - with log burner in feature surround, picture rail, parquet floor, radiator, coved ceiling and uPVC double glazed bay window to front.<br/><br/><b>Snug</b> - 3.06 x 2.79 (10'0" x 9'1") - with feature fireplace, parquet floor, picture rail, radiator and uPVC double glazed window to side.<br/><br/><b>Sitting Room</b> - 5.85 x 3.58 max (19'2" x 11'8" max) - with picture rail, parquet floor, 2 radiators, coved ceiling and uPVC double glazed French doors to rear.<br/><br/><b>Dining Room</b> - 2.97 x 3.85 (9'8" x 12'7") - with alcove shelving, radiator, tiled floor, picture rail and uPVC double glazed window to side.<br/><br/><b>Kitchen</b> - 3.60 x 3.95 (11'9" x 12'11") - with range of fitted base and wall units, double Belfast sink unit with monobloc and shower tap, Britannia gas range cooker with extractor over, plumbing for automatic dishwasher, free standing boiler providing domestic hot water and central heating, part tiled walls, tiled floor, upright radiator and uPVC double glazed windows either side, door to side and Velux windows either side.<br/><br/><b>Utility Room</b> - 1.24 x 2.74 (4'0" x 8'11") - with sink unit, plumbing for automatic washing machine, hatch to roof space, tiled floor, downlights and uPVC double glazed window to rear.<br/><br/><b>Downstairs Wet Room</b> - 1.22 x 1.71 (4'0" x 5'7") - with low level flush WC, electric shower, heated towel rail, tiled walls, tiled floor, downlights, extractor fan and uPVC double glazed window to rear.<br/><br/><b>First Floor</b> - <br/><br/><b>Landing</b> - with hatch to roof space, dado rail and uPVC double glazed window to side.<br/><br/><b>Bedroom 1</b> - 4.66 x 3.57 (15'3" x 11'8") - with wood floor, picture rail, radiator and uPVC double glazed bay window to front.<br/><br/><b>Bedroom 2</b> - 5.85 x 3.15 (19'2" x 10'4") - with wood floor, picture rail and uPVC double glazed window to rear.<br/><br/><b>Bedroom 3</b> - 3.66 x 3.34 (12'0" x 10'11") - with built in cupboard, picture rail, radiator and uPVC double glazed window to front.<br/><br/><b>Bedroom 4</b> - 3.03 x 3.55 (9'11" x 11'7") - with built in cupboard, picture rail, radiator and uPVC double glazed window to side.<br/><br/><b>Bathroom</b> - 3.64 x 2.55 (11'11" x 8'4") - with low level flush WC, pedestal wash hand basin, built in cupboards, tiled bath, shower enclosure with mains shower, part tiled walls, tiled floor, extractor fan, radiator and 2 uPVC double glazed windows to side.<br/><br/><b>Outside</b> - with mature shrubs and trees in the front garden, small decking area, steps up to the front of the house with side access to rear garden with further steps going up to lawned garden with mature shrubs and trees, outside tap, gravelled area, patio area, glasshouse, brick and timber summer house and large brick built detached garage with inspection pit and wooden doors.<br/><br/><b>Council Tax</b> - Band F<br/><br/><b>Note</b> - All internal photographs are taken with a wide angle lens.<br/><br/><b>Directions</b> - Leave Ammanford on College Street then turn second right into Brynmawr Avenue, follow the road round to the right and the property can be found on the left hand side.<br/><br/><b>Material Information</b> - UTILITES:<br/><br/>Electricity Supply: Mains<br/>Water Supply: Mains<br/>Sewerage: Mains<br/>Heating: Mains Gas <br/>Broad Band Speed: Download 66Mbps Upload 13Mbps<br/>Mobile coverage: Vodafone 83%, EE 76%, Three 74%, O2 61%<br/><br/>ISSUES WITH POTENTIAL IMPACT:<br/><br/>Flood Risk: Flooding from rivers- Very Low risk, Flooring from surface and small watercourses- Very low risk <br/>Rights and Easements: none<br/>Restrictions: none<br/><br/>