For Rent
Price on request
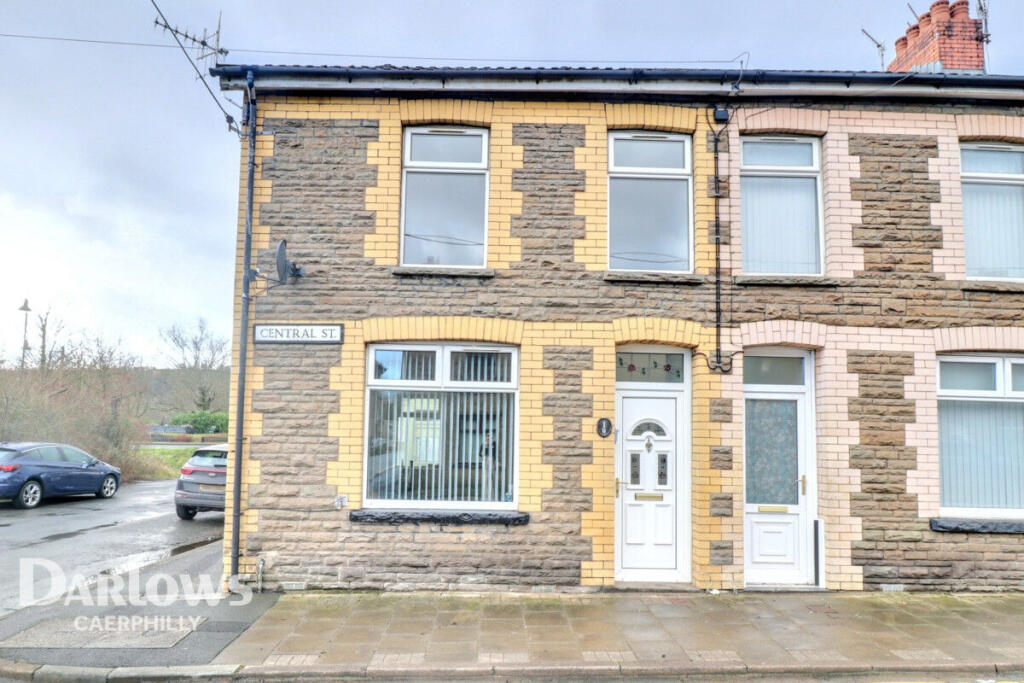
3 bed semi-detached house for saleStryd Hywel Harris, Ystrad Mynach CF82
Ystrad Mynach

Only details supplied with this listing are shown. Ask the listing contact to confirm measurements, taxes and costs.
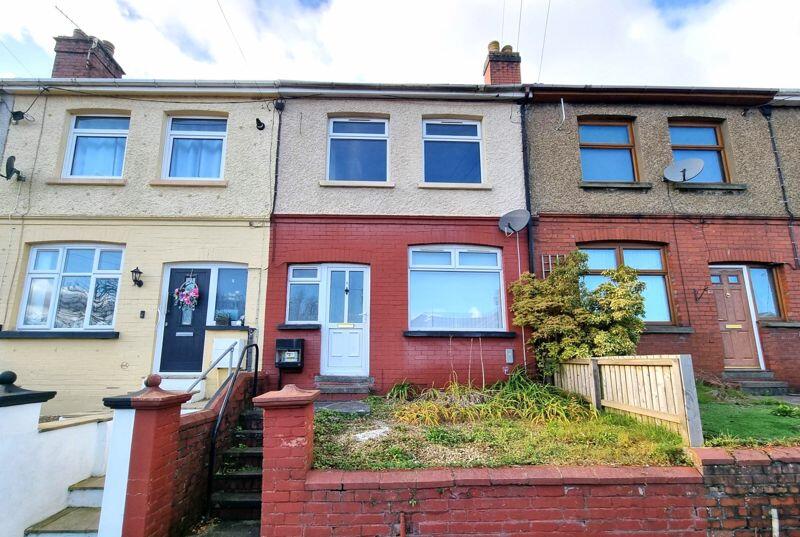
Property Details: • Type: Terraced • Tenure: N/A • Floor Area: N/A
Key Features: • No Onward Chain • Three Bedrooms • Ground Floor Bathroom • Close To Main Road Links • Walking Distance To Train Station • Council Tax Band-B
Location: • Nearest Station: N/A • Distance to Station: N/A
Agent Information: • Address: 1 St. Fagans Street, Caerphilly, CF83 1FZ
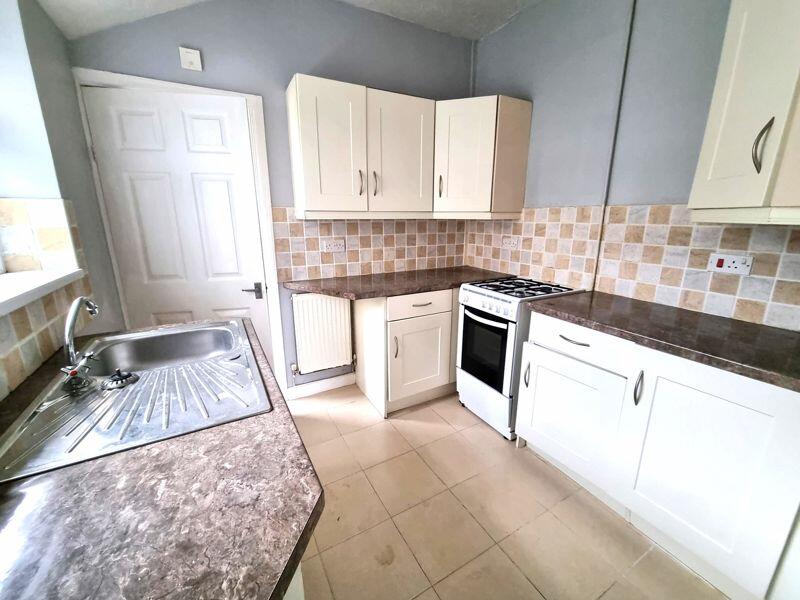
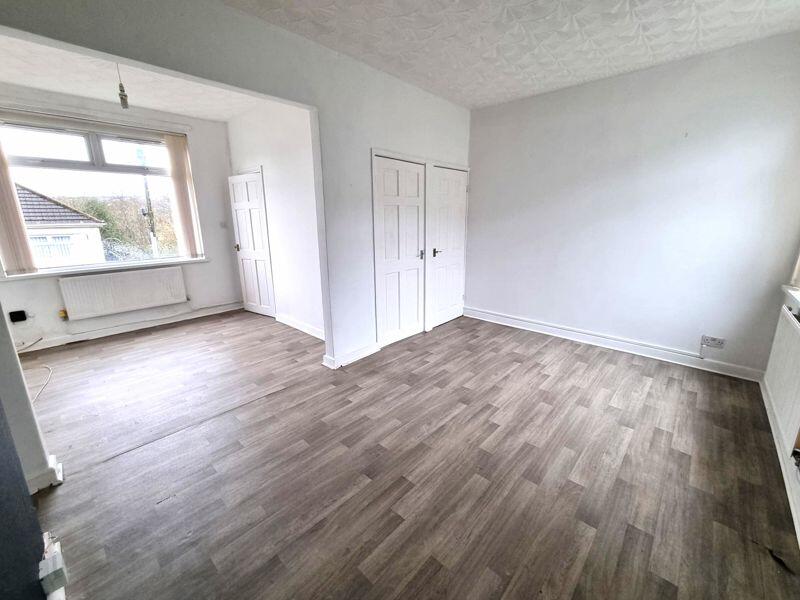
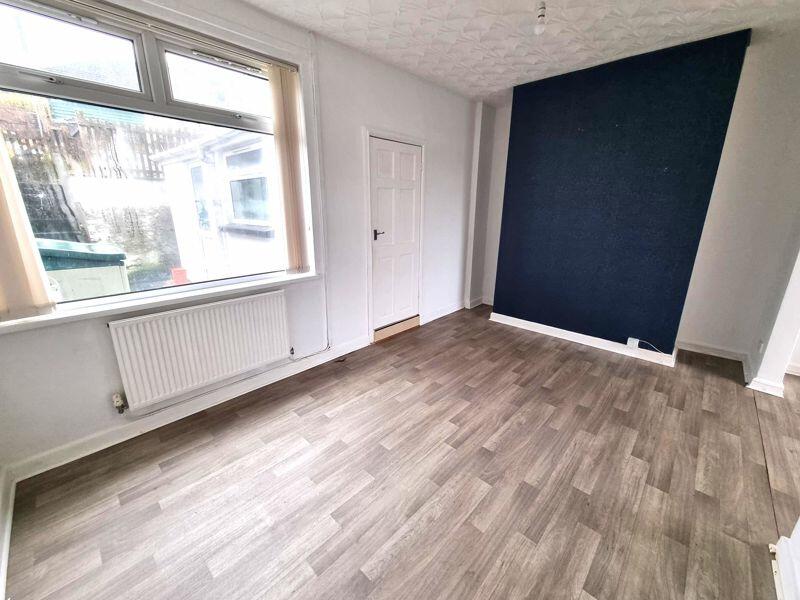
Full Description: A Three Bedroom Terraced Property with ***NO ONWARD CHAIN*** The property is located close to Ystrad Mynach Village which features plenty of amenities. The property is also situated within easy access to excellent Schools and public transport. Comprising of two receptions, kitchen and ground floor bathroom. The first floor features three good sized bedrooms. A generous rear garden offers plenty of potential to landscape and has lane access.EntranceUpvc door into hallway.HallwayUPvc window to the front aspect. Radiator. Stairs to the first floor. Doors lead to receptions.Lounge9' 7'' x 9' 6'' (2.92m x 2.89m)UPvc window to the front aspect. Radiator. Open to dining room. (Max measurements)Dining Room15' 9'' x 9' 9'' (4.80m x 2.97m)UPvc window to the rear aspect. Access to understairs storage space. Radiator. Door to kitchen. (Max measurements)Kitchen8' 1'' x 7' 6'' (2.46m x 2.28m)Fitted wall and base units with work surfaces. Stainless steel sink and drainer with UPvc window above. Tiled splash backs. Door to inner hallway.Inner HallwayTiled flooring. Upvc door to the rear aspect. Door to ground floor bathroom.Ground Floor BathroomFitted three piece suite. Window to the rear aspect. Radiator.Bedroom 111' 8'' x 8' 8'' (3.55m x 2.64m)Two Upvc windows to the front aspect. Radiator.Bedroom 210' 2'' x 7' 9'' (3.10m x 2.36m)Upvc window to the rear aspect. Wall mounted heating boiler. Radiator.Bedroom 37' 6'' x 7' 3'' (2.28m x 2.21m)UPvc window to the rear aspect. Radiator.OutsideFront: Steps to entrance. Courtyard garden.Rear: Enclosed garden comprising of terraced seating area. Lane access.BrochuresFull Details
If the interactive map is unavailable, open the supplied location in maps.
Open location in mapsThe pin uses coordinates supplied with this listing. Confirm the exact location with the listing contact.
Added and updated dates describe the Mirror record. Source publication and verification dates are shown separately when known; none establishes time on market. Confirm current price and availability with the listing contact.
View original listing