Property Details:
• Type: Detached
• Tenure: FREEHOLD
• Floor Area: 2142 sqft
Key Features:
• FIVE DOUBLE BEDROOMS
• THREE BATHROOMS
• SHOW HOME STANDARD - IMMACULATE
• STUNNING OPEN PLAN KITCHEN/ DINING & LIVING
• 2,147 SQ.FT / 199 SQ.M
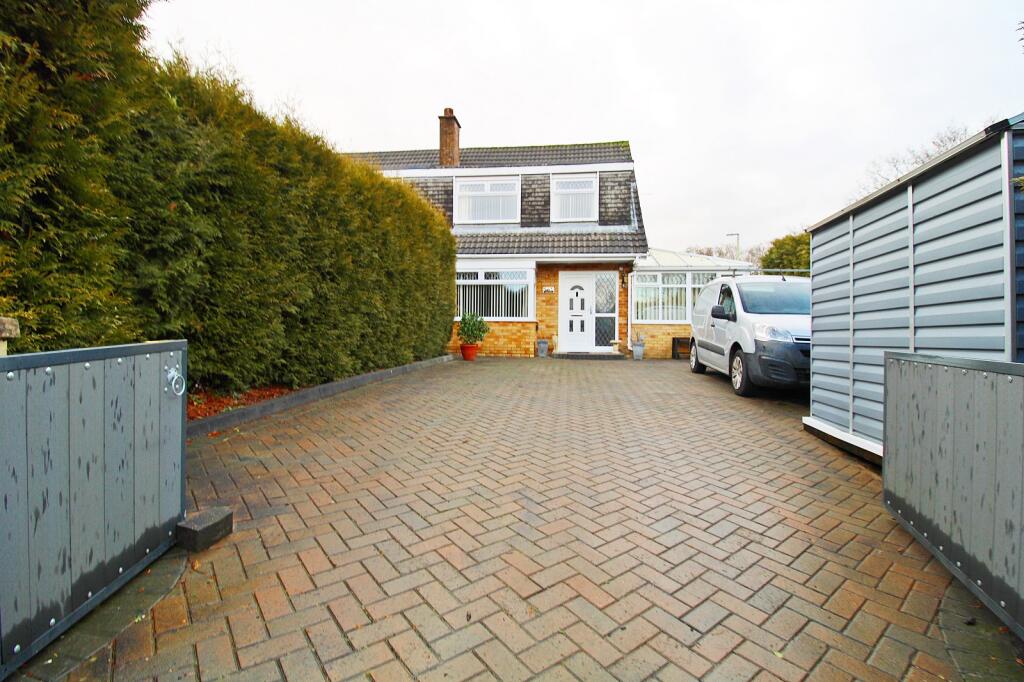
• DRIVEWAY PARKING FOR 6 or 7 CARS
• LARGE UTILITY ROOM
• CLAOKROOM / DOWNSTAIRS WC
• RARE TO THE MARKET
• INTEGRAL APPLIANCES & QUARTZ WORKTOPS
Location:
• Nearest Station: Pontyclun Station
• Distance to Station: 2.4368472707020943 miles
Agent Information:
• Address: 8 The Precinct,
Main Road
Church Village
Pontypridd
CF38 1SB
Full Description:
<p><strong>EXCEPTIONAL FIVE DOUBLE BEDROOM, THREE BATHROOM DETACHED HOME – SHOW HOME STANDARD</strong></p><p><strong>RARELY OFFERED TO THE MARKET</strong></p><p>Dylan Davies are delighted to offer For Sale this exceptional five double bedroom detached family home, occupying a generous plot in the highly desirable Brynteg Court, Brynteg Lane. Rarely available and finished to true show home standard throughout, this impressive property offers over 2,147 SQ.FT (199 SQ.M) of beautifully designed living space, perfect for modern family life and entertaining.</p><p><strong>GORGEOUS OPEN PLAN KITCHEN/DINING & LIVING plus UTILITY ROOM</strong></p><p>You are welcomed into a bright and inviting entrance hallway which immediately sets the tone for the quality and space on offer. From here, the home opens into the stunning open-plan kitchen, dining and living area – the true heart of the home. Finished with sleek quartz worktops and a full range of high-quality integral appliances, the contemporary kitchen is both stylish and practical, seamlessly flowing into the dining and living space with vaulted ceiling. Flooded with natural light, this impressive area is ideal for family gatherings, entertaining guests or simply enjoying everyday living.</p><p><strong>SPACIOUS RECEPTION ROOMS plus STUDY</strong></p><p>The ground floor offers exceptional versatility, featuring a separate lounge ideal for more formal entertaining, alongside a generous family/play room – perfect as a children’s space, snug or home cinema room. A dedicated study provides an ideal work-from-home environment, while the large utility room adds excellent practicality with ample storage and external access. Further enhancing the layout is a cloakroom/WC and a contemporary ground floor shower room, together with integral access to the garage. Completing the ground floor is Bedroom Five, a spacious double room which lends itself perfectly to multi-generational living, guest accommodation or flexible family use.</p><p><strong>THREE BATHROOMS </strong></p><p>To the first floor, the sense of space continues with four generous double bedrooms. The impressive master bedroom benefits from a stylish en-suite shower room, while a further contemporary bathroom serves the remaining bedrooms, making this an ideal home for larger families or those seeking space. Each bedroom is immaculately presented, offering flexible options for guest rooms, dressing rooms or home offices.</p><p><strong>OFF ROAD PARKING FOR 6 / 7 CARS</strong></p><p>Externally, the property continues to impress with a substantial driveway providing off-road parking for six to seven vehicles, ideal for families with multiple cars or visiting guests. The property occupies a prime position within this sought-after development, offering both privacy and convenience.</p><p>Homes of this calibre, size and finish are rarely available. Immaculately presented throughout and offering versatile, high-spec accommodation, this outstanding property must be viewed to be fully appreciated.</p><p><strong>EARLY VIEWING COMES HIGHLY RECOMMENDED</strong></p><br />EPC Rating: C