For Rent
Price on request
4 bed detached house for saleBorrowdale Close, Lakeside, Brierley Hill DY5
Studio
Brierley Hill


Property Details: - Type: Semi-detached house - Bedrooms: 3 - Bathrooms: 2
Agent: Connells - Stourbridge Phone: 01384 592412
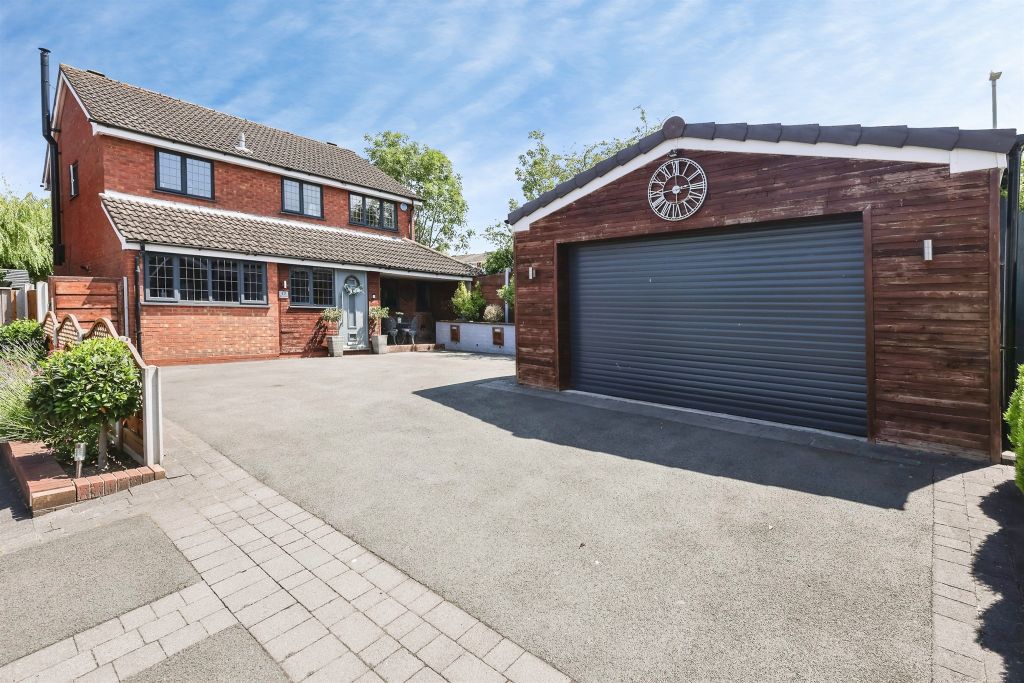
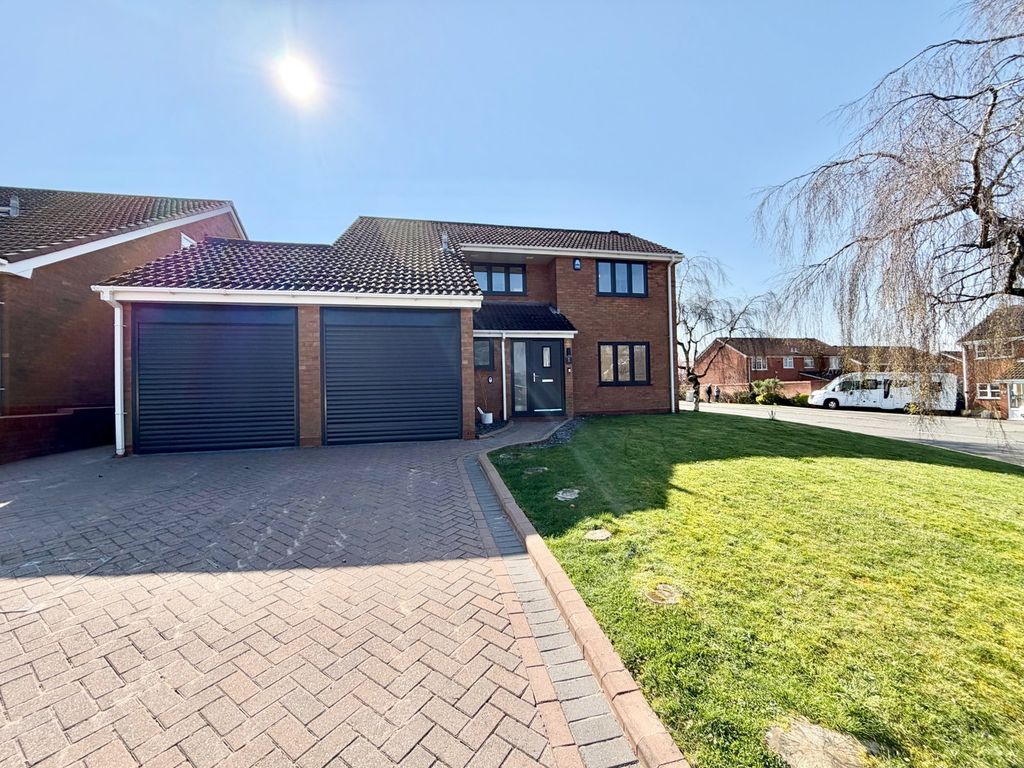
<br/><b>SUMMARY</b><br/>A MODERN CORNER SEMI DETACHED PROPERTY IN A CUL-DE-SAC OVERLOOKING GREENERY & CANALSIDE. WELL PRESENTED THROUGHOUT. TWO PARKING SPACES WITH EV CHARGER. AMPLE VISITORS PARKING VERY CLOSE BY. SMALL, LOW MAINTENANCE REAR GARDEN & GOOD SIZE, LAWNED, FRONT GARDEN.<br/><br/><br/><b>DESCRIPTION</b><br/>A MODERN CORNER SEMI DETACHED PROPERTY IN A CUL-DE-SAC OVERLOOKING GREENERY & CANALSIDE. WELL PRESENTED THROUGHOUT. TWO PARKING SPACES WITH EV CHARGER. AMPLE VISITORS PARKING VERY CLOSE BY. SMALL, LOW MAINTENANCE REAR GARDEN & GOOD SIZE, LAWNED, FRONT GARDEN.- Brythill Drive was formally a Taylor Wimpey development called 'Waters Edge'. There are excellent transport links into Dudley and Stourbridge. As well as pleasant canalside walks into Merry Hill shopping centre. .<br/><br/><b>To The Front</b> <br/>Two allocated parking spaces directly outside the front with EV charger. Lawn area with inset path to front door.<br/><br/><b>Hallway</b> <br/>Double glazed front door leads into hallway with radiator, tiled floor, stairs off to first floor landing and doors to;<br/><br/><b>Cloakroom/Wc</b> <br/>Double glazed window to front elevation, radiator, wash hand basin and low flush wc.<br/><br/><b>Lounge</b> <br/>Double glazed bay window to front elevation and double glazed french doors to rear elevation. Radiator.<br/><br/><b>Dining Kitchen</b> <br/>Double glazed window to rear elevation and double glazed window and door to rear garden. Tiled floor. Space for dining table and radiator. A good range of wall and base units. Work surfaces incorporating sink unit. Integral gas hob and electric oven with extractor fan above. Plumbing for automatic washing machine and provision for further domestic appliances.<br/><br/><b>Landing</b> <br/>Loft access and doors to;<br/><br/><b>Bedroom One</b> <br/>Two double glazed windows to front elevation, radiator and fitted wardrobes.<br/><br/><b>En-Suite</b> <br/>Radiator, shower cubicle, wash hand basin and low flush wc.<br/><br/><b>Bedroom Two</b> <br/>Double glazed window to front elevation and radiator.<br/><br/><b>Bedroom Three</b> <br/>Double glazed window to rear elevation and radiator.<br/><br/><b>Family Bathroom </b> <br/>Radiator and suite comprising paneled bath with shower over, wash hand basin and low flush wc.<br/><br/><b>Rear Garden</b> <br/>Fully enclosed rear garden with paved patio area leading to astroturf lawn. BBQ Area to rear,<br/><br/><br/><br/>1. MONEY LAUNDERING REGULATIONS - Intending purchasers will be asked to produce identification documentation at a later stage and we would ask for your co-operation in order that there will be no delay in agreeing the sale. 2: These particulars do not constitute part or all of an offer or contract. 3: The measurements indicated are supplied for guidance only and as such must be considered incorrect. 4: Potential buyers are advised to recheck the measurements before committing to any expense. 5: Connells has not tested any apparatus, equipment, fixtures, fittings or services and it is the buyers interests to check the working condition of any appliances. 6: Connells has not sought to verify the legal title of the property and the buyers must obtain verification from their solicitor.