Property Details:
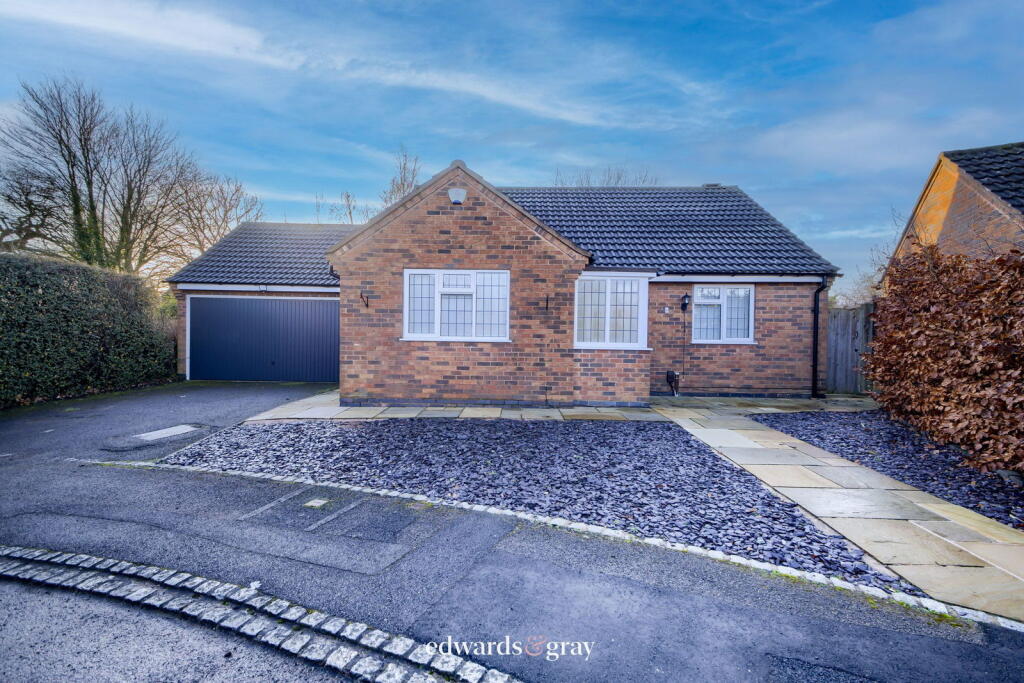
• Type: Detached Bungalow
• Tenure: N/A
• Floor Area: N/A
Key Features:
• Detached Bungalow
• Two Double Bedrooms
• Double Garage
• Cul-de-sac Location
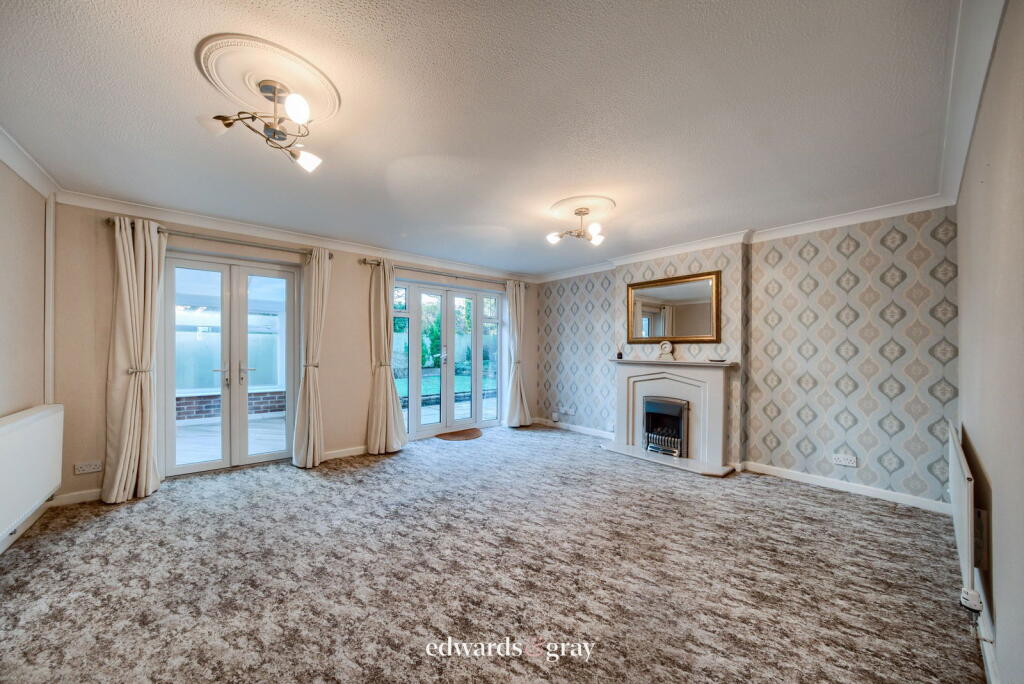
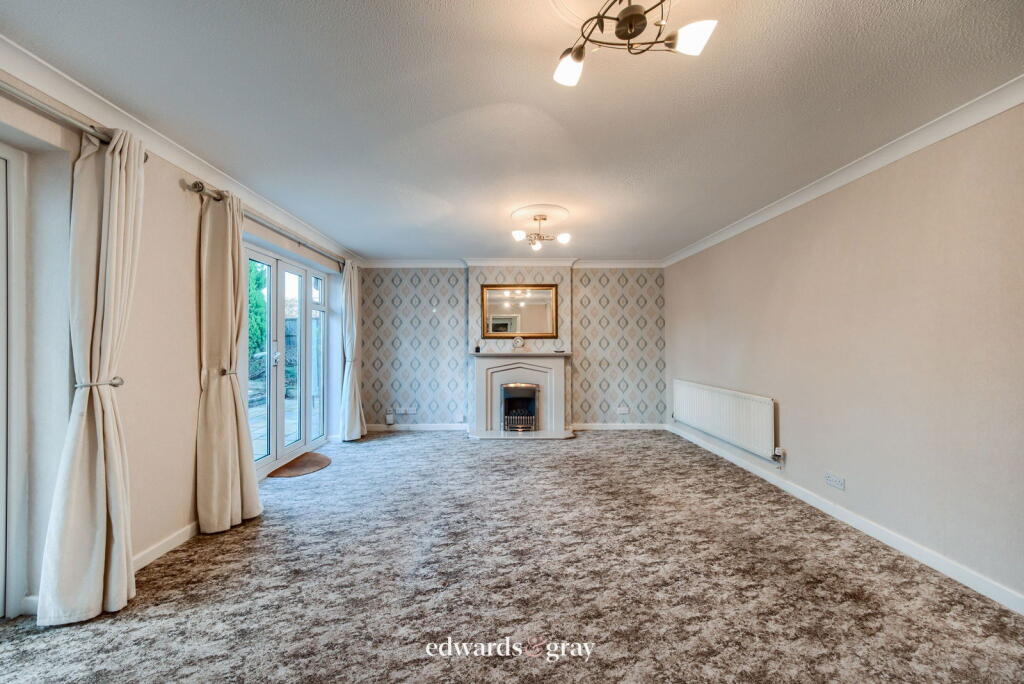
• Spacious Lounge
• Generous Rear Garden
• Conservatory
• Excellent Transport Links
• Well Presented Property
• Further Scope for Development STPP
Location:
• Nearest Station: N/A
• Distance to Station: N/A
Agent Information:
• Address: No.1 High Street,
Coleshill,
Birmingham,
B46 1AY
Full Description:
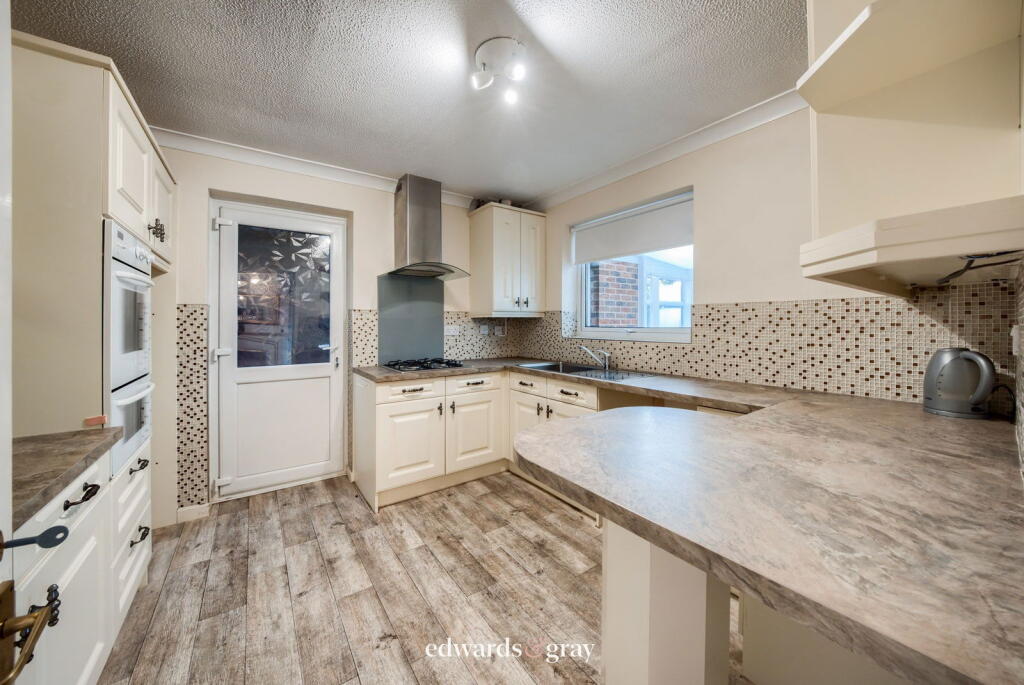
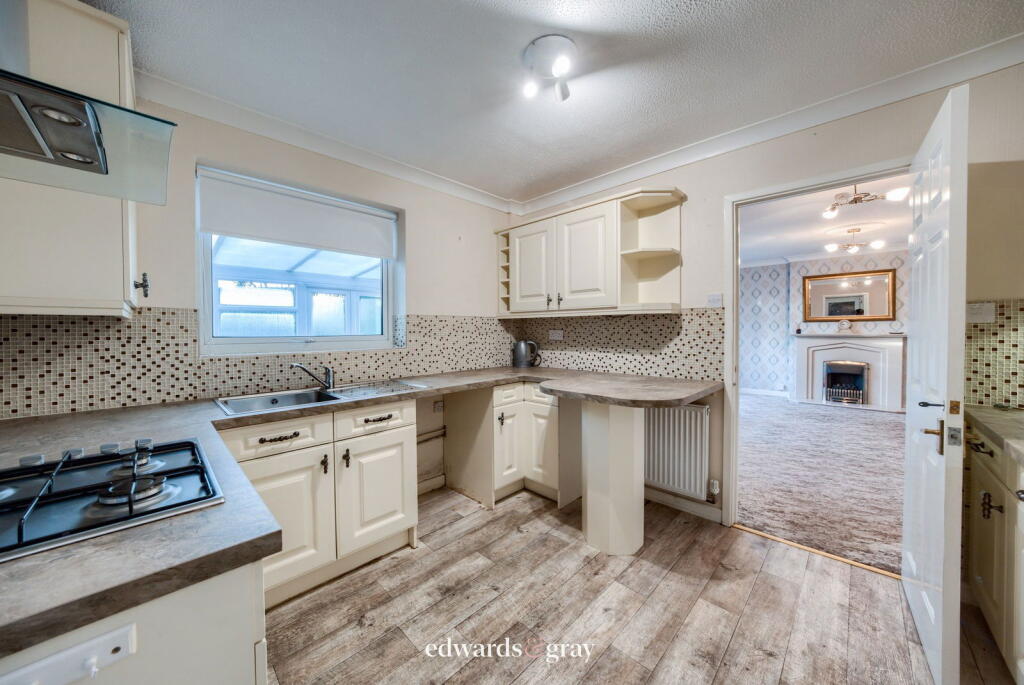
Edwards & Gray are excited to present this spacious and well presented, two bedroom detached bungalow in the quiet cul-de-sac of Buckbury Croft, Monkspath. The property has been well maintained and offers; two double bedrooms, spacious lounge, fitted kitchen, shower room, conservatory, separate WC, generous rear garden, private drive and a double garage. There is also the potential for further development STPP. The location boasts excellent transport links via the M42, major A-roads, local bus routes and is just 2 miles from Solihull train station. Amenities are easily accessible via Shell Farm Shops, Solihull Town Centre, Sears Retail Park and, Resorts World and The Bullring are an easy commute. Buckbury Croft is also within catchment for several local schools rated good or outstanding by OFSTED. The property comprises of: ApproachThe property is approached via a tarmac drive leading to double garage, slabbed pathway leading to enclosed porch and garden side access with slate chipping borders. PorchEnclosed porch with glazed UPVc doors and double glazed windows, leading to hallway. HallwayHaving laminate wood flooring, central heating radiator, light point to ceiling and 2x storage cupboards. Bedroom One (11'10'' x 10'8'')Having carpet flooring, central heating radiator, double glazed window, light point to ceiling and fitted wardrobes with sliding doors. Bedroom Two (11' x 9'10'')Having laminate wood flooring, central heating radiator, double glazed window and light point to ceiling. Lounge (17'3'' x 14'3'')Having carpet flooring, 2x central heating radiators, light point to ceiling, fireplace with surround, 2x light points to ceiling, double glazed french doors opening into rear garden and, double glazed french doors leading to conservatory. Kitchen (10'10'' x 9'10'')Having vinyl flooring, central heating radiator, double glazed window, light point to ceiling, matching wall and base units, sink with drainer, built in oven, grill, hob, extractor and space/plumbing for appliances. Conservatory (17'2'' x 9')Having laminate wood flooring, central heating radiator, double glazed windows, double glazed french doors and side passage access. Shower Room (6'9'' x 4'11'')Having vinyl flooring, heated towel rail, double glazed window, walk-in shower with glass door, sink with base unit, low level WC and enclosed light point to ceiling. Rear GardenHaving slabbed patio area, artificial lawn, slate and floral borders, wooden fence panel boundaries and, gated side access. Garage (18'4'' x 14'4'')Double Garage with up and over garage door, light point, electrical points and sectioned utility area with sink. The tenure of this property is Freehold. Council Tax Band E. Although every effort has been made to ensure the accuracy of information in this advert, it is advised that any prospective buyer consults a solicitor before agreeing to a sale.