Property Details:
• Type: Terraced
• Tenure: N/A
• Floor Area: N/A
Key Features:
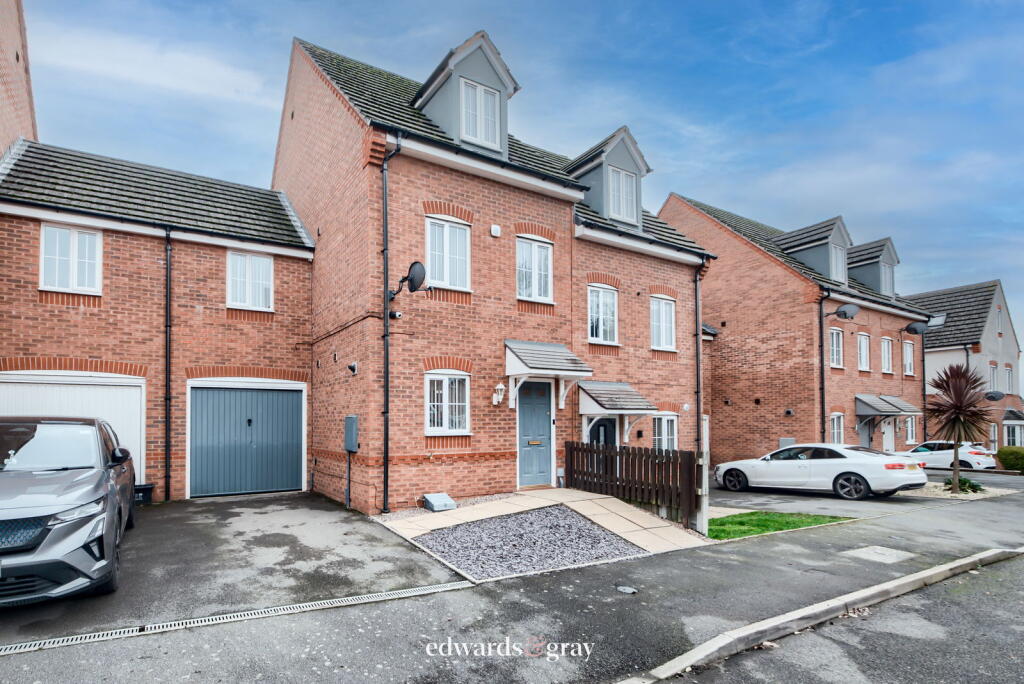
• Immaculately Presented Modern Family Home
• Four Good Size Bedrooms
• En-suite Shower Room and Family Bathroom
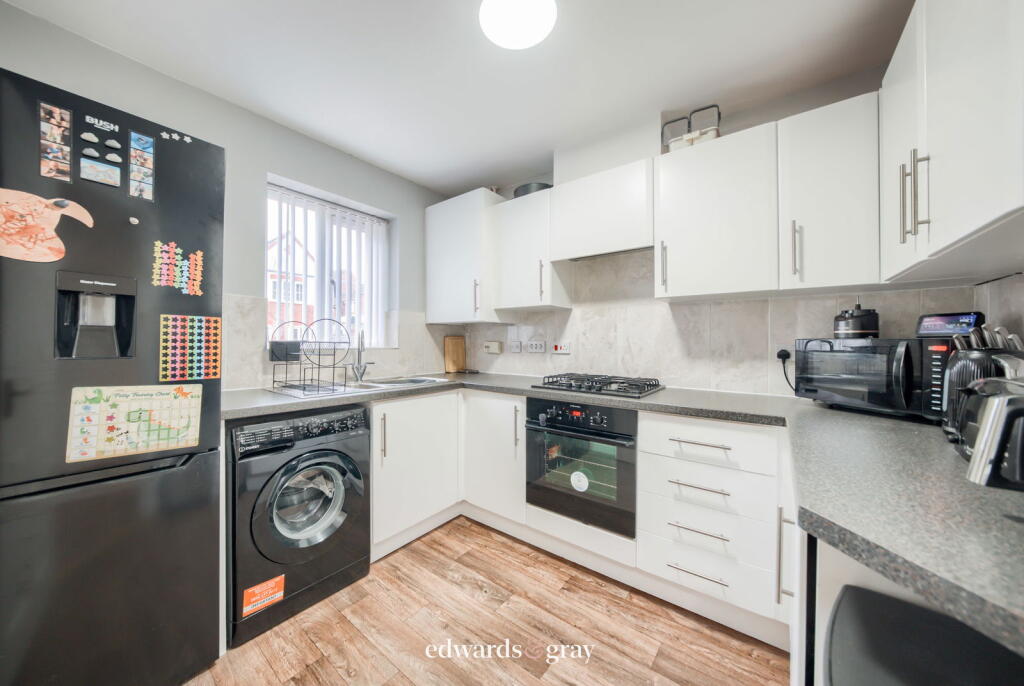
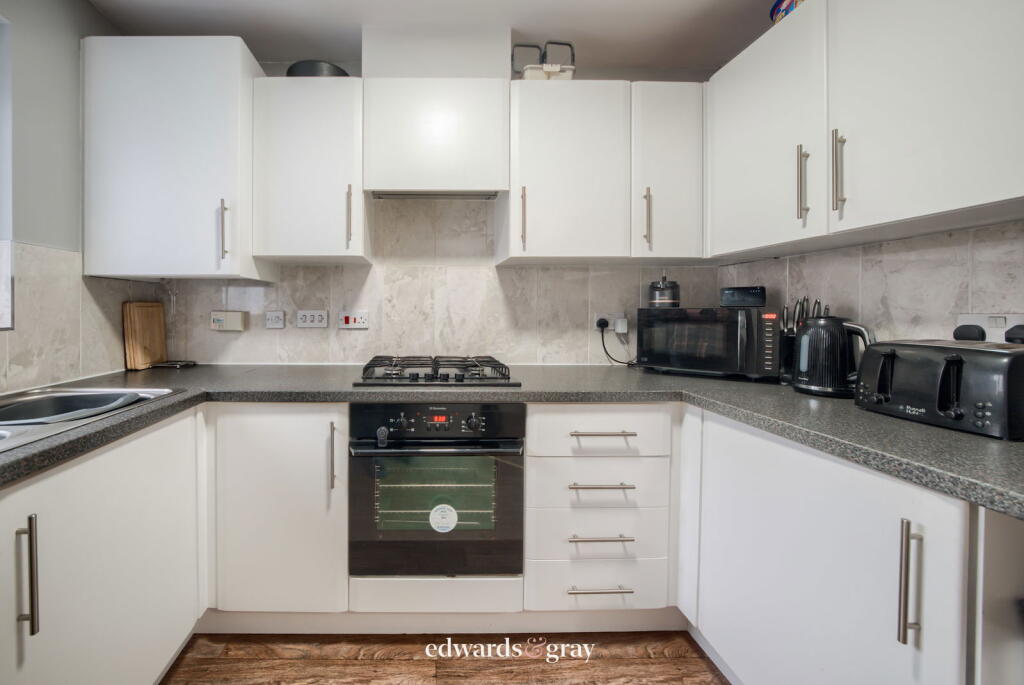
• Modern Kitchen
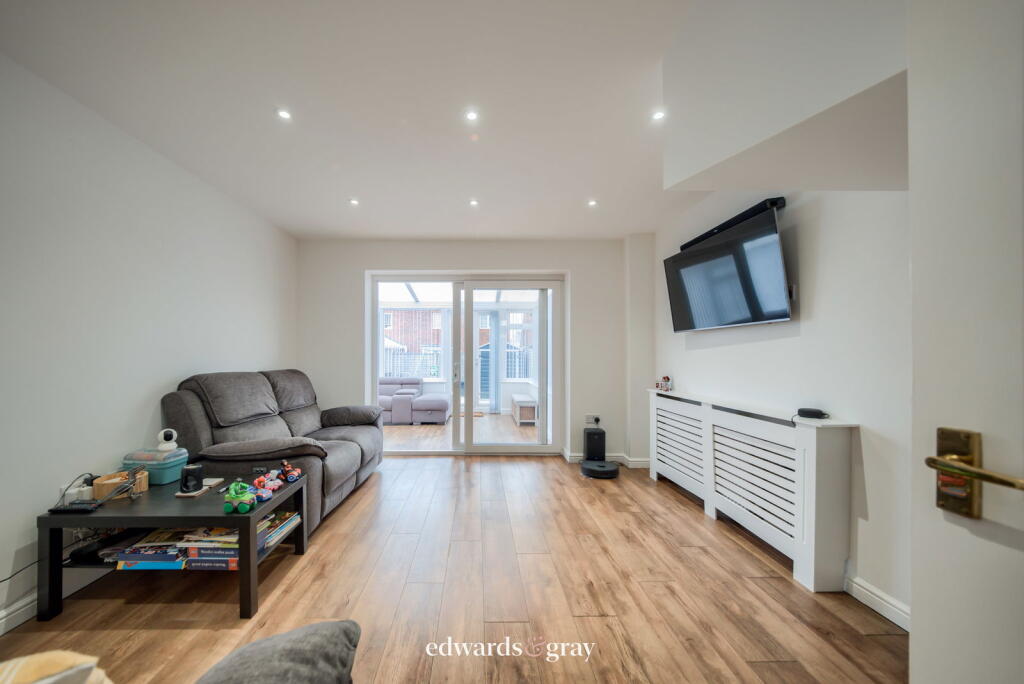
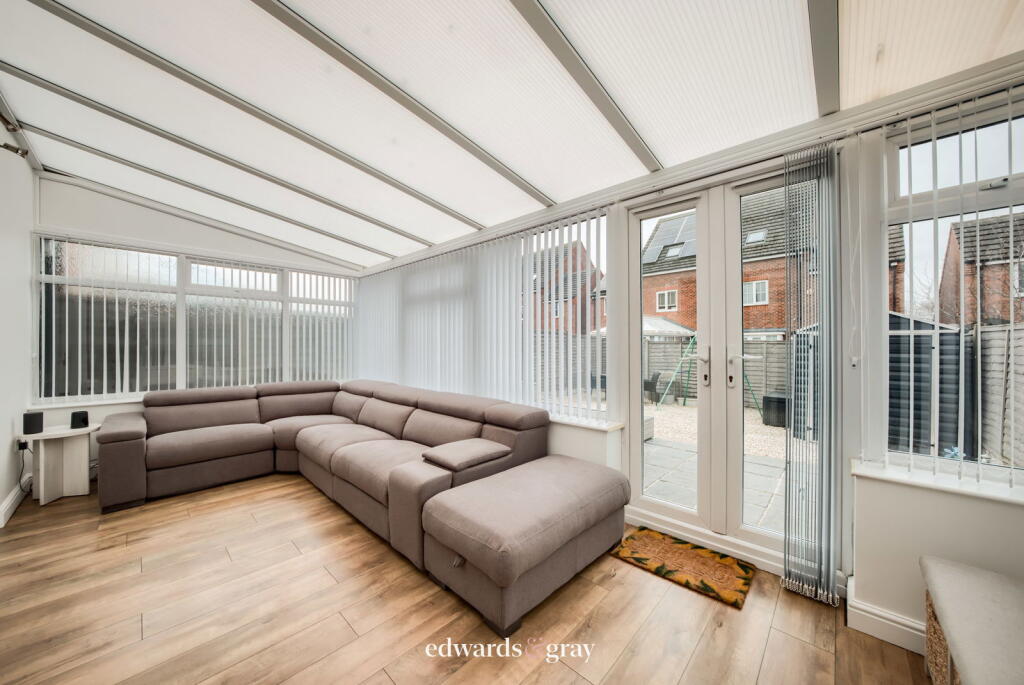
• Lounge and Conservatory
• Low Maintenance Rear Garden
• Integral Garage
• Off Road Parking
• Cul-De-Sac Location
Location:
• Nearest Station: Marston Green Station
• Distance to Station: 0.6076111374976404 miles
Agent Information:
• Address: No.1 High Street,
Coleshill,
Birmingham,
B46 1AY
Full Description:
<p>Edwards & Gray are excited to bring to market this immaculately presented, modern family home situated in a popular area for families within Chelmsley Wood, being within walking distance of local shops, schools and transport links. The property comprises of four good size bedrooms, en-suite shower room and family bathroom, spacious lounge, modern kitchen and conservatory to the rear. There is an integral garage, low maintenance rear garden and off road parking to the fore. Internal viewing comes highly recommended. </p><p>Entrance to the property is via a timber door leading into the hallway, which has wood effect flooring, central heating radiator, stairs to the first floor landing and doors leading off to the following:</p><p>Lounge 13'7" x 12'2" </p><p>Having wood effect flooring, two central heating radiators, television point and UPVC double glazed sliding patio doors leading into:</p><p>Conservatory 16'11" x 8'11" </p><p>Having wood effect flooring, UPVC double glazed windows and French doors to the rear garden. Further door leading into the garage. </p><p>Kitchen 8' x 7'5" </p><p>Fitted with high gloss fronted storage units with roll top work surface over. Stainless steel sink and drainer with mixer tap. Space and fittings for washing machine and fridge freezer. Integrated electric oven, gas hob and extractor fan over. Wood effect flooring, tiling to splash back and UPVC double glazed window over looking the front aspect. </p><p>Downstairs W.C. </p><p>Fitted with a white suite comprising of low flush w.c. and pedestal wash hand basin. Wood effect flooring, central heating radiator and extractor fan. </p><p>Stairs leading up to the first floor landing having built in wardrobes to one wall, doors leading off to the following:</p><p>Bedroom Two 16'5" x 8'4" </p><p>With two central heating radiator and UPVC double glazed windows to the front and rear aspects. </p><p>Bedroom Three 12'2" x 8'1" </p><p>Having central heating radiator and UPVC double glazed window over looking the rear garden. </p><p>Bedroom Four 12'4" x 8'</p><p>Having central heating radiator and two UPVC double glazed windows over looking the front aspect. </p><p>Family Bathroom</p><p>Fitted with a white suite comprising of panelled bath with shower over, low flush w.c. and pedestal wash hand basin. Fully tiled to walls, central heating radiator and extractor fan. </p><p>Stairs leading up to the second floor landing having door into:</p><p>Bedroom One 13'3" x 12'2" </p><p>With two built in wardrobes, central heating radiator and UPVC double glazed window over looking the front aspect. Door into:</p><p>En-Suite</p><p>Fitted with a corner shower cubicle, low flush w.c. and pedestal wash hand basin. Central heating radiator, fully tiled to walls and floor, spot lighting to the ceiling and double glazed 'Velux' style window to the rear aspect. </p><p>Outside:</p><p>Front: Tarmac driveway providing off road parking and access into the garage. </p><p>Rear: Low maintenance rear garden being part paved and part gravelled. There is fencing to the perimeter. </p><p>Tenure: Freehold </p><p>Council Tax Band: C</p><p>To allow us to complete the required anti-money laundering (AML) checks, please provide the full name, date of birth, current home address, email address and contact number for everyone who will be purchasing the property. As outlined in our property advertisements, there is a £24 (including VAT) fee per person to carry out these checks. Once we have your details, you will receive communication from iamproperty with instructions on how to complete your identity verification and make the payment.</p><p> </p>