Property Details:
- Type: Detached house
- Bedrooms: 4
- Bathrooms: 1
Agent: Taylor Cole Estate Agents - Sales
Phone: 01827 796861
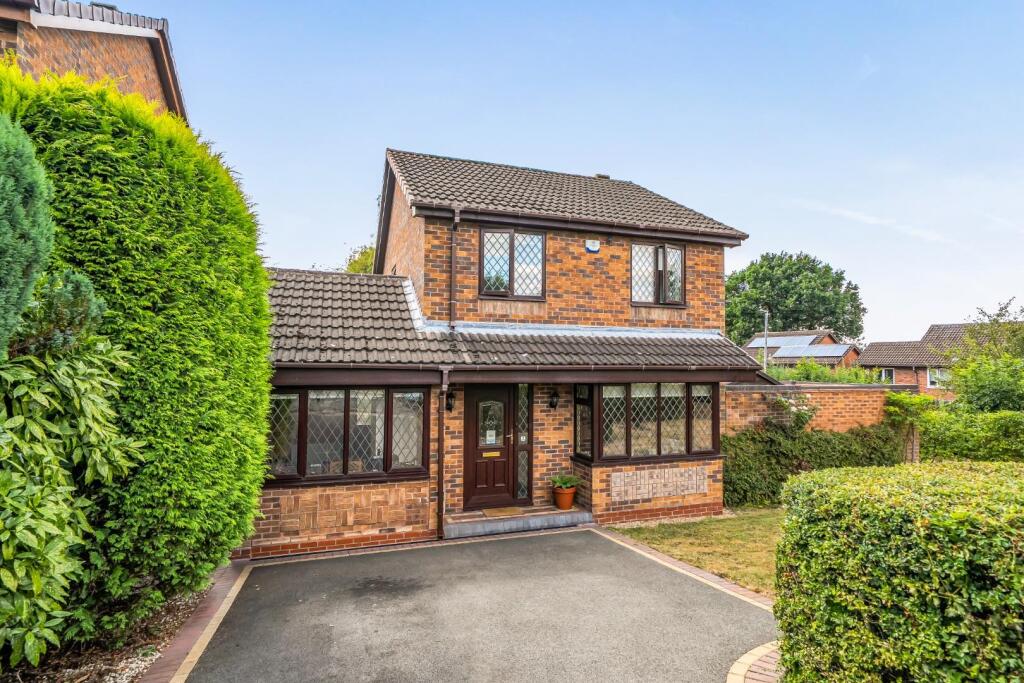
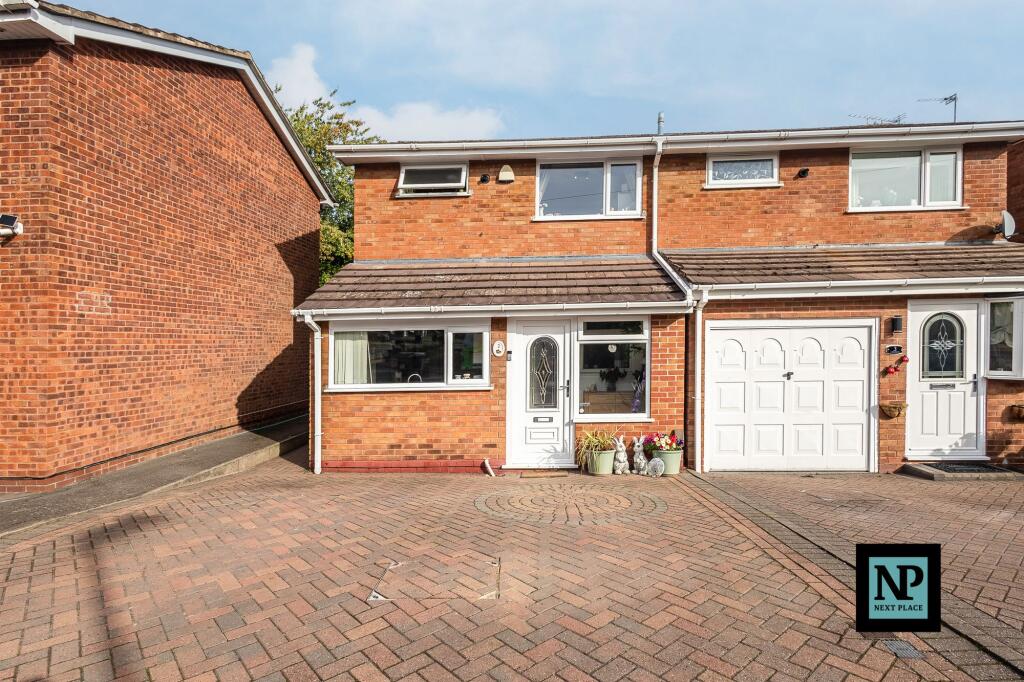
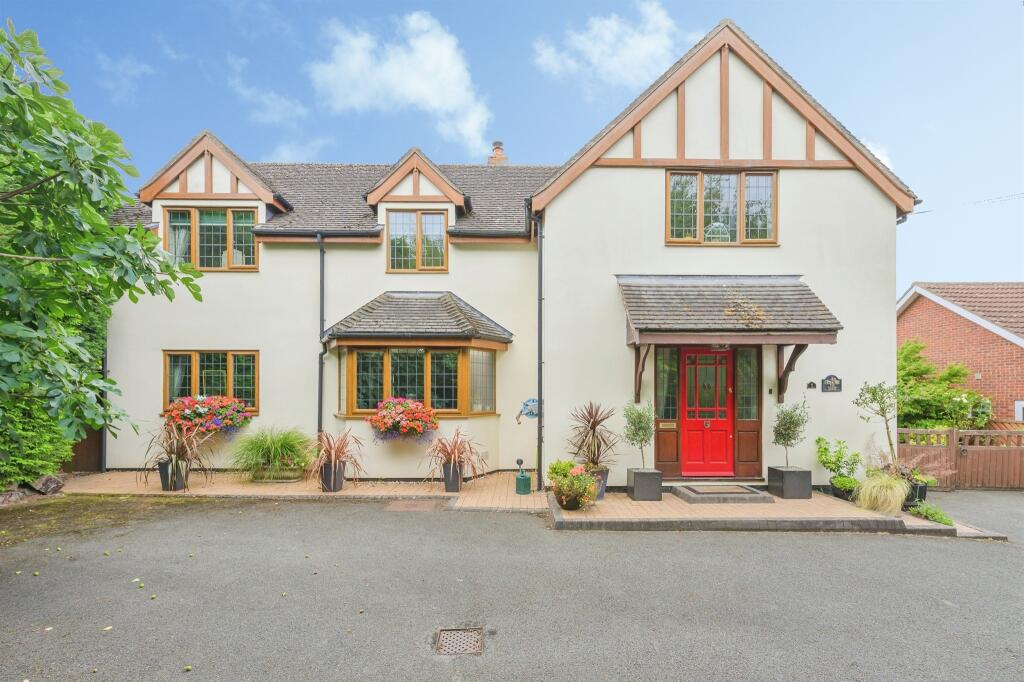
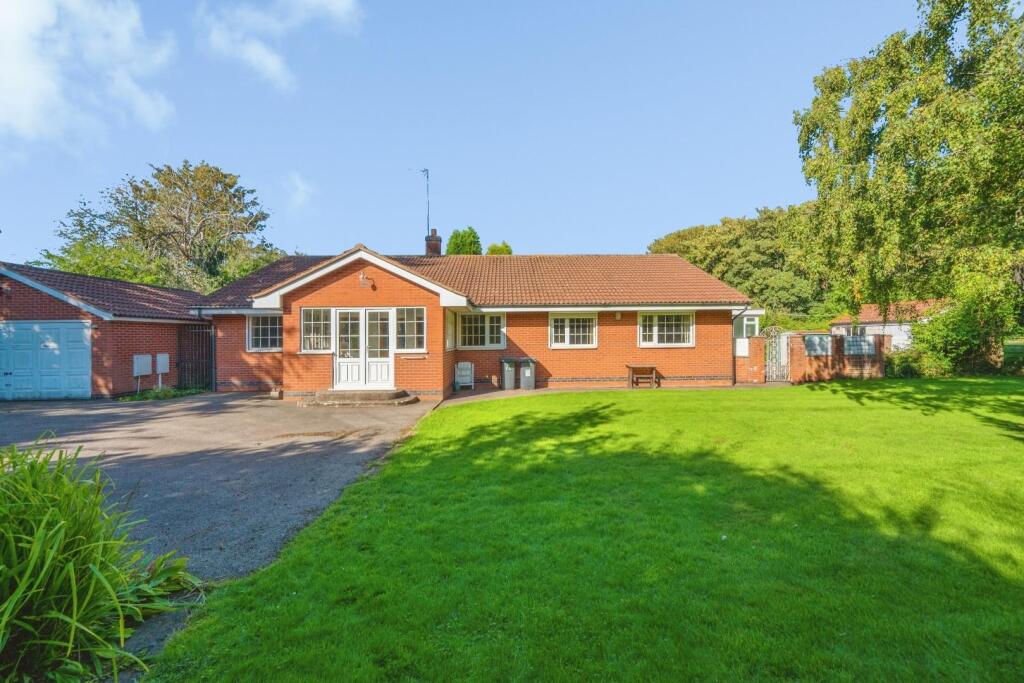
<strong></strong> <strong></strong> This four-bedroom detached home in Wilnecote offers a particularly generous and versatile layout, with accommodation that extends well beyond the traditional arrangement of a family home. The ground floor combines a comfortable living room with a spacious kitchen/diner, separate sitting room, utility, WC and a dedicated office, creating plenty of flexibility for both everyday family life and working from home.<br/>Upstairs are four bedrooms and the family bathroom, while the generous principal bedroom provides an impressive main bedroom space. With multiple reception areas, practical utility space and a well-proportioned rear garden, the property offers an excellent balance of living, working and bedroom accommodation. <br/><br/><strong>THE</strong> <strong>FORE</strong> <strong></strong> The property occupies an attractive position amongst similar modern homes, with its detached design giving it a distinct presence within the street. A smart brick exterior and neatly presented frontage create a welcoming first impression.<br/>A substantial block-paved driveway extends across the front of the property, providing useful off-road parking and leading directly towards the utility room entrance. The overall frontage is practical and low maintenance, complementing the family-friendly nature of the accommodation within. <br/><br/><strong>GROUND</strong> <strong>FLOOR</strong> <strong></strong> The entrance hall provides access into a spacious living room positioned towards the front of the property. This is a comfortable main reception room with ample space for a range of seating and furniture. Beyond, the kitchen/diner forms a generous everyday hub, offering plenty of room for both cooking and dining and creating a natural central point between the principal ground floor living spaces.<br/>To the rear, the accommodation opens into a further sitting room, providing valuable additional reception space with direct access out to the garden. A separate utility room keeps household appliances away from the main kitchen, while a ground floor WC adds further practicality. Completing this level is a dedicated office, an especially useful addition for anyone working from home and equally adaptable as a study or hobby space. <br/><br/><strong>LIVING</strong> <strong>ROOM</strong> <strong>10' 9" x 14' 3" (3.28m x 4.34m)</strong> <br/><br/><strong>KITCHEN/DINER</strong> <strong>14' 1" x 10' 6" (4.29m x 3.2m)</strong> <br/><br/><strong>SITTING</strong> <strong>ROOM</strong> <strong>14' x 11' 2" (4.27m x 3.4m)</strong> <br/><br/><strong>UTILITY</strong> <strong>ROOM</strong> <strong>6' 9" x 12' (2.06m x 3.66m)</strong> <br/><br/><strong>WC</strong> <strong>3' 3" x 3' 6" (0.99m x 1.07m)</strong> <br/><br/><strong>FIRST</strong> <strong>FLOOR</strong> <strong></strong> The first-floor landing leads to four bedrooms, providing a flexible arrangement for families of varying sizes. Bedroom One is particularly generous, occupying a substantial portion of the first floor and offering excellent scope for a full range of bedroom furniture. Bedrooms Two and Three provide further comfortable bedroom accommodation, while Bedroom Four offers flexibility as a child's room, guest bedroom or additional workspace if required.<br/>The bedrooms are served by the family bathroom, which is conveniently positioned from the landing. Together with built-in storage shown on the floorplan, the first floor provides a practical and well-balanced arrangement that complements the extensive living space below. <br/><br/><strong>BEDROOM</strong> <strong>ONE</strong> <strong>9' 5" x 20' 2" (2.87m x 6.15m)</strong> <br/><br/><strong>BEDROOM</strong> <strong>TWO</strong> <strong>11' x 8' 8" (3.35m x 2.64m)</strong> <br/><br/><strong>BEDROOM</strong> <strong>THREE</strong> <strong>7' 8" x 10' 7" (2.34m x 3.23m)</strong> <br/><br/><strong>BEDROOM</strong> <strong>FOUR</strong> <strong>5' 9" x 7' 5" (1.75m x 2.26m)</strong> <br/><br/><strong>BATHROOM</strong> <strong>5' x 7' 7" (1.52m x 2.31m)</strong> <br/><br/><strong>THE</strong> <strong>REAR</strong> <strong></strong> The rear garden provides an attractive outdoor extension of the home, with a combination of lawn and areas suitable for seating and entertaining. There is plenty of scope for outdoor furniture, children's play equipment and planting, making the space well suited to family use throughout the warmer months.<br/>The garden is complemented by established greenery and boundary fencing, while the connection back into the sitting room helps create an enjoyable relationship between the indoor and outdoor living areas. A timber garden structure provides useful additional external storage. <br/><br/><strong>OFFICE</strong> <strong>7' 9" x 7' 1" (2.36m x 2.16m)</strong> <br/><br/><strong>ANTI</strong> <strong>MONEY</strong> <strong>LAUNDERING</strong> <strong></strong> In accordance with the most recent Anti Money Laundering Legislation, buyers will be required to provide proof of identity and address to the Taylor Cole Estate Agents once an offer has been submitted and accepted (subject to contract) prior to Solicitors being instructed. <br/><br/><strong>TENURE</strong> <strong></strong> We have been advised that this property is freehold however, prospective buyers are advised to verify the position with their solicitor / legal representative. <br/><br/><strong>VIEWING</strong> <strong></strong> By prior appointment with Taylor Cole Estate Agents on the contact number provided.<br/>