Property Details:
• Type: Detached
• Tenure: FREEHOLD
• Floor Area: N/A
Key Features:
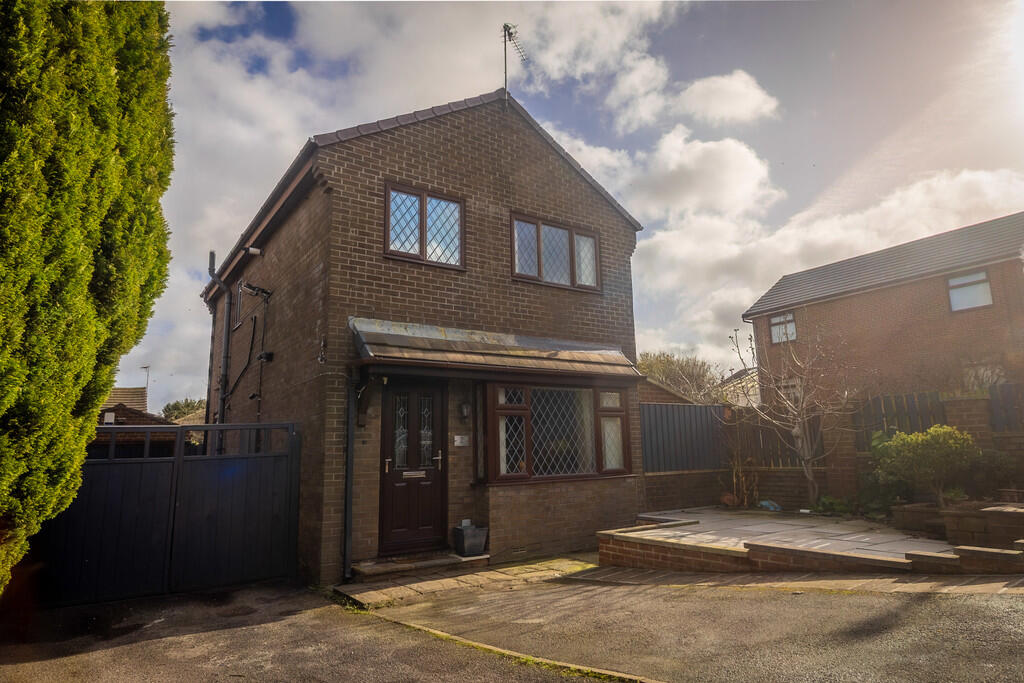
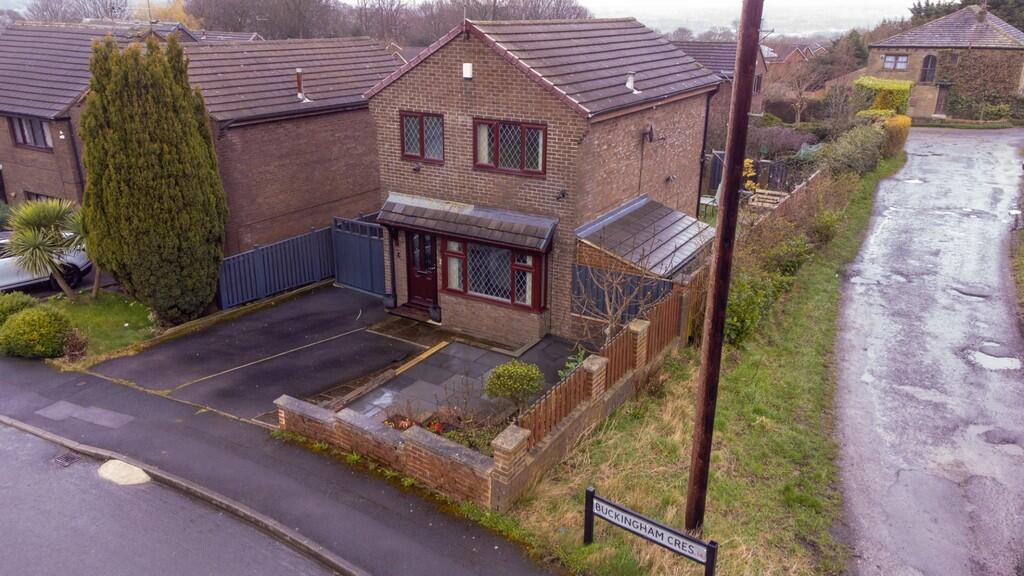
• THREE-BEDROOM DETACHED
• PRIVATE DRIVEWAY
• NO CHAIN
• IDEAL FAMILY HOME
• GARAGE
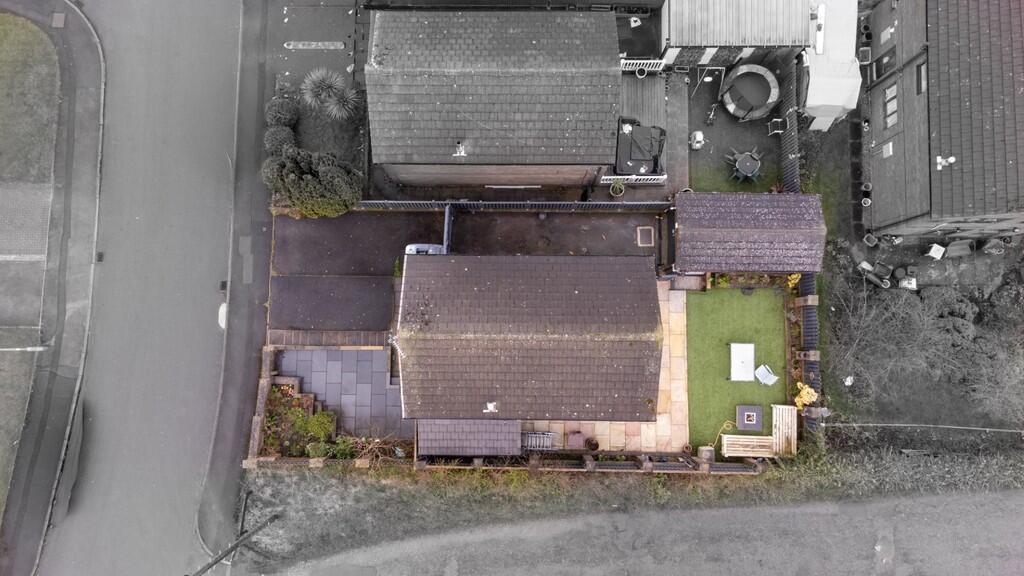
• SPACIOUS BACK GARDEN
• POPULR LOCATION
• CLOSE TO CLAYTON VILLAGE
• CLOSE TO LOCAL AMENETIES
• EARLY VIEWING ADVISED
Location:
• Nearest Station: Bradford Forster Square Station
• Distance to Station: 2.4135568498288764 miles
Agent Information:
• Address: 11
Green End
Clayton
Bradford
BD14 6BA
Full Description:
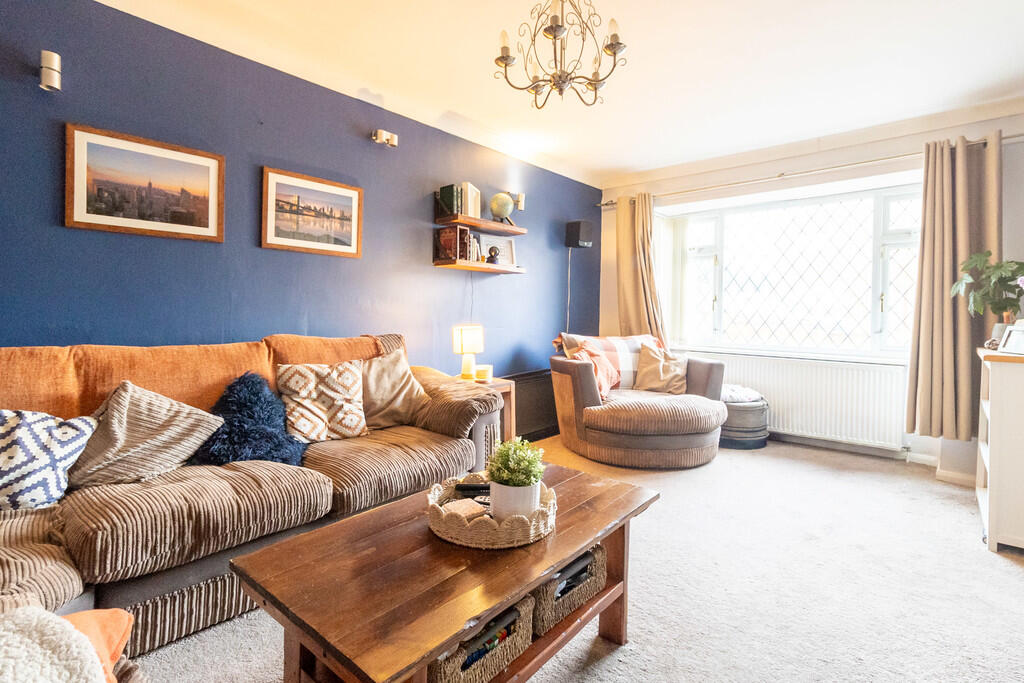
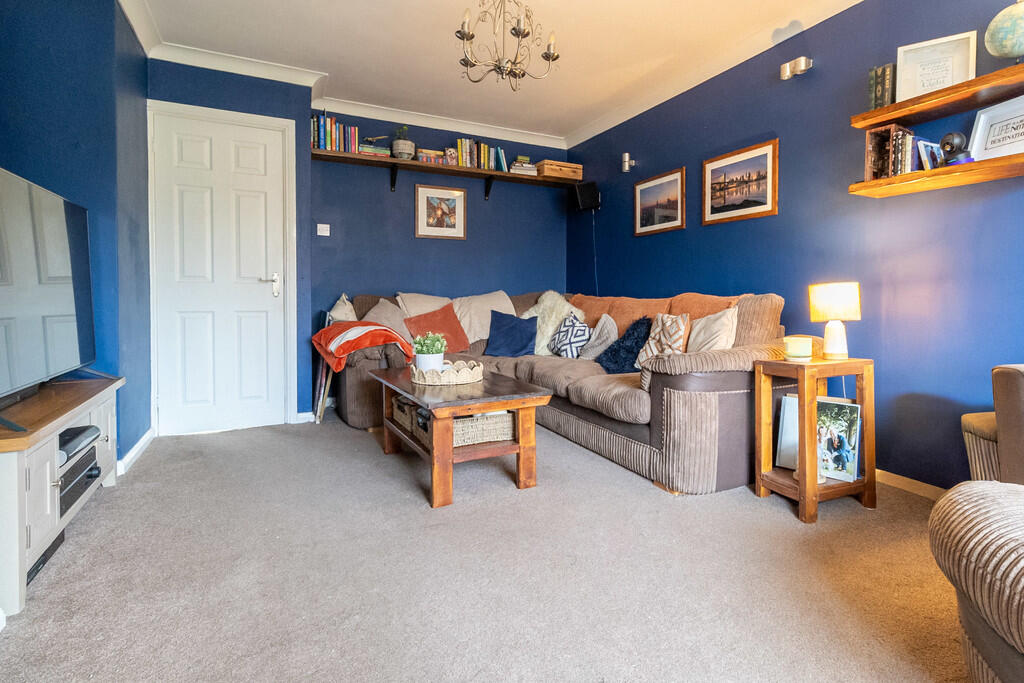
<strong>DESCRIPTION</strong> <strong></strong> This well-presented three-bedroom detached home offers spacious and versatile accommodation, ideal for modern family living. The property features a bright and welcoming living room with a large front-facing window, creating a comfortable space for relaxing and entertaining.<br /><br />The spacious kitchen/diner is fitted with a range of wall and base units, ample worktop space, and room for a dining table, with direct access to the rear garden. Upstairs, there are three well-proportioned bedrooms and a modern family bathroom fitted with a bath and overhead shower.<br /><br />Externally, the property benefits from a private, low-maintenance rear garden with patio and artificial lawn, along with a useful detached outbuilding providing additional storage or workspace. To the front, there is a driveway providing off-road parking. <br /><br /><strong>LIVING</strong> <strong>ROOM</strong> <strong>10' 6" x 17' 1" (3.2m x 5.21m)</strong> A bright and welcoming living room featuring a large front-facing window that fills the space with natural light. The room offers generous proportions, comfortably accommodating a large sofa and additional seating, while the stylish blue adds character. Neutral carpeting and warm finishes create a cosy yet spacious environment, ideal for relaxing or entertaining. <br /><br /><strong>KITCHEN</strong> <strong>15' 1" x 8' 1" (4.6m x 2.46m)</strong> A spacious and well-appointed kitchen/diner fitted with a range of cream wall and base units, complemented by laminate work surfaces and a stylish tiled splashback. The room offers ample worktop space and room for a dining table, making it ideal for everyday family living and entertaining. A rear door provides convenient access to the garden, while the window above the sink allows plenty of natural light to brighten the space. <br /><br /><strong>MASTER</strong> <strong>BEDROOM</strong> <strong>9' 2" x 15' 5" (2.79m x 4.7m)</strong> A well-proportioned and comfortable master bedroom featuring a large window that allows plenty of natural light to fill the room. The space easily accommodates a double bed along with bedside furniture and benefits from built-in wardrobes, while neutral décor and soft carpeting create a calm and relaxing atmosphere. A stylish feature wall adds character, making this an inviting retreat at the end of the day. <br /><br /><strong>BEDROOM</strong> <strong>2</strong> <strong>9' 2" x 11' 6" (2.79m x 3.51m)</strong> A bright and well-proportioned bedroom featuring a large window that fills the room with natural light. The space comfortably accommodates a double bed and additional furniture. Neutral décor and soft carpeting create a warm and inviting atmosphere, making this an ideal bedroom or guest room. <br /><br /><strong>BATHROOM</strong> <strong>5' 11" x 6' 7" (1.8m x 2.01m)</strong> A modern and stylish family bathroom fitted with a contemporary suite comprising a bath with overhead rainfall shower, wash hand basin with vanity storage, and WC. The room is finished with sleek grey tiling and benefits from a frosted window that provides natural light while maintaining privacy. <br /><br /><strong>BEDROOM</strong> <strong>3</strong> <strong>5' 7" x 10' 7" (1.7m x 3.23m)</strong> A versatile third bedroom featuring a window that provides natural light and a comfortable layout suitable for a single bed and additional furniture. The room is currently arranged as a study, demonstrating its flexibility as a bedroom, nursery, or workspace. Neutral décor and practical flooring make this a functional and adaptable space. <br /><br /><strong>EXTERIOR</strong> <strong></strong> To the front, the property benefits from a double driveway providing off-road parking and a welcoming entrance, along with a recently renovated front garden finished with attractive Indian stone. The home enjoys a well-maintained and private rear garden designed for low maintenance and outdoor entertaining, featuring Indian stone paving and artificial grass. The property also benefits from an attached outbuilding providing additional storage, as well as a garage with convenient side access, with secure fencing surrounding the garden for added privacy.