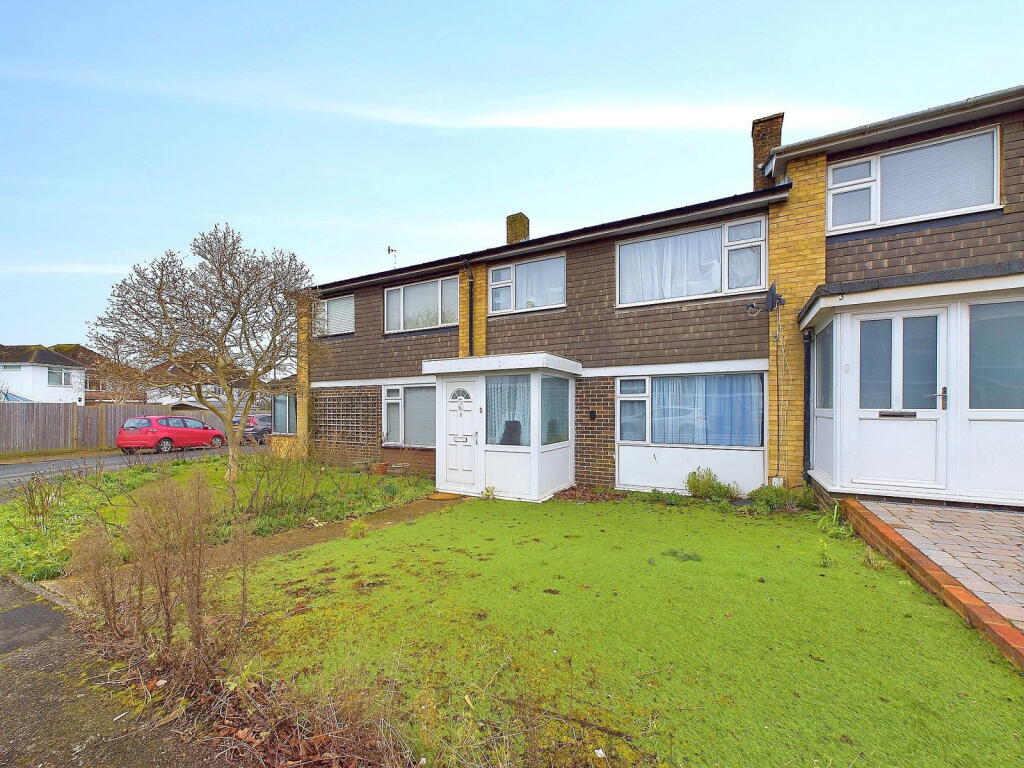
Property Details:
• Type: Retirement Property
• Tenure: N/A
• Floor Area: N/A
Key Features:
• No Ongoing Chain
• Fitted Shower Room
• Shoreham Town Centre & Station Are Close By
• Views Overlooking Communal Gardens
• Communal Laundry Room
• Communal Lounge
• Communal Gardens
• Inspection Is A Must
• Communal Parking
• Guest Room
Location:
• Nearest Station: N/A
• Distance to Station: N/A
Agent Information:
• Address: 31 Brunswick Road,
Shoreham-By-Sea,
BN43 5WA
Full Description:
**** 19 Oakland Court, Buckingham Road, Shoreham by Sea, West Sussex, BN43 5TZWe are acting in the sale of the above property and have received an offer of £130,000 on the above property.Any interested parties must submit any higher offers in writing to the selling agent before exchange of contracts takes place**** Conveniently situated within a short walk of Shoreham mainline railway station and the Town Centre with its comprehensive shopping facilities, health centre and library. There is a footbridge at the end of East Street over the River Adur to Shoreham Beach, and pleasant walks and rides nearby over the South Downs or up the Adur Valley. COMMUNAL ENTRANCESecurity entryphone system, stairs and passenger lift to:- FIRST FLOORPrivate front door through to:- SPACIOUS ENTRANCE HALL Comprising wall mounted entryphone system and warden alert pull cord, large storage cupboard with slatted shelving housing wall mounted electric meter. SPACIOUS LOUNGE East aspect benefitting from pleasant views overlooking the communal gardens. Comprising pvcu double glazed bay window, wall mounted Dimplex storage heater, coving, opening to:- KITCHEN Comprising roll edge laminate work surfaces with cupboards below, matching eye level cupboards, inset single drainer sink unit with mixer tap, part tiled splashbacks, space for oven/cooker, space for fridge/freezer, coving.DOUBLE BEDROOM East aspect benefitting from pleasant views overlooking the communal garden. Comprising pvcu double glazed window, wall mounted Dimplex storage heater, built in wardrobe with hanging rail and shelving, coving.SHOWER ROOM Comprising large shower cubicle with grab rail, wall mounted Triton electric shower being fully tiled. Low flush wc, pedestal hand wash basin, wall mounted heated towel rail, wall mounted electric heater, coving, shaver point, extractor fan. TENURELeaseholdLEASE: 125 years from 1986 - Approximately 88 years remainingMAINTENANCE: Approximately £2505 per annumGROUND RENT: Approximately £75 per annumCOMMUNAL FACILITIES Include lounge, laundry room, gardens and parking - and use of a guest room.COUNCIL TAX Band C BrochuresBrochure 1