Property Details:
• Type: Detached
• Tenure: N/A
• Floor Area: N/A
Key Features:
• Four Bedrooms
• Three Reception Rooms
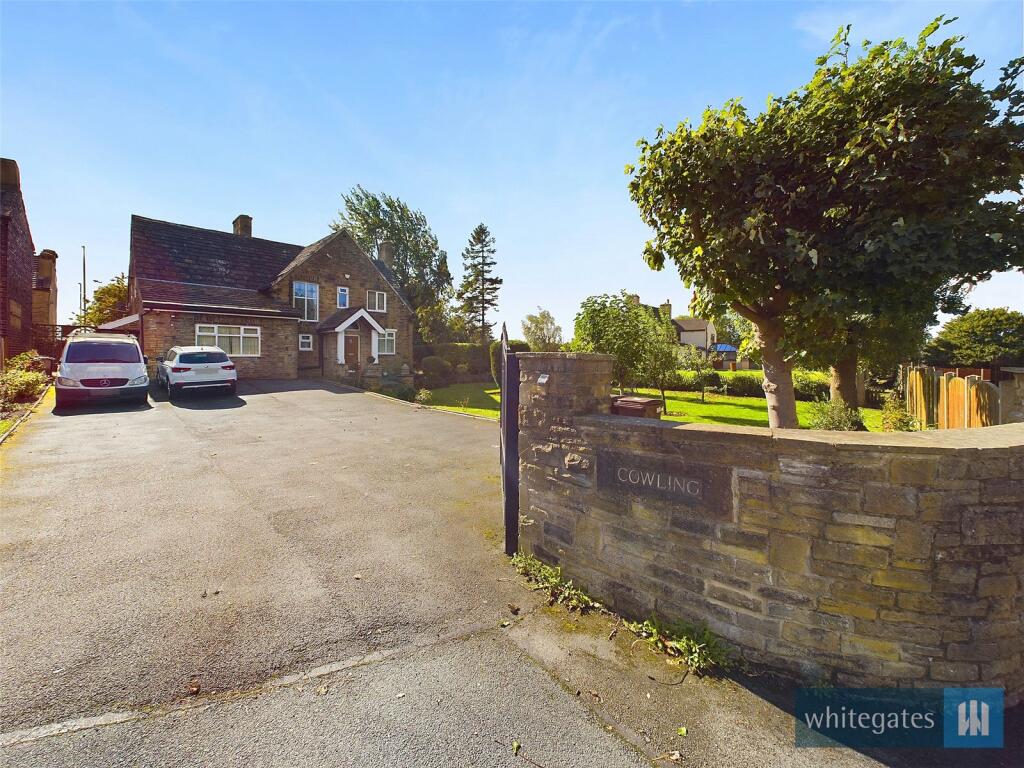
• Stone Built Detached House
• Grand Family Residence
• Mature Gardens
• Ample Parking
• Cul-De-Sac Position
• Council Tax Band: F
Location:
• Nearest Station: N/A
• Distance to Station: N/A
Agent Information:
• Address: 65 Darley Street
Bradford
BD1 3HN
Full Description:
Guide Price £650,000 - £675,000Introducing to the market this TRULY COMMANDING and IMPOSING STONE BUILT DETACHED RESIDENCE. A deluge of intrigue, period style attributes and generously sized accommodation throughout awaits the discerning buyer.
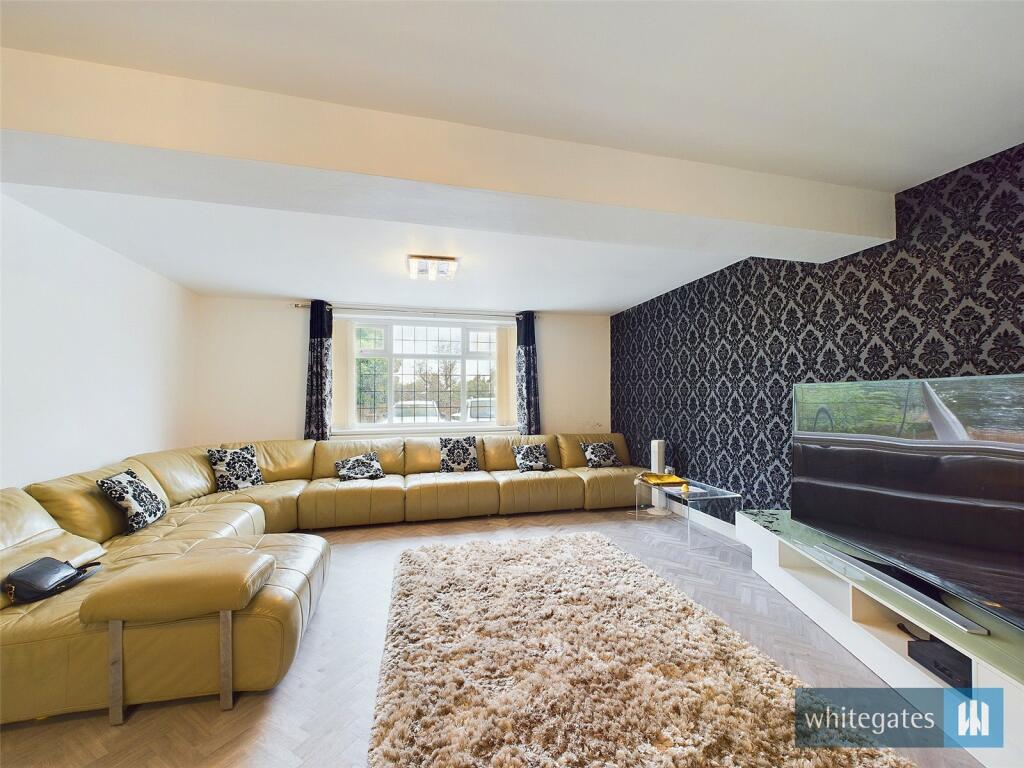
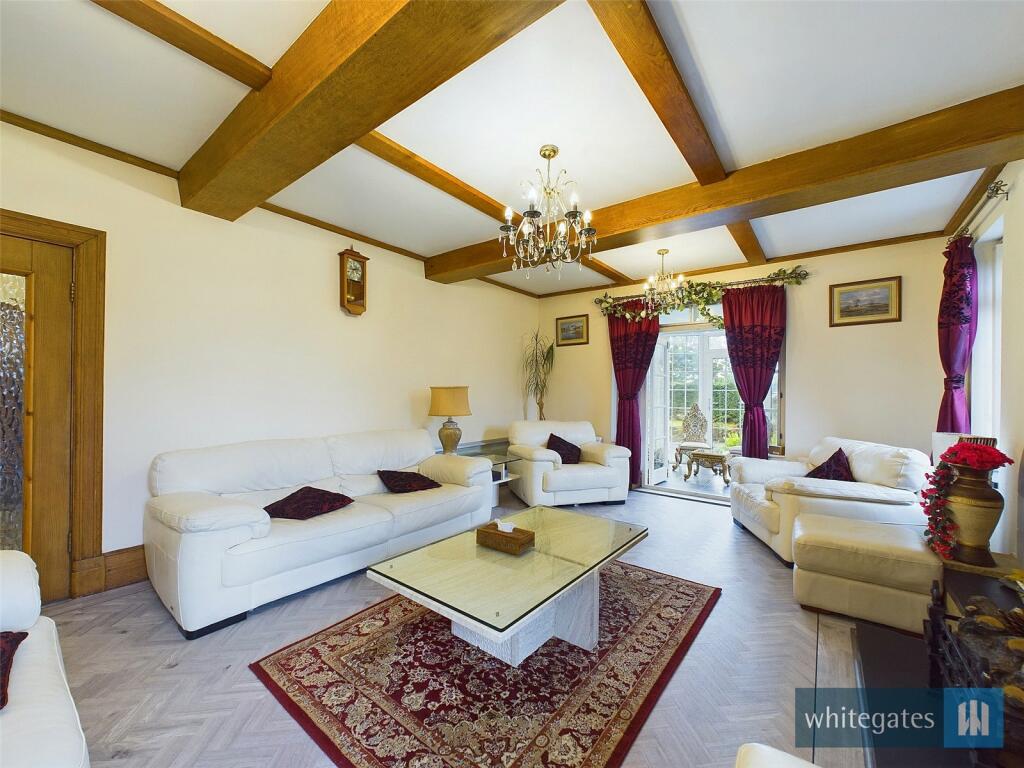
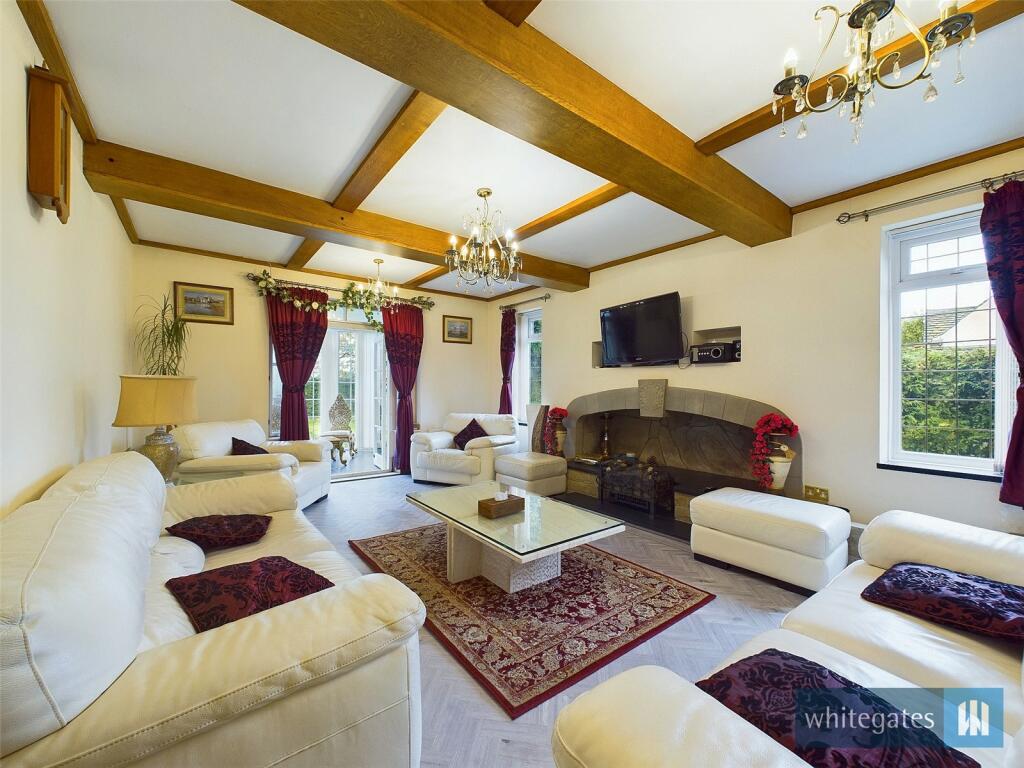
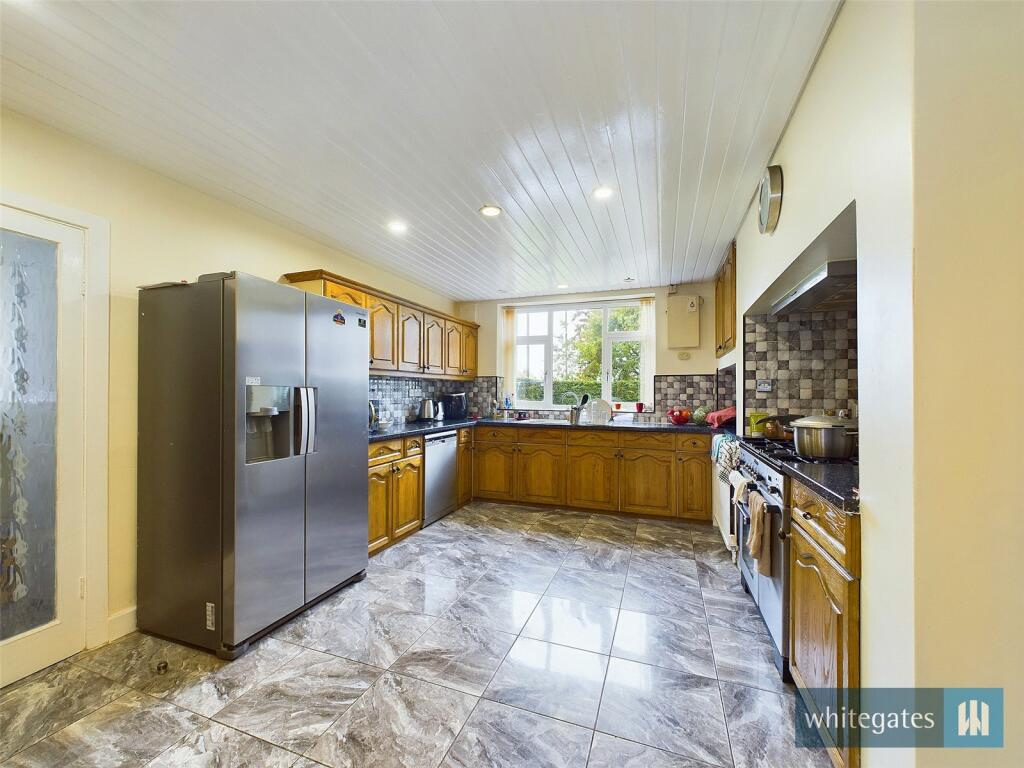
Reputedly built in the late 1920's for Mr Albert Cowling, conveniently located at the end of this small cul-de-sac off Rooley Lane, which provides access to local amenities and the motorway network (M606).Currently providing FOUR/FIVE BEDROOM, THREE/FOUR RECEPTION ROOM accommodation which is further enhanced by a ground floor study which would make an ideal home office! Set in SPACIOUS MATURE GARDENS which harmonise perfectly with the GRAND HOUSE.Set upon a third of an acre, this enviable plot has well maintained mature gardens to all sides. Providing a tranquil retreat, perfect for relaxation or entertaining guests. Proposed plans in place for a Detached Granny Annexe. The GATED DRIVEWAY boasts ample parking for several vehicles.With Period features throughout, this home seamlessly blends classic charm with modern functionality. Don't miss the opportunity to make this exquisite property your own. Contact us for more details and to schedule a viewing.GROUND FLOOREntrance PorchExternal door to the front elevation, two double glazed windows to the side elevation and indian stone flooring.Entrance HallDoor to the front elevation, tiled flooring, central heating radiator and stairs to the first floor.Cloakroom W/CLow level w.c, wash hand basin,, tiled, extractor fan, heated towel rail and a double glazed window to the front elevation.Study14' 0" x 10' 2" (4.27m x 3.1m)Two double glazed windows to the front and side elevations, central heating radiator and filed storage.Living Room19' 10" x 13' 10" (6.05m x 4.22m)Two double glazed windows to the side elevations, patio doors to the conservatory, fire place, exposed beams, telephone point, television point and two central heating radiators.Dining Room12' 9" x 13' 10" (3.89m x 4.22m)Double glazed bay window to the rear elevation, serving hatch, engineered real wood flooring and a central heating radiator.Sitting Room20' 10" x 15' 7" (6.35m x 4.75m)Double glazed window to the front elevation, telephone point, television point and two central heating radiators.Kitchen16' 6" x 12' 3" (5.03m x 3.73m)Fully fitted kitchen with a range of base & wall units with contrasting work surfaces, gas cooker point, cooker hood, single bowl sink & drainer with mixer tap. Tiled flooring, tiling, plumbing for a dishwasher and a central heating radiator. Double glazed window to the rear elevation.Utility Room11' 3" x 4' 0" (3.43m x 1.22m)A range of wall and base units, plumbing for a washing machine, central heating boiler, hot water boiler, double glazed window to the side elevation and a door to the side elevation.Conservatory7' 11" x 9' 6" (2.41m x 2.9m)uPVC in construction, lights, tiled flooring, double glazed windows to the side and rear elevations and a central heating radiator.FIRST FLOORLandingWith stairs from the hallway, a double glazed stained glass window to the front elevation, loft access and a central heating radiator.Bedroom One20' 0" x 13' 11" (6.1m x 4.24m)Two double glazed windows to the rear elevations, built-in wardrobes,
Walk-in Wardrobe/Nursery (10'8" x 9'8") with a double glazed window to the front elevation and a central heating radiator. *Could easily be partitioned off to create a fifth bedroom.*Bedroom Two14' 0" x 12' 10" (4.27m x 3.9m)Double glazed window to the rear elevation, vaulted ceilings and a central heating radiator.Bedroom Three15' 2" x 11' 1" (4.62m x 3.38m)Double glazed window to the side elevation, built-in wardrobes and a central heating radiator.Bedroom Four11' 1" x 13' 0" (3.38m x 3.96m)Double glazed window to the side elevation, vaulted ceilings and a central heating radiator.BathroomComprising of three piece suite including; corner bath with shower over, wash hand basin with vanity unit and separate low level w.c. Fully tiled with a heated towel rail and double glazed window to the front elevation.Bathroom TwoComprising of three piece suite including; paneled bath, wash hand basin and separate low level w.c. Part tiled with an extractor fan.EXTERNALLYSet upon a third of an acre, this enviable plot has well maintained mature gardens to all sides. Providing a tranquil retreat, perfect for relaxation or entertaining guests. Proposed plans in place for a Detached Granny Annexe. The GATED DRIVEWAY boasts ample parking for several vehicles.BrochuresParticulars