Bulkington Avenue, Worthing
Property facts
- Property type
- Terraced
- Property subtype
- Other
- Bedrooms
- 3
- Bathrooms
- 1
Only details supplied with this listing are shown. Ask the listing contact to confirm measurements, taxes and costs.
About this home
Property Details: • Type: Terraced • Tenure: Freehold • Floor Area: N/A
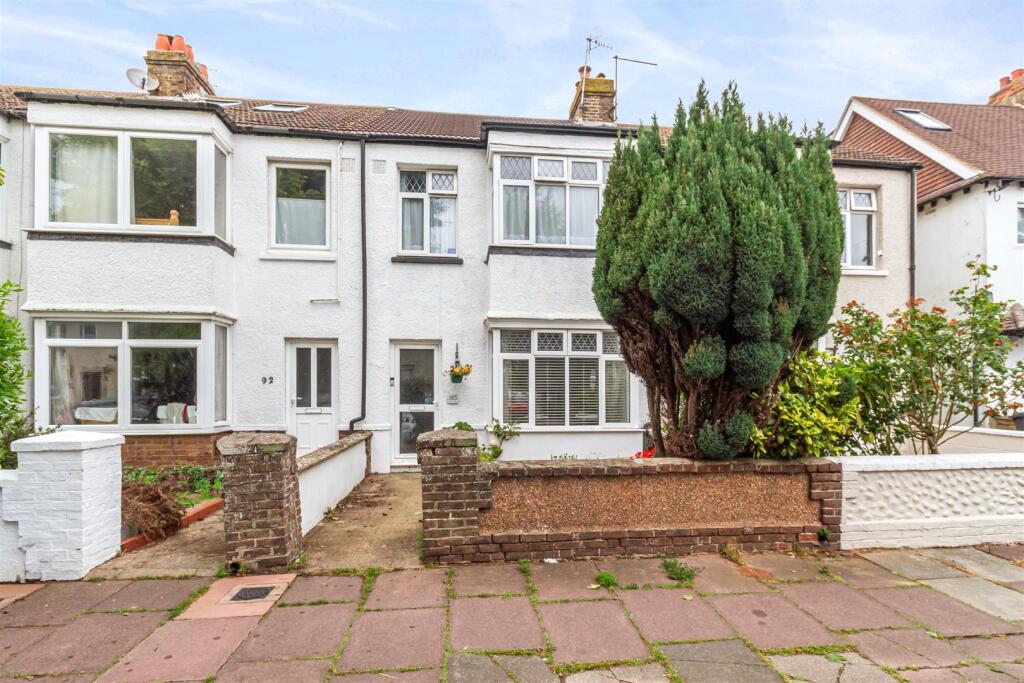
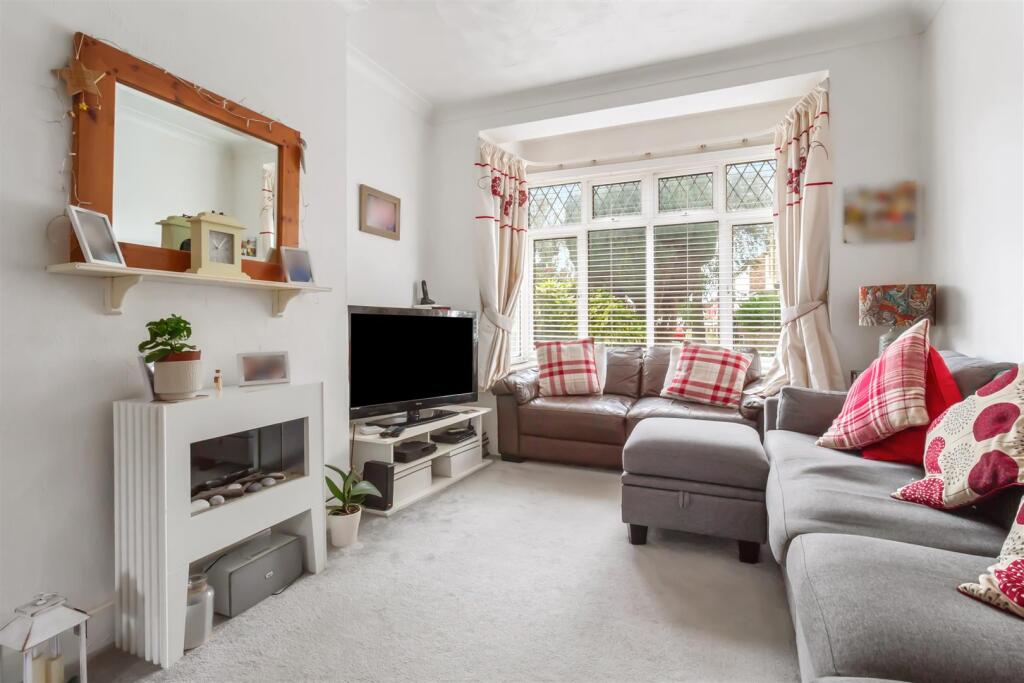
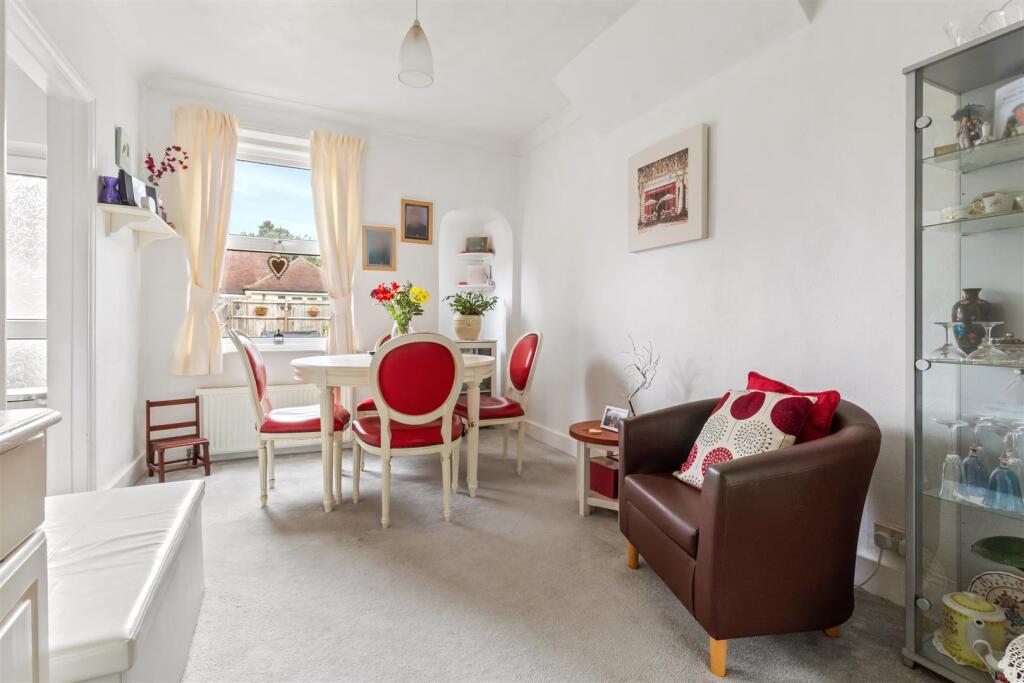
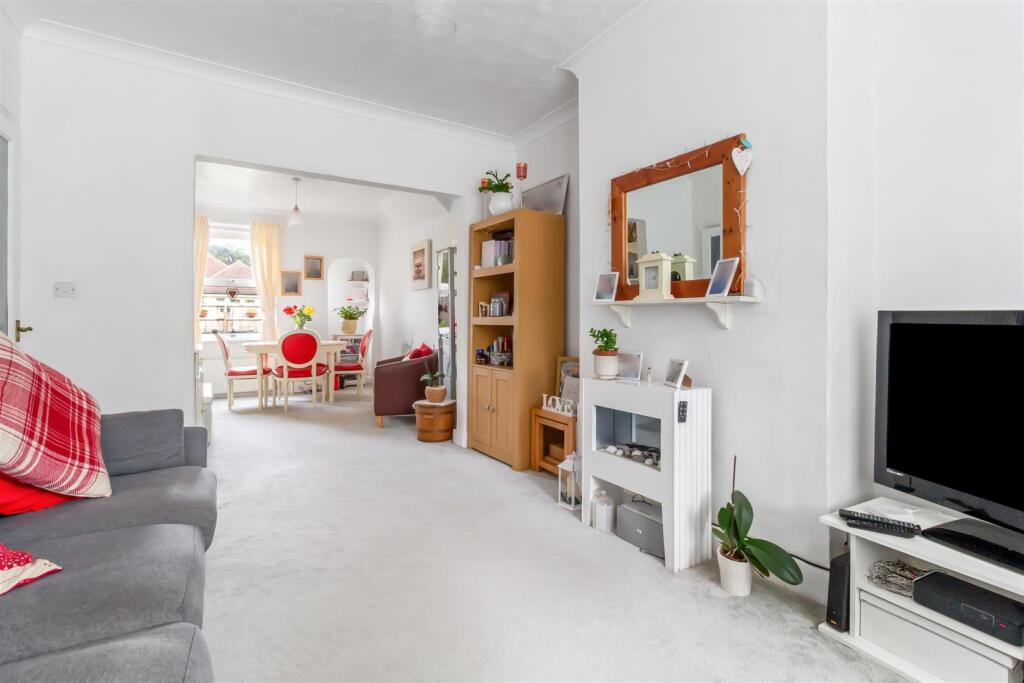
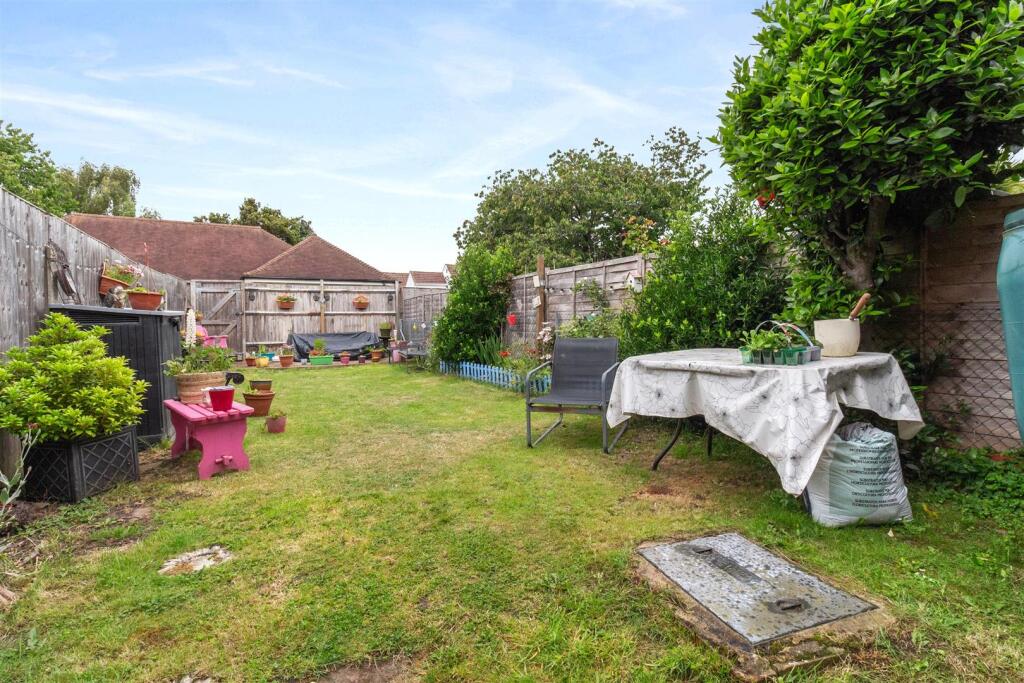
Key Features: • Period home • Lounge/diner • Modern fitted kitchen • Three bedrooms • Modern family bathroom • Feature rear garden • Gas central heating • Double glazing • Close to station • Call now to view
Location: • Nearest Station: N/A • Distance to Station: N/A
Agent Information: • Address: 119 George V Avenue, Goring-By-Sea, Worthing, BN11 5SA
Full Description: A beautiful character filled period family home situated close to West Worthing mainline railway station and Thomas A' Becket school catchment area.In brief, the accommodation comprises double glazed front door with glazed insert into spacious entrance hall with under stairs recess, bay fronted South facing lounge with arch opening onto dining room, and opening onto the modern fitted kitchen.To the first floor is the landing with access to loft space, three bedrooms, and a modern family bathroom. Externally, there is a front garden, and a feature rear garden which has been laid predominantly to lawn with gate giving rear access and two outside stores. Other benefits include gas central heating and double glazing. The property was also re-roofed in 2025. In our opinion, internal viewing is considered essential to appreciate the overall size and condition of this lovely family home. Situated in Bulkington Avenue, local shops can be found nearby, along with mainline railway station. Worthing town centre with its more comprehensive range of pedestrianised shopping facilities is approximately one mile distance. Please call the vendor's sole agents to arrange a private viewing.Upvc Double Glazed Front Door Into Entrance Hall - 4.98m x 1.40m (16'4 x 4'7) - Under Stairs Recess - Bay Fronted South Facing Lounge - 5.00m x 3.00m (16'5 x 9'10) - Dining Room - 4.17m x 2.69m (13'8 x 8'10) - Kitchen - 2.90m x 1.68m (9'6 x 5'6) - Stairs To First Floor Landing - Bay Fronted Bedroom One - 4.83m x 2.90m (15'10 x 9'6) - Bedroom Two - 4.01m x 2.72m (13'2 x 8'11) - Bedroom Three - 2.64m x 1.63m (8'8 x 5'4) - Family Bathroom - 3.12m x 1.68m (10'3 x 5'6) - Front Garden - Feature Rear Garden - BrochuresBulkington Avenue, WorthingBrochure
Features & amenities
Location
If the interactive map is unavailable, open the supplied location in maps.
Open location in mapsThe pin uses coordinates supplied with this listing. Confirm the exact location with the listing contact.
Listing information
- Original source
- www.rightmove.co.uk
- Added to Mirror
- Record updated
Added and updated dates describe the Mirror record. Source publication and verification dates are shown separately when known; none establishes time on market. Confirm current price and availability with the listing contact.
View original listing