For Rent
Price on request
1 bed flat for saleNewtown Road, Bedworth CV12
Bedworth
Only details supplied with this listing are shown. Ask the listing contact to confirm measurements, taxes and costs.
Property Details: • Type: Terraced • Tenure: N/A • Floor Area: N/A
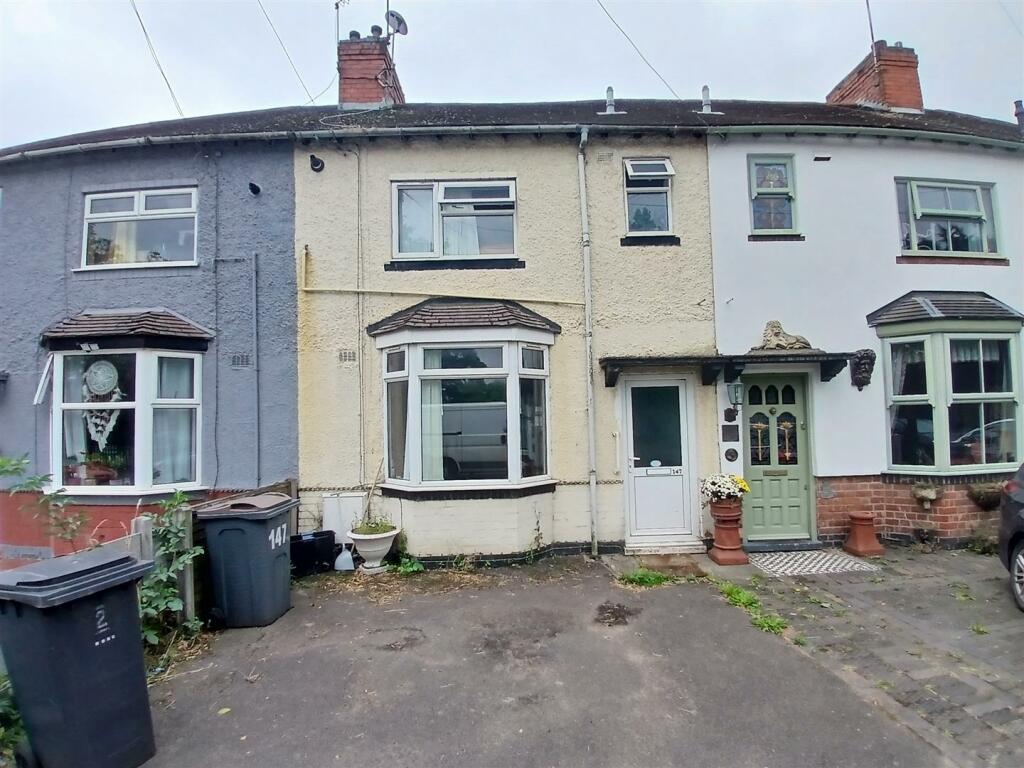
Key Features: • NO UPWARD CHAIN - EXTENDED TO REAR • THREE BEDROOM MID TERRACE • LIVING ROOM - DINING ROOM - KITCHEN • DOWNSTAIRS WC - STORE ROOM TO REAR • ENCLOSED PAVED REAR GARDEN • POTENTIAL FOR DRIVEWAY TO FRONT • FAMILY BATHROOM • FREEHOLD - COUNCIL TAX BAND A - EPC TBC
Location: • Nearest Station: N/A • Distance to Station: N/A
Agent Information: • Address: 2 Bond Gate Chambers, Bond Gate, Nuneaton, CV11 4AL
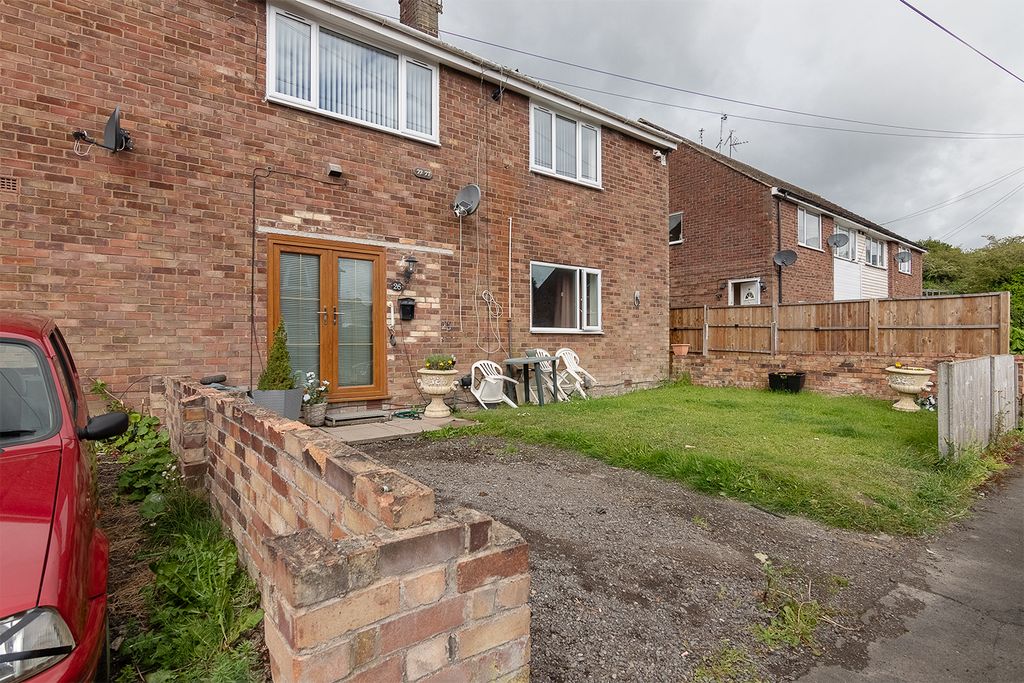
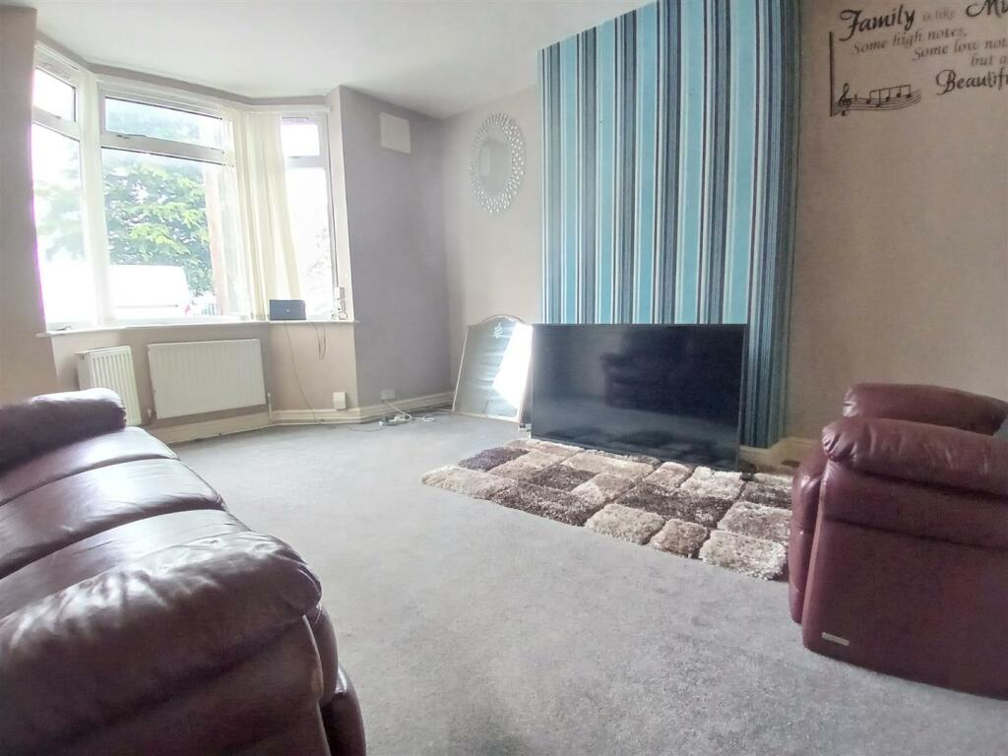
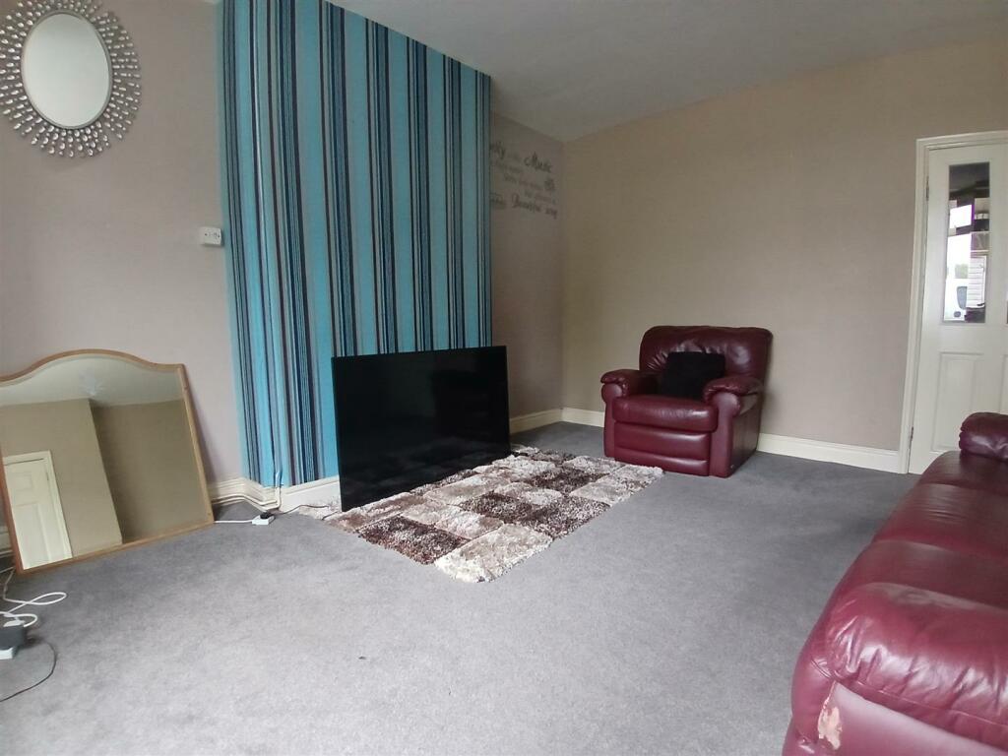
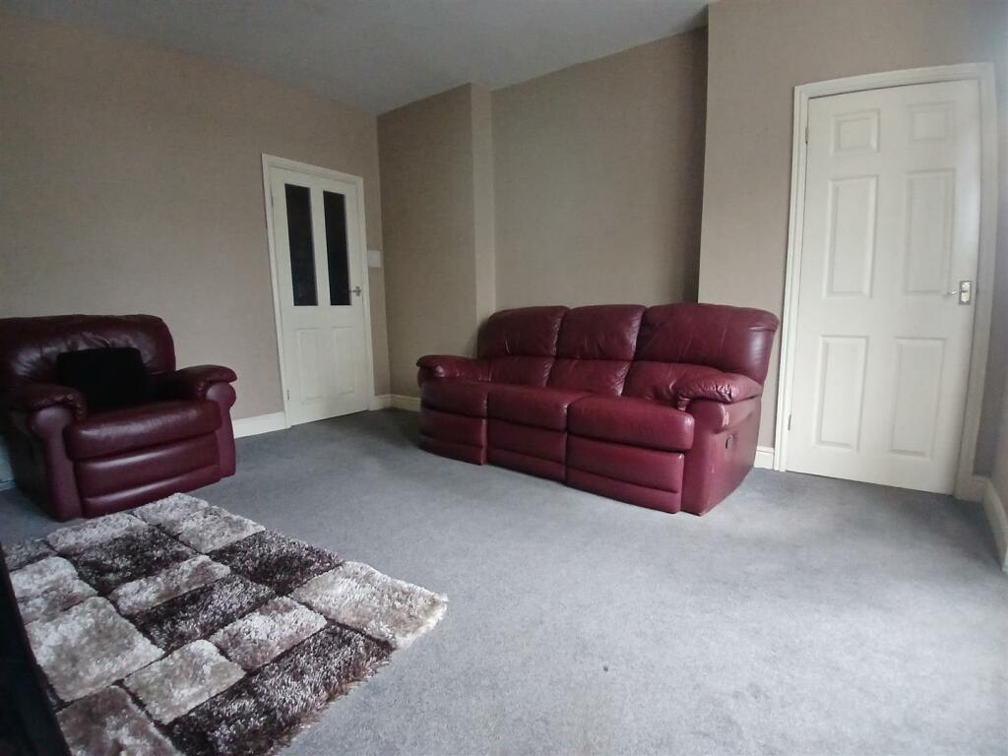
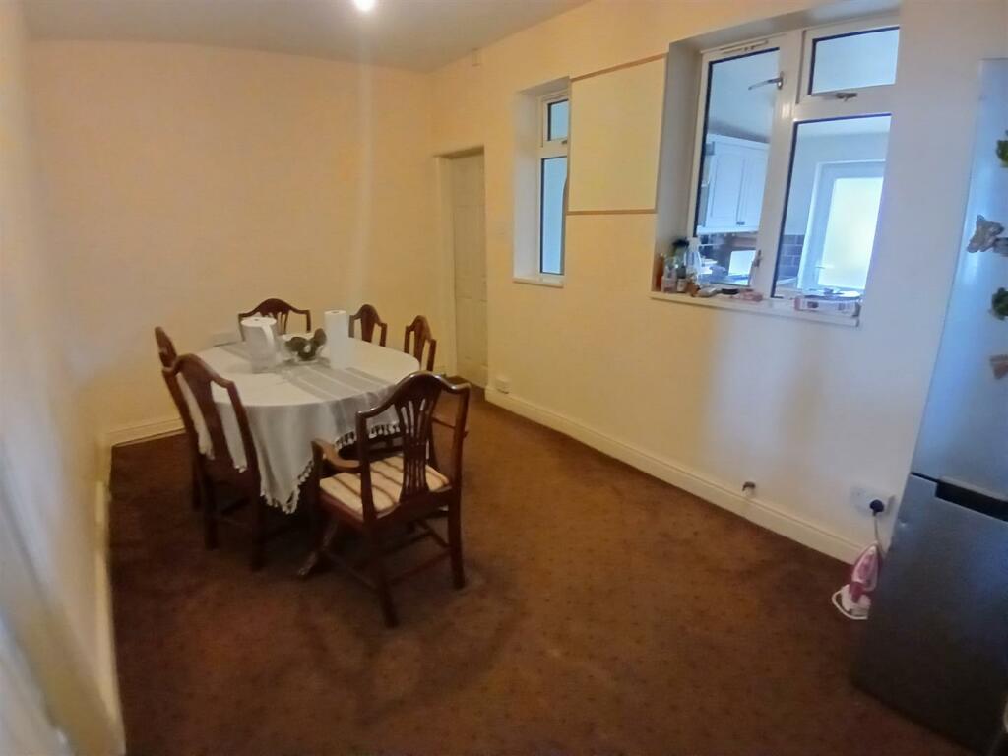
Full Description: * NO UPWARD CHAIN * Pointons Estate Agents are pleased to offer for sale this extended three bedroom mid terraced residence on Bulkington Road, Bedworth, opposite Nicholas Chamberlain school and within walking distance of the town centre and train station. This property benefits from gas central heating and double glazing throughout. In brief the home comprises of an entrance hall, living room, dining room and extended kitchen and downstairs WC, to the first floor there are three bedrooms and a family bathroom. Tarmacked garden to front with potential for driveway, enclosed paved garden to rear and brick built store room. Offered with no upward chain and viewings are strictly via the agent. EPC TBCEntrance Hall - Entrance via front door, stairs off to the first floor, door to:Living Room - 4.30m x 3.90m (14'1" x 12'10") - Double glazed bay window to front, carpeted and radiator.Dining Room - 2.60m x 4.90m (8'6" x 16'1") - Two double glazed windows to kitchen, under stairs storage cupboard, carpeted and radiator.Kitchen - 3.00m x 3.60m (9'10" x 11'10") - Fitted with a matching range of base and eye level unit with worktop space over, stainless steel sink unit with single drainer and taps over, built in fan assisted oven, four ring gas hob and extractor hood over, plumbing for washing machine, space for fridge/freezer, tiled splashback, laminate flooring, double glazed window to rear and door to rear garden.Wc - Low level WC, hand wash basin with pedestal taps and obscure double glazed window to rear.Landing - Carpeted with doors off to various rooms.Bedroom - 3.60m x 2.80m (11'10" x 9'2") - Double glazed window to front, carpeted and radiator.Bedroom - 3.50m x 2.80m (11'6" x 9'2") - Double glazed window to rear, carpeted and radiator.Bedroom - 2.60m x 2.00m (8'6" x 6'7") - Double glazed window to rear, carpeted and radiator.Bathroom - 1.90m x 2.40m (6'3" x 7'10") - Fitted with a panelled bath with shower over, low level WC, hand wash basin with pedestal taps, tiled splashback, heated towel rail, laminate flooring and obscure double glazed window to front.Outside - To front there is a tarmacked frontage with potential for off road parking, enclosed paved rear garden.Store Room - Brick built store room with power and lightingTenure - FreeholdCouncil Tax - Nuneaton & Bedworth Borough Council - Band AGeneral Information - Please Note: All fixtures & Fittings are excluded unless detailed in these particulars. None of the equipment mentioned in these particulars has been tested; purchasers should ensure the working order and general condition of any such items.BrochuresBulkington Road, BedworthBrochure
If the interactive map is unavailable, open the supplied location in maps.
Open location in mapsThe pin uses coordinates supplied with this listing. Confirm the exact location with the listing contact.
Added and updated dates describe the Mirror record. Source publication and verification dates are shown separately when known; none establishes time on market. Confirm current price and availability with the listing contact.
View original listing