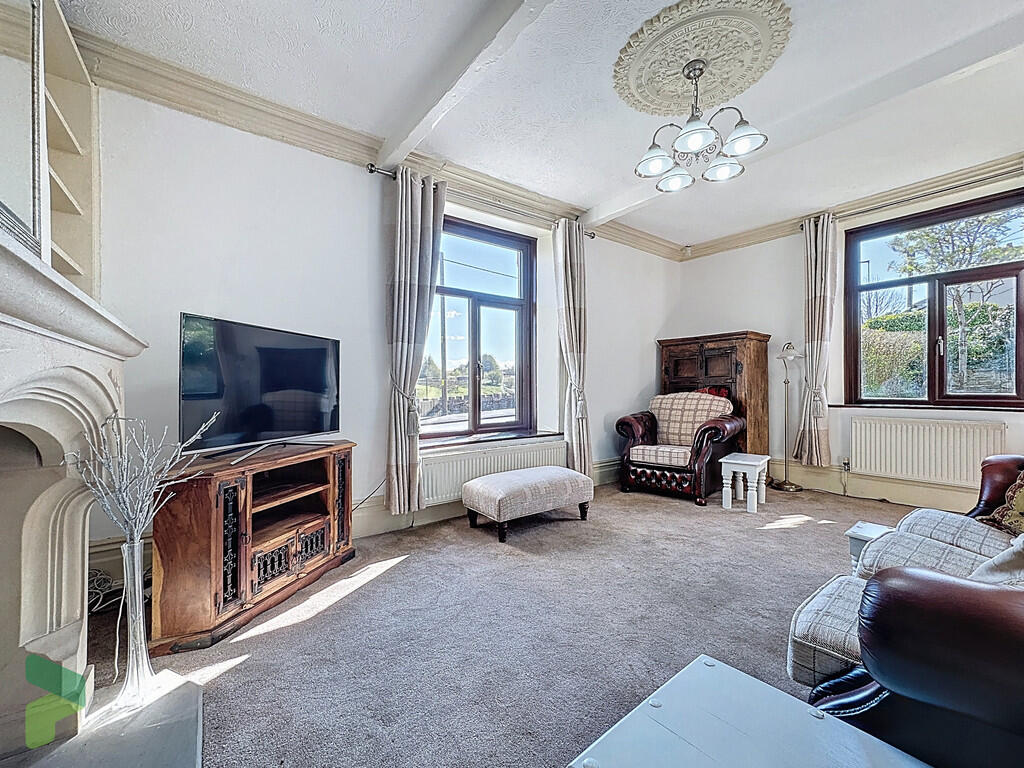
Bull Hill Cottages, Darwen
Property facts
- Property type
- Cottage
- Bedrooms
- 3
- Bathrooms
- 1
Only details supplied with this listing are shown. Ask the listing contact to confirm measurements, taxes and costs.
About this home
Property Details: • Type: Cottage • Tenure: LEASEHOLD • Floor Area: N/A
Key Features: • Larger than Average Cottage • Arranged over 3 floors • 3 Bedrooms • Impressive Bathroom • 2 Reception Rooms • Fitted Kitchen • Generous Sized Gardens • Garage & Additional Parking • Main roof re-felted • Viewing is recommended
Location: • Nearest Station: Darwen Station • Distance to Station: 1.8605389571253692 miles
Agent Information: • Address: 238-240 Duckworth Street, Darwen, BB3 1PX
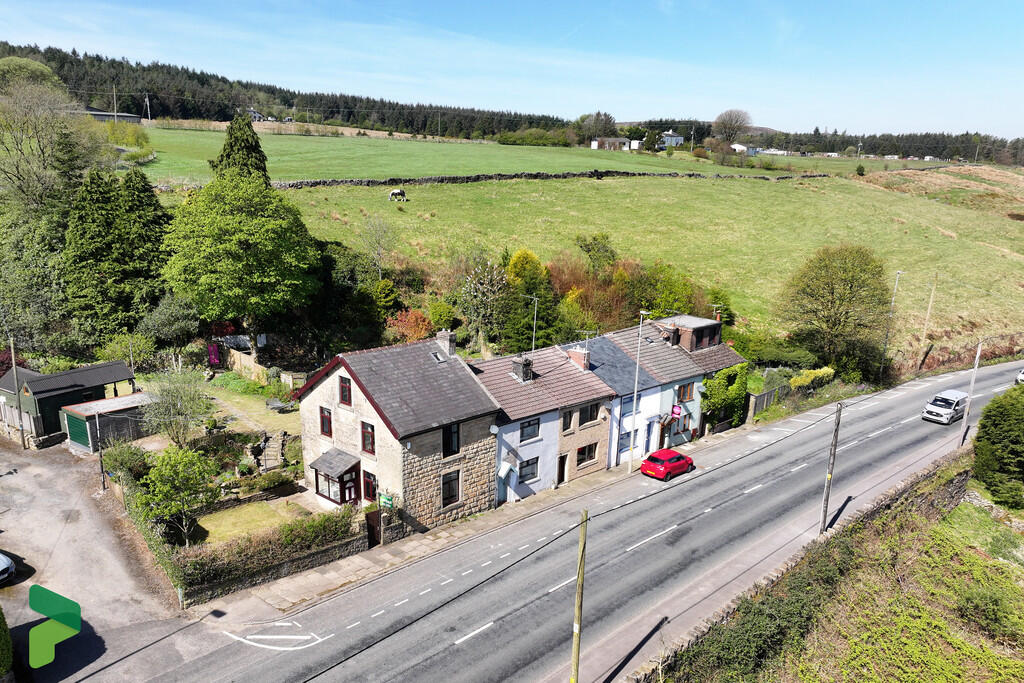
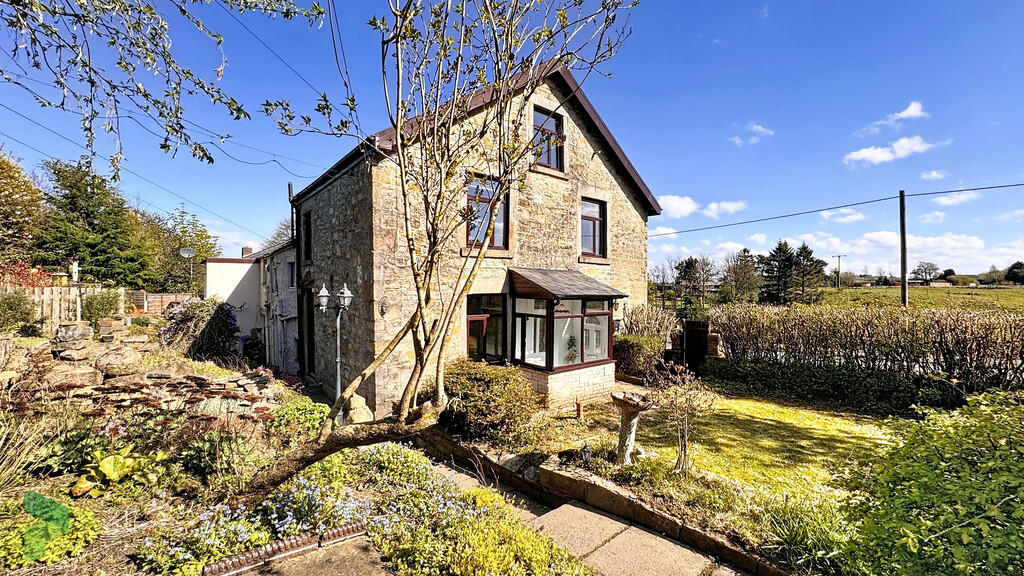
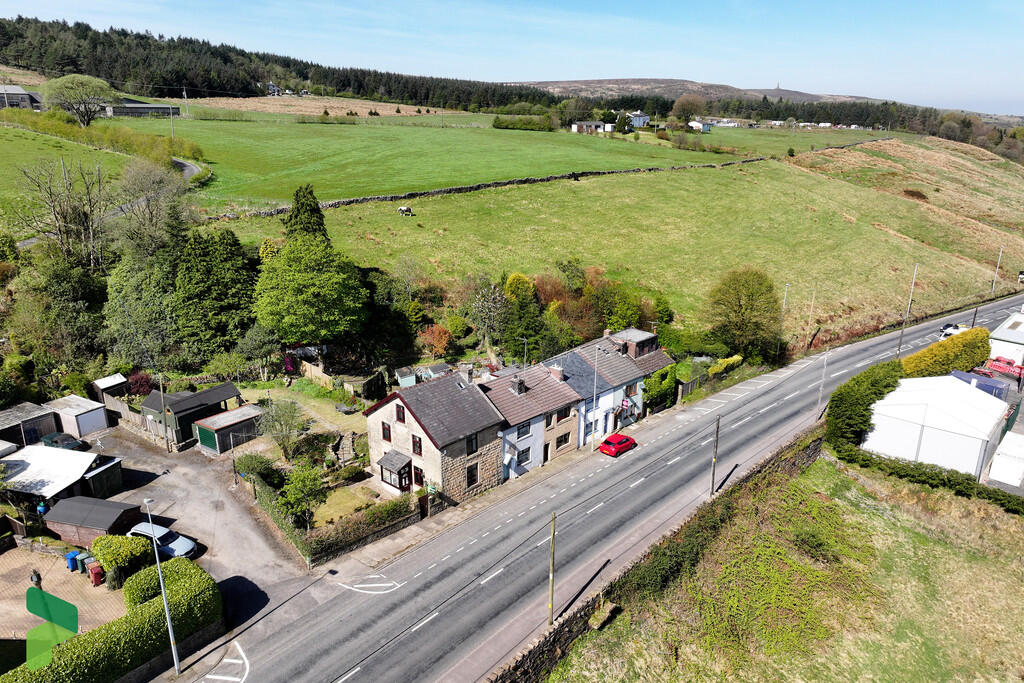
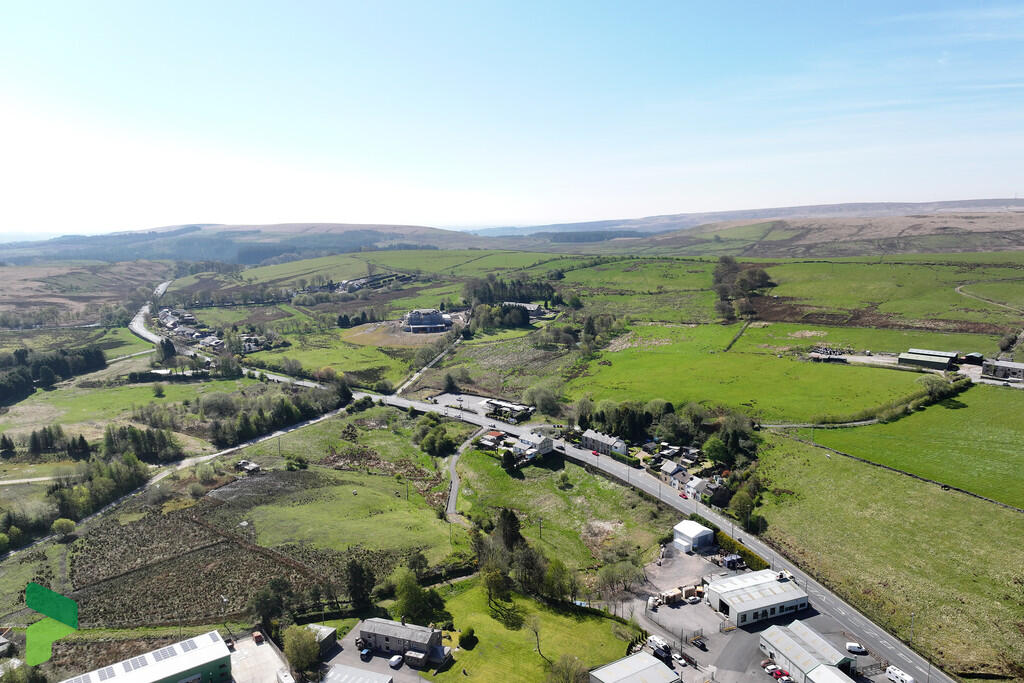
Full Description: <strong></strong> <strong></strong> A unique opportunity to acquire a larger than average cottage property in a sought after semi-rural location on the fringe of Darwen at Bull Hill with immediate access to the surrounding moorland but within easy reach of Darwen, Bolton and the regions major road network. It is set in generous gardens to the front and rear with a garage, additional parking and a summerhouse. The living accommodation is arranged over 3 floors with two reception rooms, a fitted kitchen, three bedrooms and an impressive three piece bathroom. The property has it's own individual character and provides unusually spacious accommodation, along with outdoor space and parking for this type of property. Viewing is recommended to fully appreciate the property. <br /><br /><strong>LOCATION</strong> <strong></strong> From Darwen town centre leave Duckworth Street towards Bolton Road A666, the property is on the right hand side just before the 'Ocean Palace' restaurant that is on the right hand side. <br /><br /><strong>TENURE</strong> <strong></strong> We are advised by the vendor that the property is Leasehold (approximately £1.50 per annum) and the land is Freehold. Any prospective purchaser should seek clarification from their solicitor. <br /><br /><strong>ENTRANCE</strong> <strong>PORCH</strong> <strong></strong> PVC double-glazed windows and door. <br /><br /><strong>ENTRANCE</strong> <strong>HALL</strong> <strong></strong> Radiator. <br /><br /><strong>LOUNGE</strong> <strong>18' x 11' (5.49m x 3.35m)</strong> Minster fireplace, two radiators, two PVC double glazed windows, bookshelving. <br /><br /><strong>DINING</strong> <strong>ROOM</strong> <strong>11' 4" x 10' 6" (3.45m x 3.2m)</strong> Fire surround, radiator, PVC double glazed window. <br /><br /><strong>KITCHEN</strong> <strong>14' 7" x 7' 1" (4.44m x 2.16m)</strong> Wall and floor units including drawers, single drainer one and a half bowl sink unit, extractor fan, spotlights, slot in oven, beamed ceiling. <br /><br /><strong>FIRST</strong> <strong>FLOOR</strong> <strong></strong> <br /><br /><strong>BEDROOM</strong> <strong>ONE</strong> <strong>18' 2" x 11' 3" (5.54m x 3.43m)</strong> Two radiators, two PVC double glazed windows. <br /><br /><strong>BEDROOM</strong> <strong>TWO</strong> <strong>14' 5" x 10' 4" (4.39m x 3.15m)</strong> Radiator, PVC double glazed window. <br /><br /><strong>BATHROOM</strong> <strong>8' 5" x 7' 6" (2.57m x 2.29m)</strong> Stand alone bath, wash basin, w.c, PVC double glazed window, radiator/towel rail, fully tiled walls and flooring. <br /><br /><strong>SECOND</strong> <strong>FLOOR</strong> <strong></strong> <br /><br /><strong>BEDROOM</strong> <strong>THREE</strong> <strong>18' x 18' (5.49m x 5.49m)</strong> Two PVC double glazed windows, two velux double glazed windows, two radiators, storage cupboard.<br /> <br /><br /><strong>OUTSIDE</strong> <strong></strong> Large gardens to the side and rear, garage and summerhouse <br /><br /><strong>PLEASE</strong> <strong>NOTE</strong> <strong></strong> VIEWINGS ARE TO BE ARRANGED THROUGH PROCTORS AND ARE BY APPOINTMENT ONLY. WE HAVE NOT TESTED ANY APPARATUS, EQUIPMENT, FIXTURES, FITTINGS OR SERVICES AND SO CANNOT VERIFY IF THEY ARE IN WORKING ORDER OR FIT FOR THEIR PURPOSE. <br /><br /><strong>COMPLIANCE</strong> <strong></strong> Agents are required by law to conduct anti-money laundering checks on all those renting or buying a property. The cost of these checks is £20 per check. This is a non-refundable fee. These charges cover the cost of obtaining relevant data, any manual checks and monitoring which might be required. This fee will need to be paid and the checks completed in advance of the office proceeding with checks.
Features & amenities
Location
If the interactive map is unavailable, open the supplied location in maps.
Open location in mapsThe pin uses coordinates supplied with this listing. Confirm the exact location with the listing contact.
Listing information
- Original source
- www.rightmove.co.uk
- Added to Mirror
Added and updated dates describe the Mirror record. Source publication and verification dates are shown separately when known; none establishes time on market. Confirm current price and availability with the listing contact.
View original listing