For Rent
Price on request
Find homes to buy or rent and check house prices
Studio


Property Details: - Type: Detached house - Bedrooms: 4 - Bathrooms: 2
Agent: Jonathan Hunt - Buntingford Phone: 01763 761919
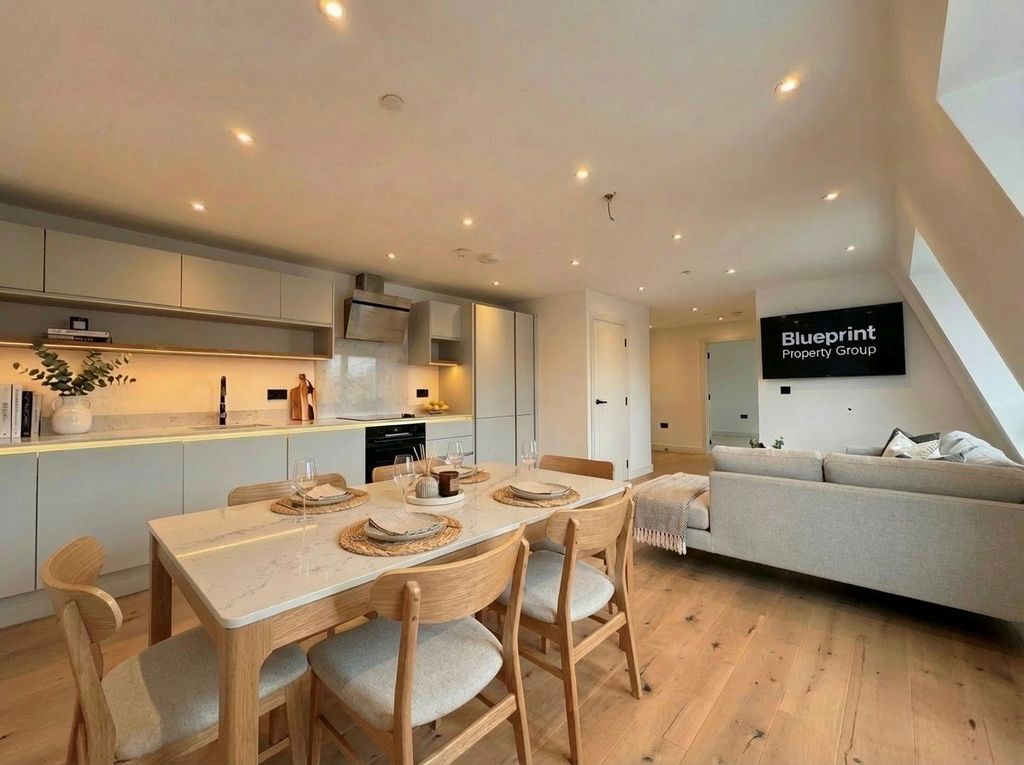
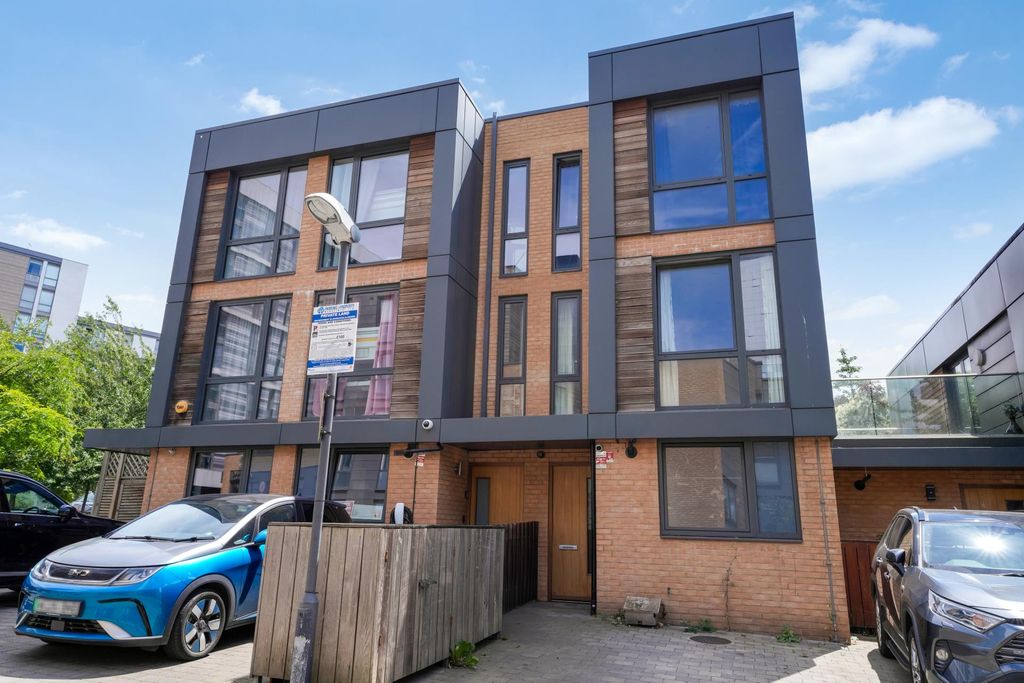
This beautifully crafted detached three-bedroom home, built in 2017, combines timeless character with modern build quality and impressive energy efficiency. Approached via a private gated shared driveway with electric gates, the gravel approach immediately sets a tone of privacy and exclusivity. Inside, the ground floor unfolds into an exceptional series of versatile spaces, including a superbly appointed open-plan kitchen with island seating, flowing effortlessly into a formal dining and family area. A striking dual-aspect lounge offers a refined retreat, enhanced by a vaulted ceiling, abundant natural light and a feature log-burning stove. A study, utility room and ground-floor WC add everyday practicality, complemented by underfloor heating throughout the property, powered by an efficient air-source heat pump.<br/>Upstairs, three generous double bedrooms are finished to a high standard, with a luxurious en-suite to the principal bedroom and a stylish family bathroom. The sunny landscaped rear garden enjoys an open outlook across adjoining paddocks, creating a peaceful and private setting. Within the grounds, a fully insulated shepherd’s hut—complete with heating, electricity and drainage—provides an exceptional additional space ideal for a home office, studio or guest accommodation. Further highlights include an outdoor hot and cold tap, perfect for dog washing, and the added benefit of being offered chain free<br/><br/><b>Entrance Hall</b> - 4.57 x 2.42 (14'11" x 7'11") - <br/><br/><b>Study</b> - 2.67 x 2.34 (8'9" x 7'8") - <br/><br/><b>Open Plan Kitchen</b> - 6.37 x 5.73 (20'10" x 18'9") - <br/><br/><b>Utility Room</b> - 2.02 x 1.52 (6'7" x 4'11") - <br/><br/><b>Lounge</b> - 5.48 x 3.45 (17'11" x 11'3") - <br/><br/><b>Cloakroom</b> - <br/><br/><b>Principal Bedroom</b> - 5.33 x 3.79 (17'5" x 12'5") - <br/><br/><b>En-Suite</b> - 2.09 x 1.81 (6'10" x 5'11") - <br/><br/><b>Bedroom Two</b> - 3.65 x 3.12 (11'11" x 10'2") - <br/><br/><b>Bedroom Three</b> - 4.17 x 2.62 (13'8" x 8'7") - <br/><br/><b>Bathroom</b> - 2.97 x 1.84 (9'8" x 6'0") - <br/><br/><b>Shepherds Hut</b> - 5.9 x 2.29 (19'4" x 7'6") - <br/><br/>