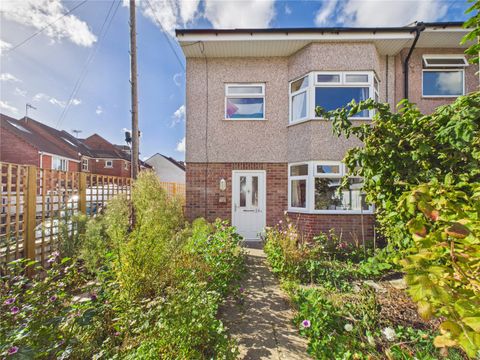
For Sale
£350,000
Shelley Close, St George, Bristol BS5
3 bd
St George
Listed by Zoopla Agent
Only details supplied with this listing are shown. Ask the listing contact to confirm measurements, taxes and costs.
Property Details: • Type: Terraced • Tenure: FREEHOLD • Floor Area: N/A
Key Features: • Vacant Possession • Four Bedrooms • Living Room • Kitchen/Diner • Cloakroom • Bathroom • Enclosed Garden • Off-Street Parking • Double Glazing and Gas Central Heating • Good Order Throughout
Location: • Nearest Station: Lawrence Hill Station • Distance to Station: 1.7822765275112404 miles
Agent Information: • Address: 141 High Street, Staple Hill, Bristol, BS16 5HQ
Full Description: Offered for sale with no onward chain is this fine three/four bedroom mid-terrace house with enclosed garden and off-street parking. The property is in good decorative order throughout and benefits uPVC double glazing, gas central heating with Valliant boiler, and modern electrics. The accommodation comprises an entrance hall with under stairs storage, cloakroom, fitted kitchen/diner and a spacious dual aspect lounge with French doors opening onto the rear garden to the ground floor. Upstairs provides four bedrooms and shower room. Please note that bedroom four is accessed through bedroom two. <br />Outside there is off street parking via a gravelled driveway, while the rear garden is designed for low maintenance with paved seating areas and enclosed boundaries. Situated within easy reach of local schools, shops and amenities, the property also benefits from convenient access to Kingswood, Longwell Green and the Bristol Ring Road.<br />Council Tax B. Energy Rating C.<br /><br />** PLEASE INTERACT WITH OUR MARKET LEADING VIRTUAL TOUR **<br /><br /><b>Hallway</b> - 0.91m x 0.86m (3 x 2'10) - <br /><br /><b>Living Room</b> - 3.58m x 4.93m (11'9 x 16'2) - <br /><br /><b>Inner Lobby</b> - 0.89m x 4.04m (2'11 x 13'3) - <br /><br /><b>Cloakroom</b> - <br /><br /><b>Kitchen/Diner</b> - 2.67m x 4.93m (8'9 x 16'2) - <br /><br /><b>Landing</b> - 1.88m x 0.89m (6'2 x 2'11) - <br /><br /><b>Bedroom One</b> - 3.35m;3.35m x 2.44m (11;11 x 8) - <br /><br /><b>Bedroom Two</b> - 2.74m x 2.90m (9 x 9'6) - <br /><br /><b>Bedroom Four</b> - 2.74m x 1.96m (9' x 6'5) - <br /><br /><b>Bedroom Three</b> - 2.59m x 2.41m (8'6 x 7'11) - <br /><br /><b>Bathroom</b> - 1.91m x 1.40m (6'3 x 4'7) - <br /><br /><b>Outside</b> - <br /><br /><b>Off Street Parking</b> - <br /><br /><b>Enclosed Garden</b> - <br /><br />
If the interactive map is unavailable, open the supplied location in maps.
Open location in mapsThe pin uses coordinates supplied with this listing. Confirm the exact location with the listing contact.
Added and updated dates describe the Mirror record. Source publication and verification dates are shown separately when known; none establishes time on market. Confirm current price and availability with the listing contact.
View original listing


