Burdock Place, Stone Cross, Pevensey
Property facts
- Property type
- Semi-Detached
- Bedrooms
- 2
- Bathrooms
- 2
Only details supplied with this listing are shown. Ask the listing contact to confirm measurements, taxes and costs.
About this home
Property Details: • Type: Semi-Detached • Tenure: FREEHOLD • Floor Area: N/A
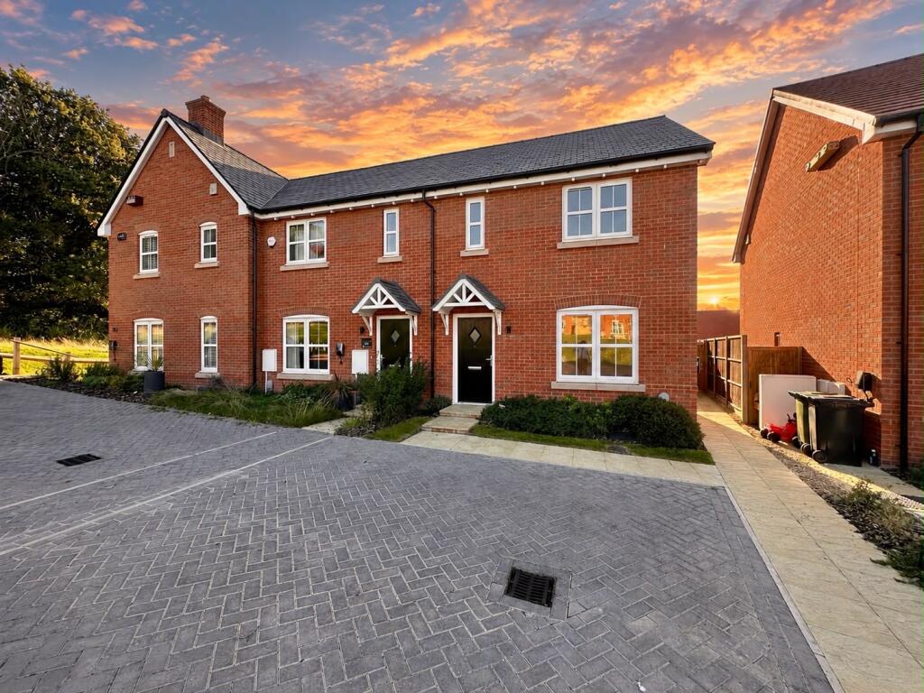
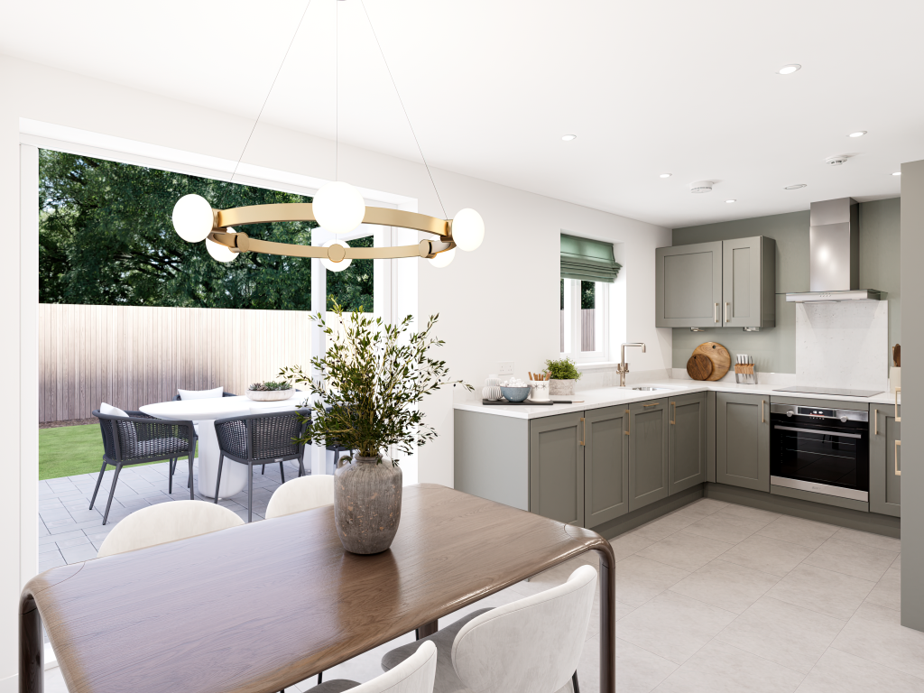
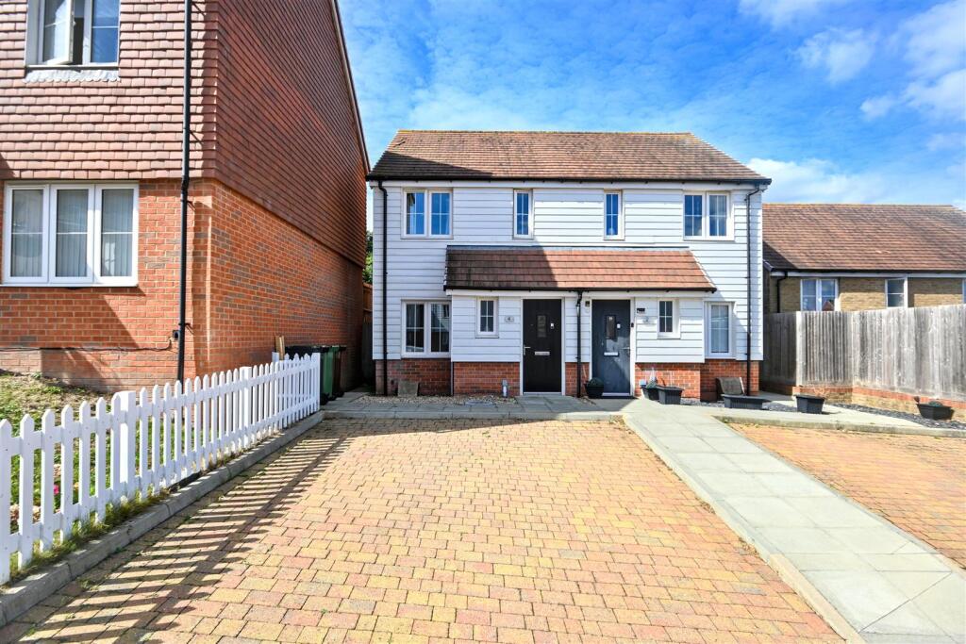
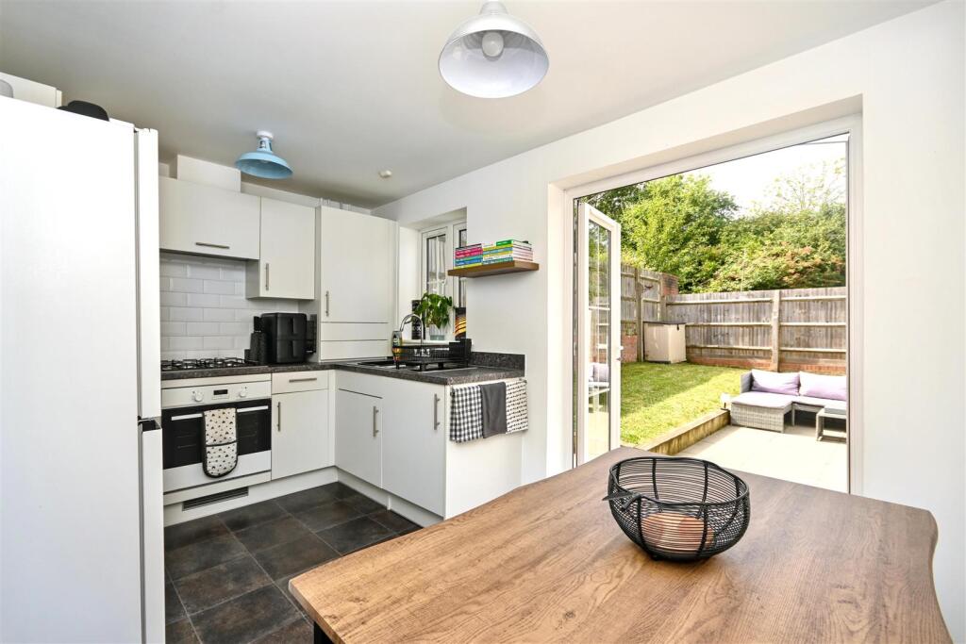
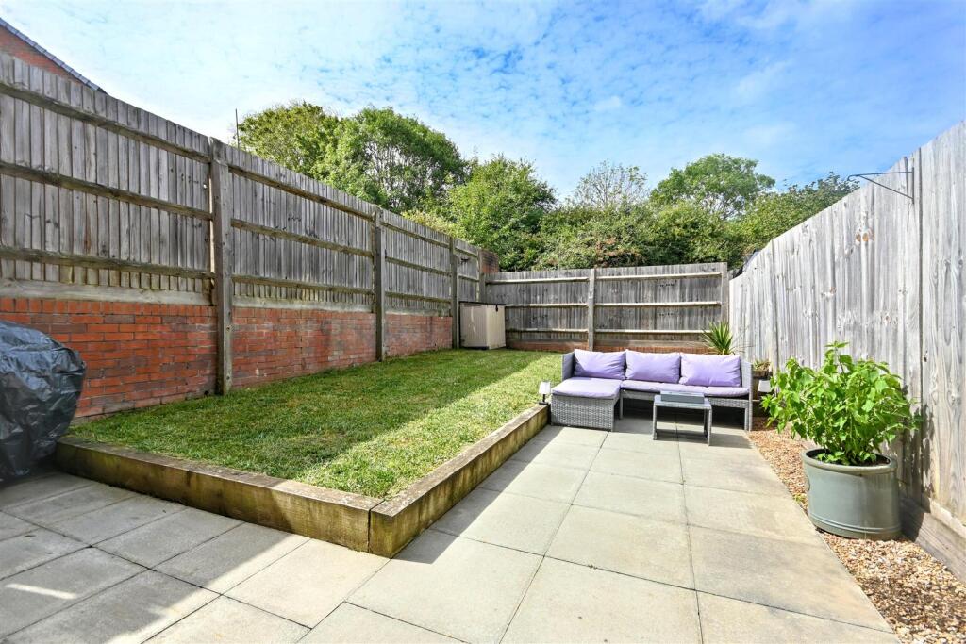
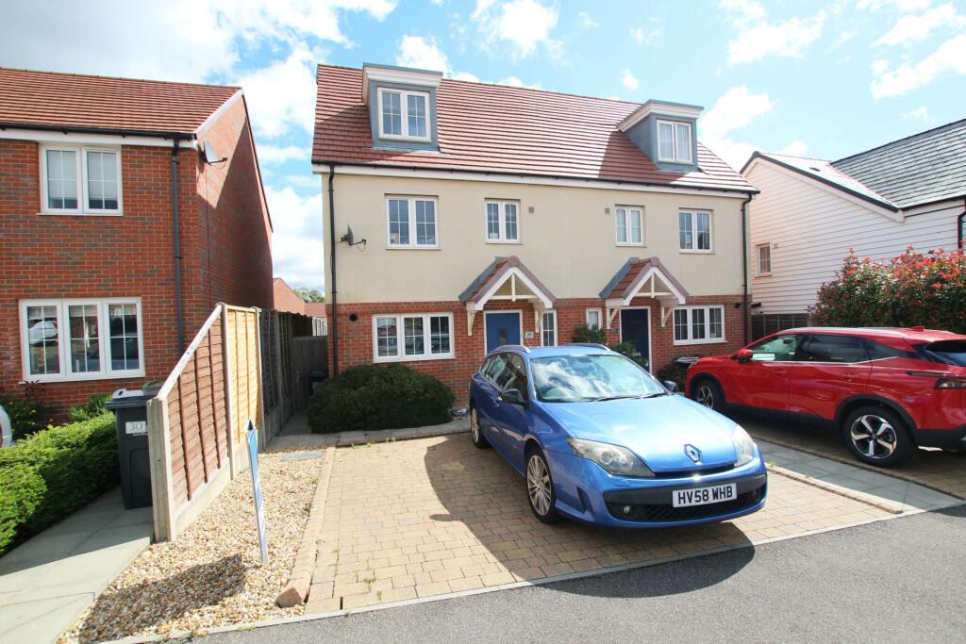
Key Features: • Semi Detached House • Two Double Bedrooms • Full Width Kitchen/Diner With Garden Access • En-Suite To Second Bedroom • Family Bathroom & Ground Floor WC • Sunny Westerly Facing Private Rear Garden • Two Allocated Parking Spaces • Modern Development Within Mill Valley, Stone Cross • Close To Local Amenities & Excellent Transport Links • Well Presented Throughout
Location: • Nearest Station: Pevensey & Westham Station • Distance to Station: 1.0295396072478578 miles
Agent Information: • Address: 15 Cornfield Road Eastbourne BN21 4QD
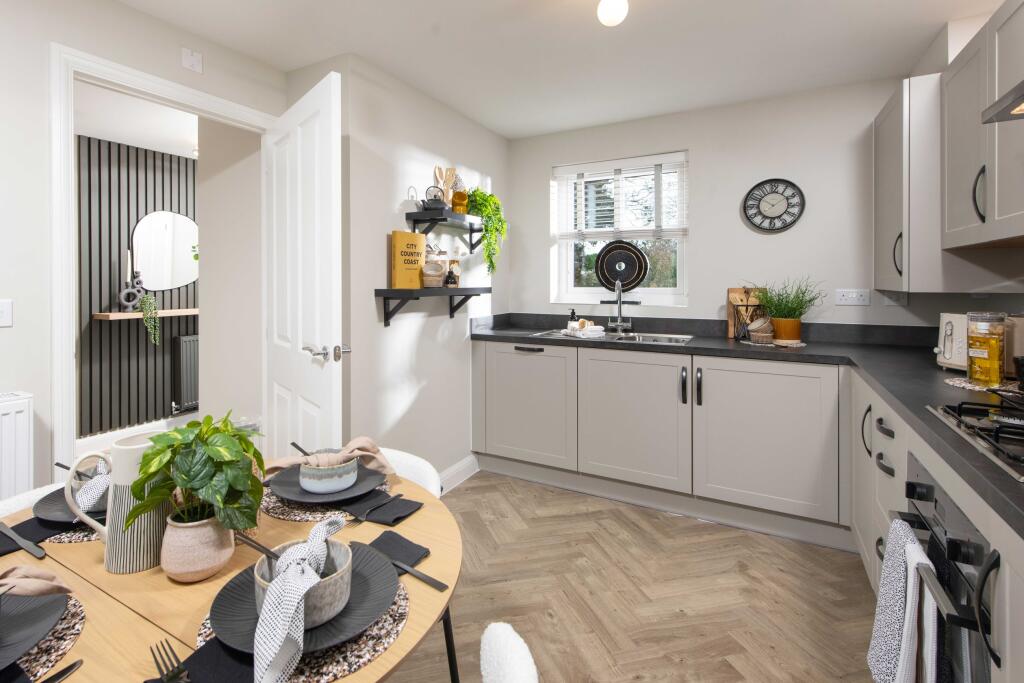
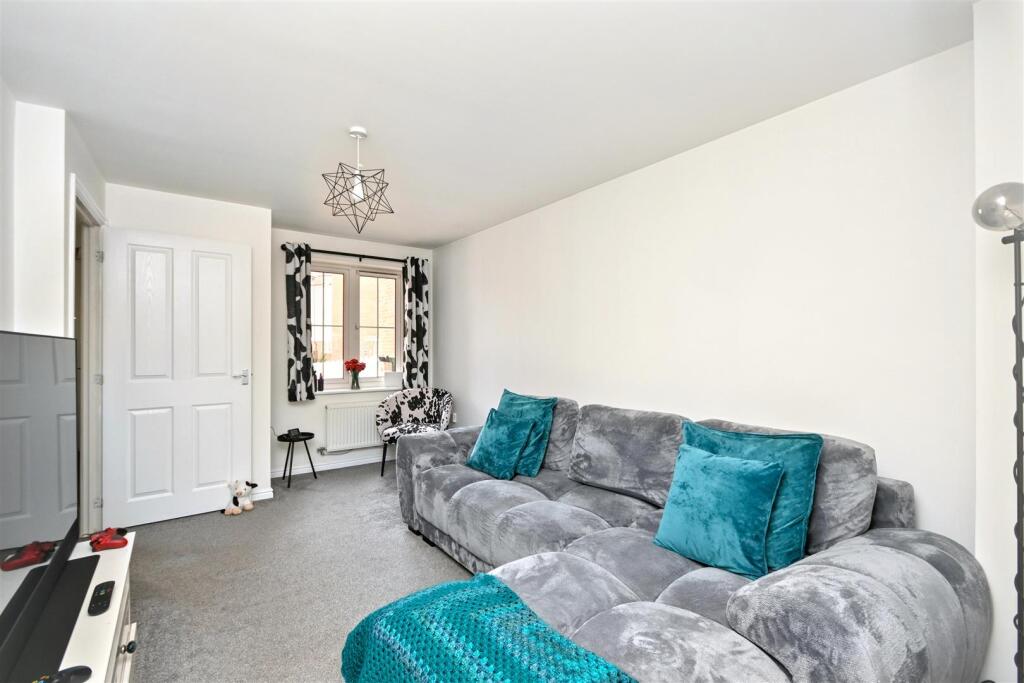
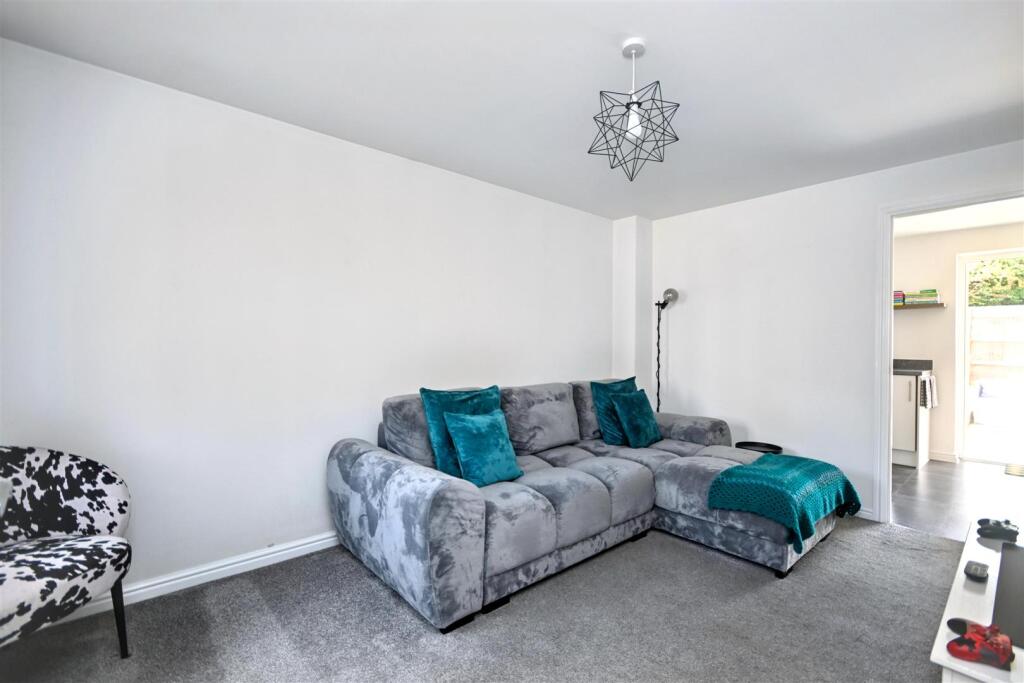
Full Description: A well presented two bedroom semi detached house situated within the popular modern Mill Valley development in Stone Cross. The property offers a spacious lounge, ground floor WC and an impressive full width kitchen/dining room with doors opening onto the rear garden. Upstairs are two double bedrooms, with the second bedroom benefitting from an En-suite, together with a separate family bathroom. Outside, the property enjoys two allocated parking spaces directly in front of the house, while the sunny westerly facing rear garden is a particularly appealing feature, being private and barely overlooked, with lawn and patio areas and side access. Ideally positioned within this well connected modern development, close to a wide range of amenities, schools, bus routes and road links, this is an excellent modern home in a convenient Stone Cross location.<br /><br /><b>Entrance</b> - Front door to-<br /><br /><b>Hallway</b> - Radiator. Stairs to first floor. Door to-<br /><br /><b>Ground Floor Cloakroom</b> - Low level WC. Pedestal wash hand basin with mixer tap. Radiator. Double glazed window.<br /><br /><b>Lounge</b> - 4.52m x 2.82m (14'10 x 9'3) - Radiator. Understairs cupboard. Double glazed window to front aspect.<br /><br /><b>Kitchen/Dining Room</b> - 3.89m x 2.39m (12'9 x 7'10) - Fitted range of wall and base units, surrounding worktop with inset one and a half bowl sink unit and mixer tap. Four ring gas hob with electric oven under and extractor over. Space for upright fridge freezer. Integrated washing machine. One undercounter appliance space. Radiator. Double glazed window to rear aspect. Double glazed patio doors to garden.<br /><br /><b>Stairs From Ground To First Floor Landing</b> - Loft access (not inspected).<br /><br /><b>Bedroom 1</b> - 3.84m x 2.54m (12'7 x 8'4) - Radiator. Built in wardrobe. Double glazed window to front aspect.<br /><br /><b>Bedroom 2</b> - 2.95m x 2.46m (9'8 x 8'1) - Radiator. Double glazed window to rear aspect.<br /><br /><b>En Suite Shower Room/Wc</b> - Shower cubicle. Low level WC. Wash hand basin with mixer tap. Extractor fan. Radiator.<br /><br /><b>Bathroom/Wc</b> - Panelled bath. Low level WC. Pedestal wash hand basin with mixer tap. Radiator. Extractor fan. Double glazed window.<br /><br /><b>Outside</b> - The rear garden is mainly laid to lawn with a patio seating area and gated side access.<br /><br /><b>Parking</b> - There are two allocated parking spaces at the front of the property.<br /><br /><b>Council Tax Band = C</b> - <br /><br /><b>Epc = B</b> - <br /><br />
Features & amenities
Location
If the interactive map is unavailable, open the supplied location in maps.
Open location in mapsThe pin uses coordinates supplied with this listing. Confirm the exact location with the listing contact.
Listing information
- Original source
- www.rightmove.co.uk
- Added to Mirror
Added and updated dates describe the Mirror record. Source publication and verification dates are shown separately when known; none establishes time on market. Confirm current price and availability with the listing contact.
View original listingSimilar homes nearby