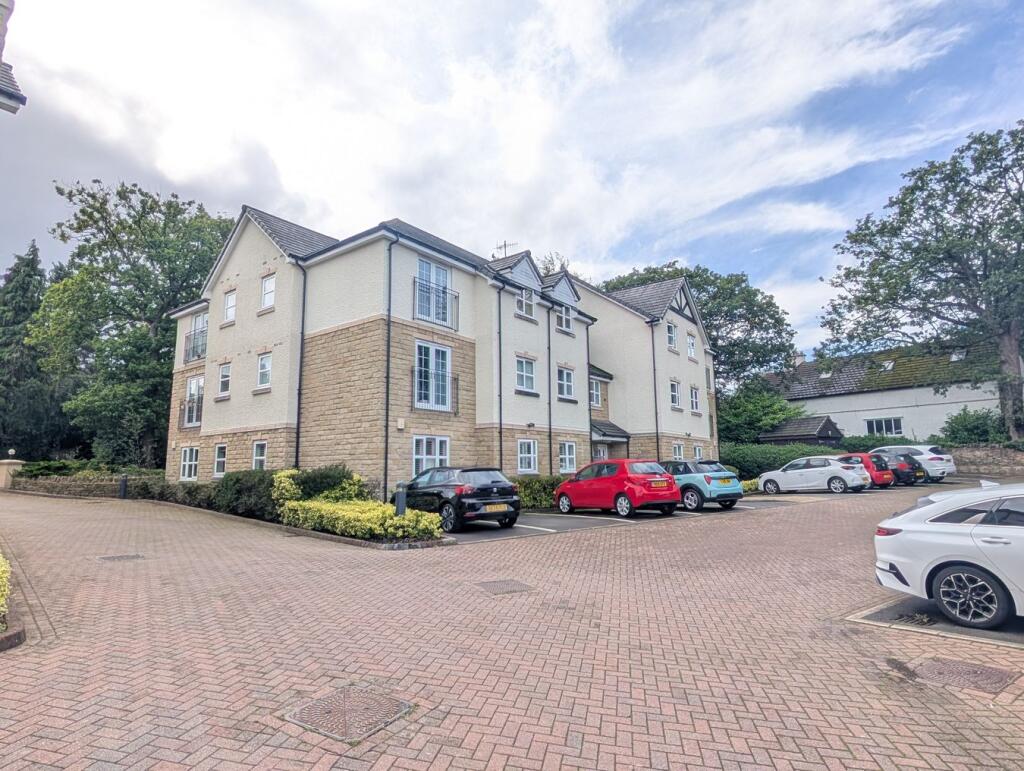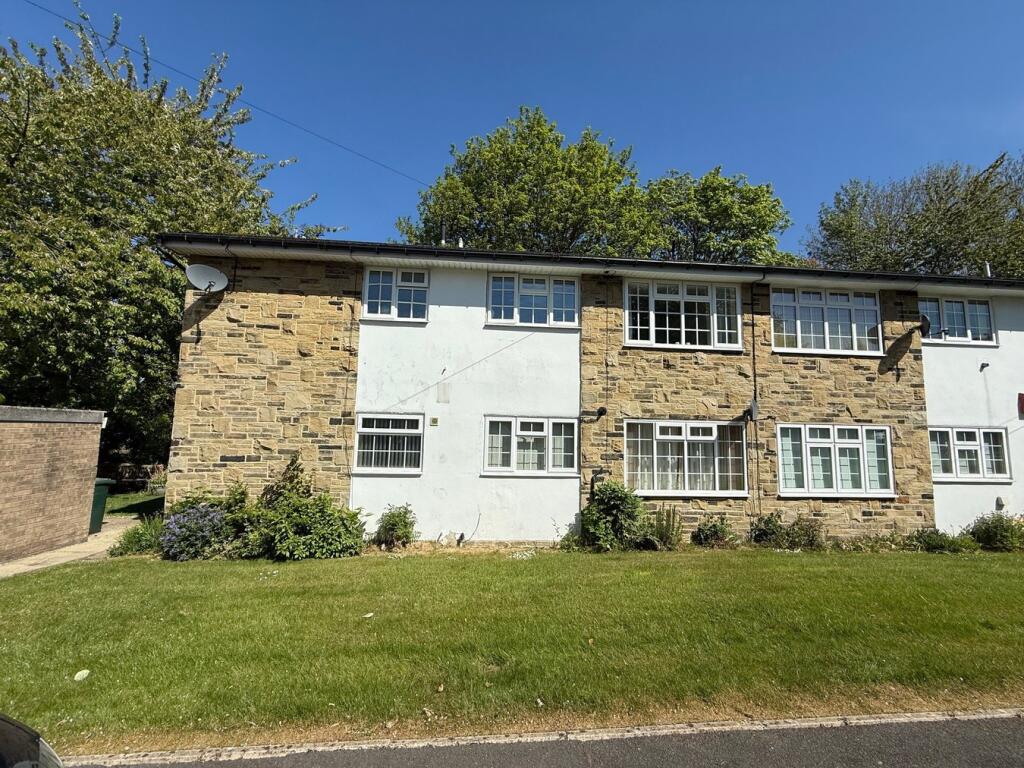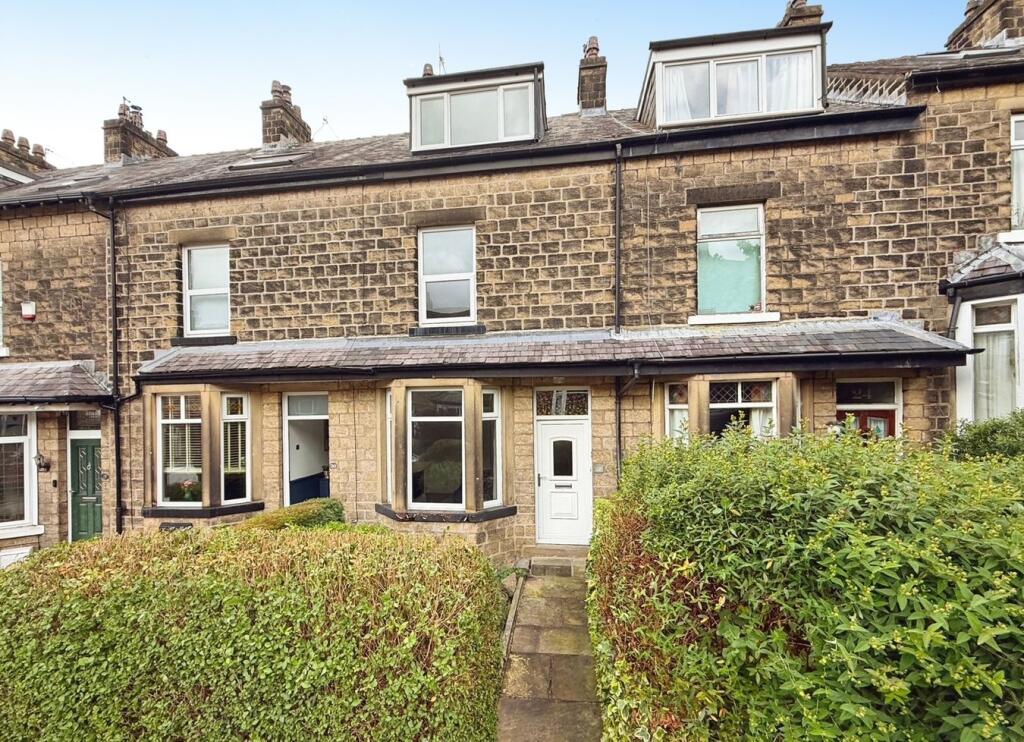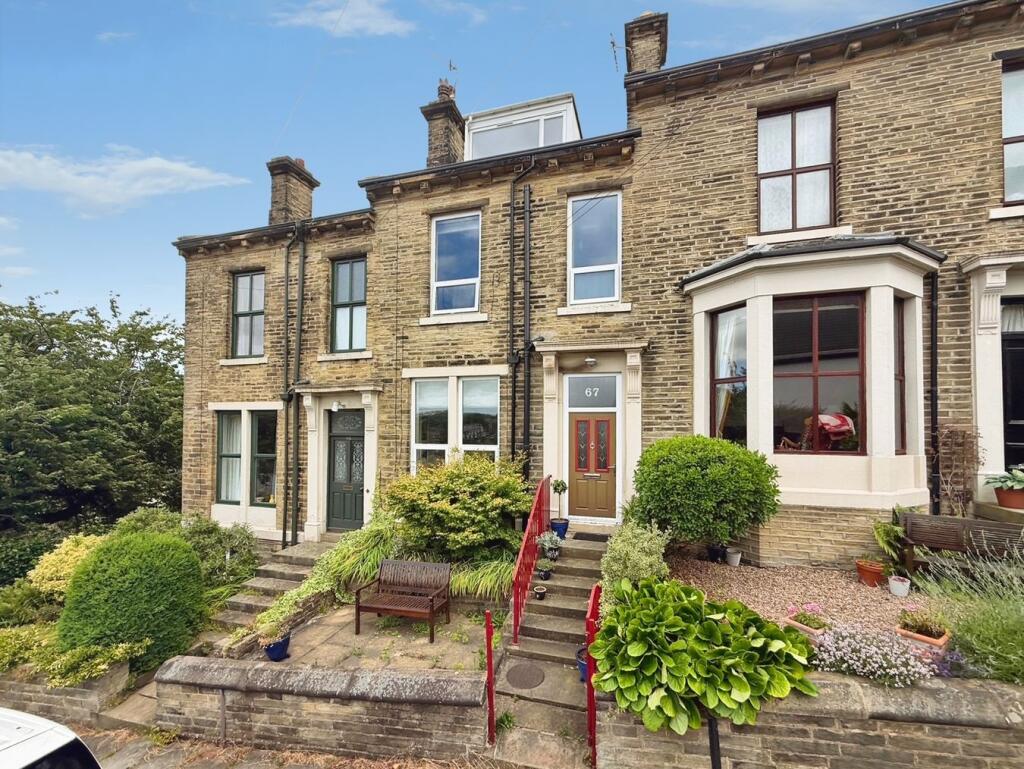
For Sale
£92,500
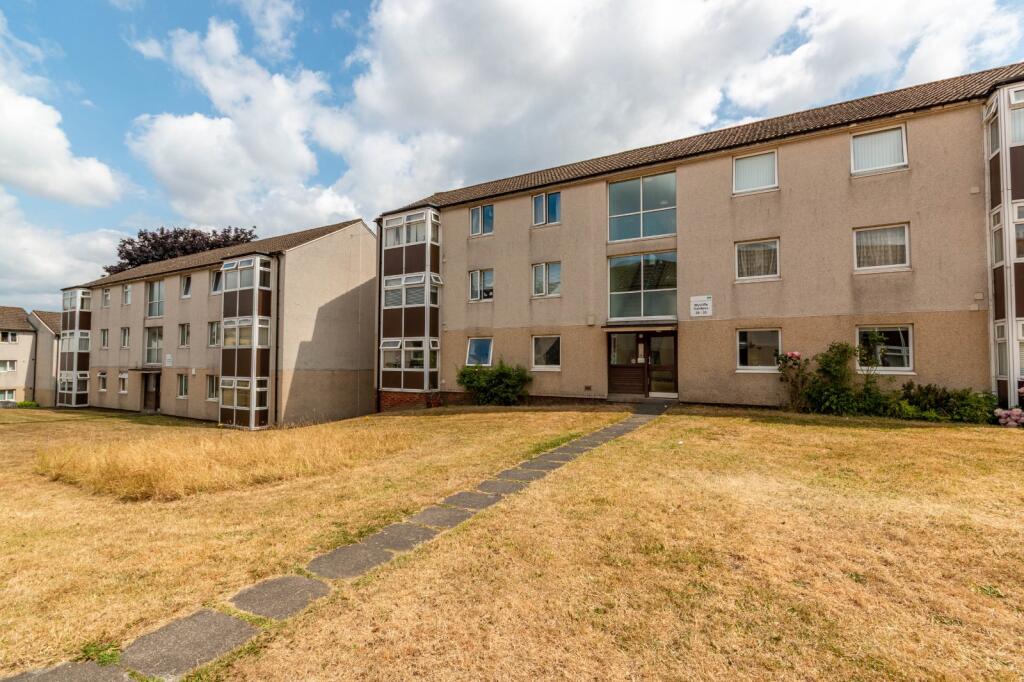
Wycliffe Gardens, Shipley, BD18
2 bd
1 ba
Flat
Shipley
Listed by Linley & Simpson, Bingley
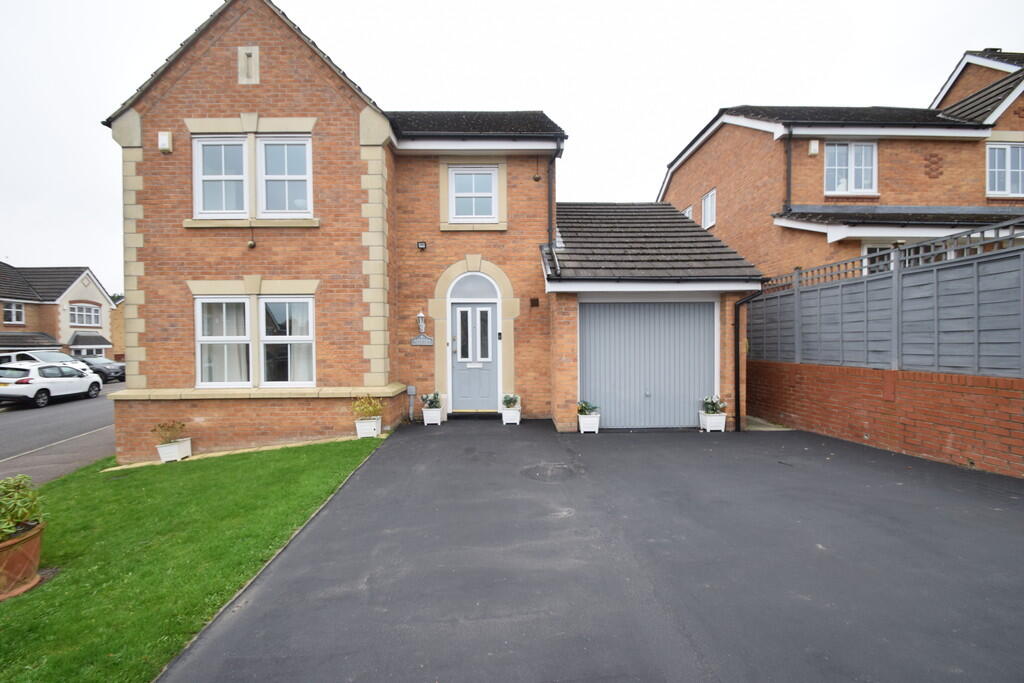
Property Details: • Type: Detached • Tenure: N/A • Floor Area: N/A
Key Features: • Four Bedroom Detached • Converted Garage • Drive • Enclosed Rear Garden • Two Reception Rooms • Ensuite • WC • Utility Room • Council Tax Band - E
Location: • Nearest Station: N/A • Distance to Station: N/A
Agent Information: • Address: 34-36 Bingley Road Shipley BD18 4RU
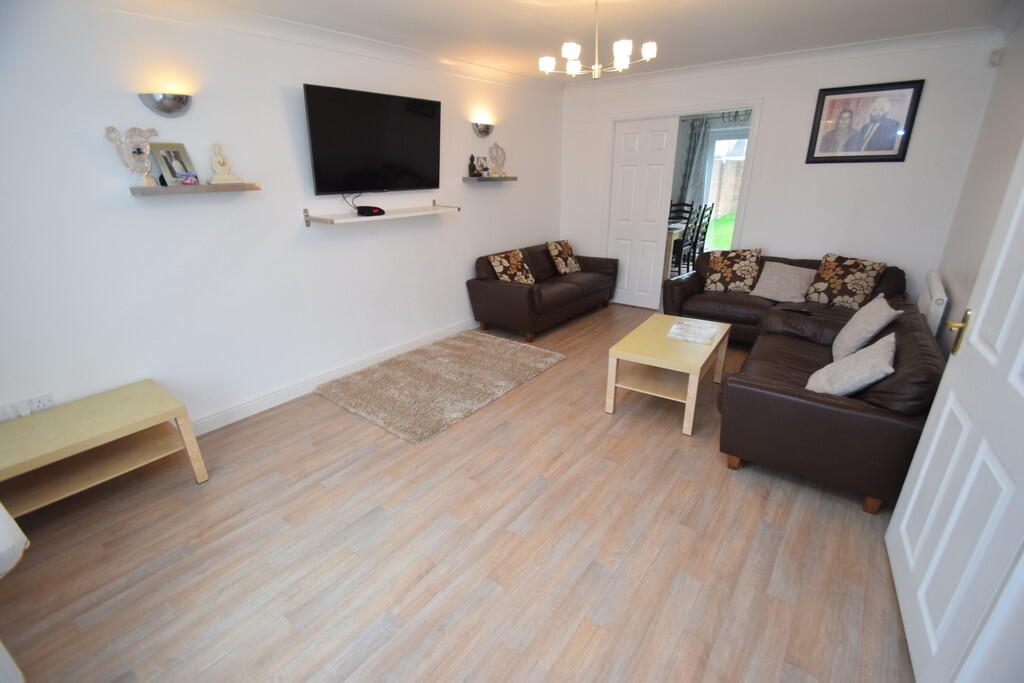
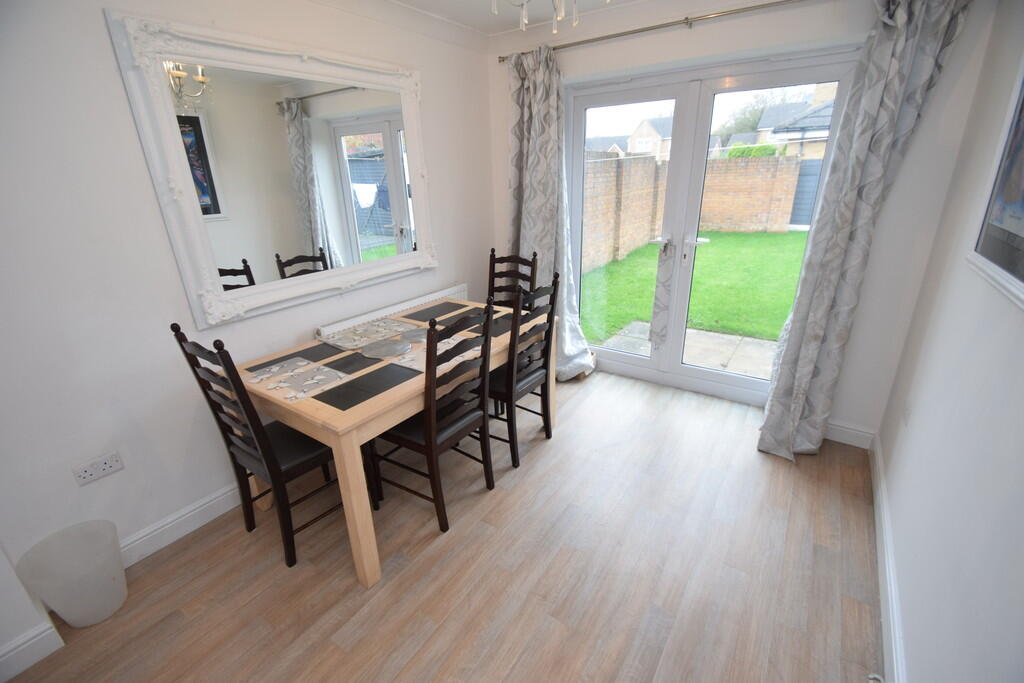
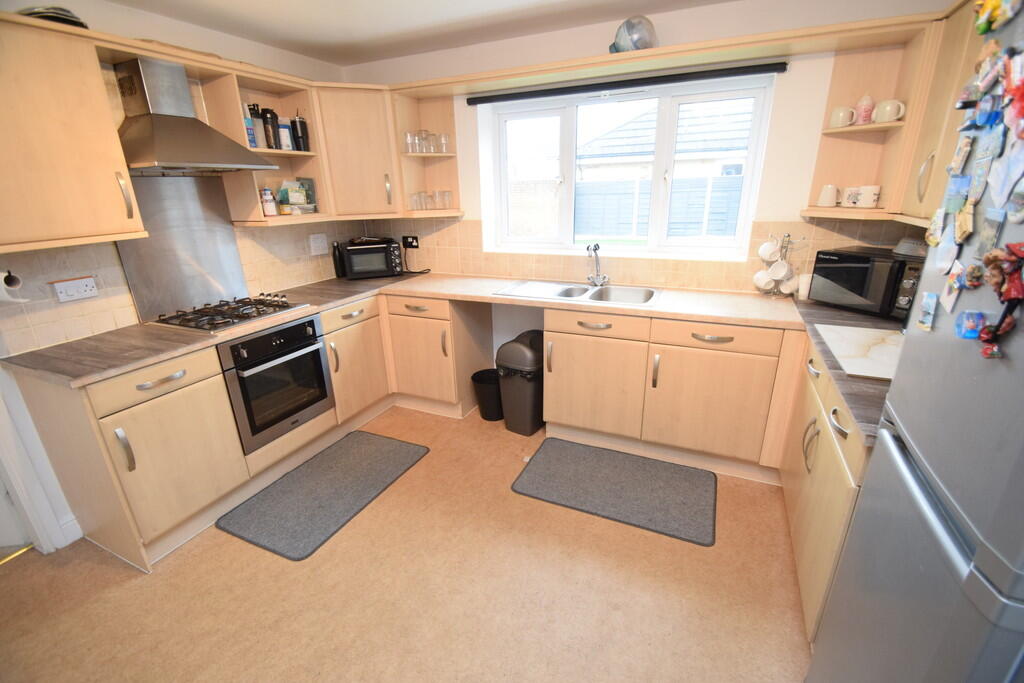

Full Description: Beautifully presented four bedroom detached family home situated in a highly popular development in Wrose. Close to plenty of local amenities, excellently rated schools and transport links, This property would make a perfect forever family home for anyone looking to settle in the area.Briefly comprising: Spacious entrance hall with storage and WC. Large lounge with double doors leading through to the dining room giving the open plan feel whilst also maintaining privacy if needed. The kitchen is finished in an elegant wood effect and provided ample wall and base units. The convenient utility room has plumbing for washing machines or dishwashers. The garage has been converted into a handy work from home space or could provide a additional reception room if required. The first floor consists: Four double bedrooms with the master benefitting from an ensuite shower room. House bathroom with shower over bath and landing storage space. The outside benefits from a deceptively large rear garden with flagged seating area, lawn and ample shed storage set on a raised decked area. Off street parking for two cars courtesy of a drive to the front completes the property. LOUNGE 11' 6" x 17' 3" (3.52m x 5.27m) DINING ROOM 8' 7" x 11' 0" (2.64m x 3.36m) KITCHEN 11' 10" x 10' 11" (3.62m x 3.33m) UTILITY 8' 7" x 5' 10" (2.64m x 1.79m) OCCASIONAL ROOM 9' 0" x 16' 0" (2.75m x 4.90m) WC 3' 7" x 5' 10" (1.10m x 1.79m) MASTER BEDROOM 11' 6" x 10' 4" (3.52m x 3.17m) ENSUITE 8' 1" x 4' 6" (2.48m x 1.39m) BEDROOM 11' 7" x 8' 7" (3.54m x 2.63m) BEDROOM 9' 2" x 11' 0" (2.80m x 3.37m) BEDROOM 9' 2" x 6' 9" (2.80m x 2.07m) BATHROOM 8' 1" x 5' 6" (2.48m x 1.69m)