Burleigh Road, Southbourne
About this home
Property Details: - Type: Detached house - Bedrooms: 3 - Bathrooms: 1
Agent: Richard Godsell - Southbourne Phone: 01202 060414
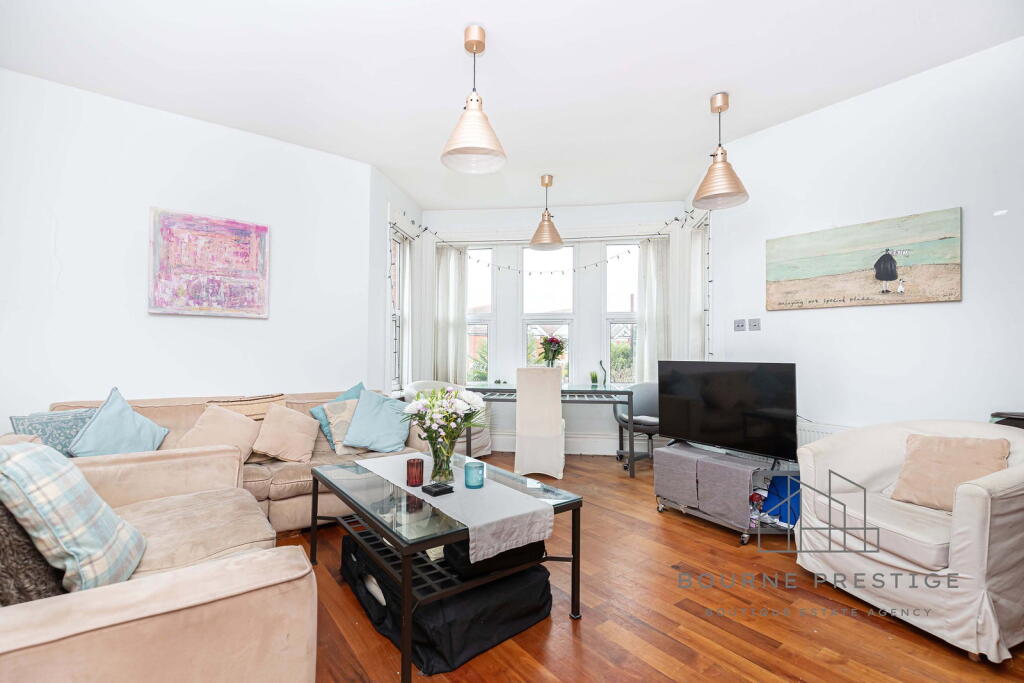
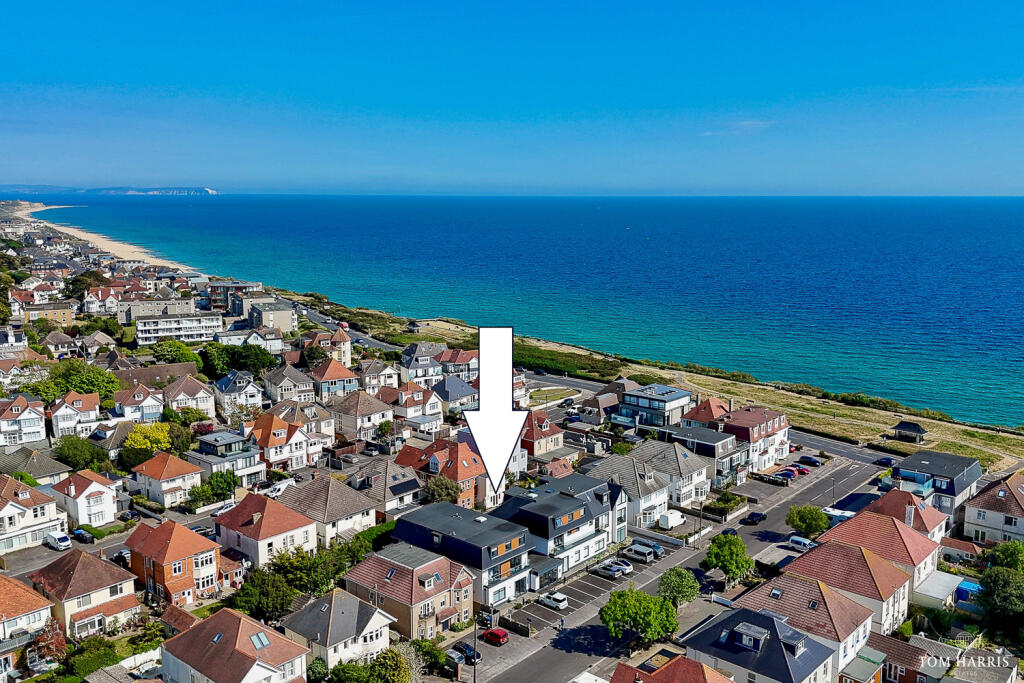
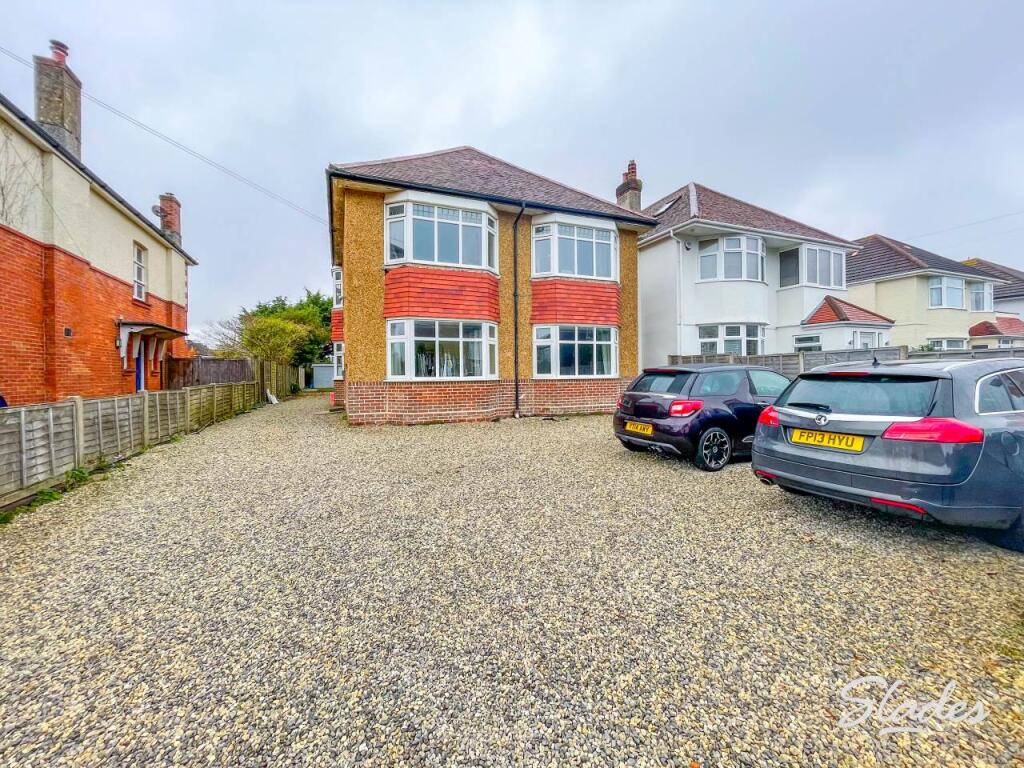
A spacious and well-presented three-bedroom detached house situated in a quiet location in the heart of Southbourne, just a short walk from a local parade of shops and bus routes, and approximately half a mile from the bustling shopping parade of Southbourne Grove, offering a cosmopolitan array of independent shops, bars and restaurants, with the award-winning beaches beyond.<br/><br/>The property benefits from UPVC double glazing, gas central heating, two separate reception rooms, a ground floor WC, a 14ft modern kitchen, a modern family bathroom and well-proportioned bedrooms. Outside, there is a superb south-facing rear garden with a large outbuilding. Offered with no forward chain, viewing is highly recommended.<br/><br/>Enter into the welcoming hallway with stairs rising to the first floor, doors to all principal rooms and a useful ground floor WC with wash hand basin and space for a washing machine. To the front aspect is a cosy 15ft lounge featuring a bay window, feature fireplace and wooden flooring. To the rear is a bright dining room with patio doors opening onto the rear garden. The 14ft kitchen is fitted with a modern range of wall and base units, provides space for appliances and has a door leading to the garden.<br/><br/>Upstairs, the landing provides access to three excellent-sized bedrooms, two of which benefit from fitted wardrobes. The modern family bathroom is fitted with a three-piece suite comprising a corner bath with shower over, WC and wash hand basin, complemented by stylish wall tiling. There is also access to the loft from the landing.<br/><br/>The superb rear garden extends to approximately 50ft in length and enjoys a sunny southerly aspect. It is mainly laid to lawn with attractive flower borders and also features a large outbuilding providing excellent storage.<br/><br/>Tenure: Freehold<br/>Council Tax Banding: D<br/>EPC Rating: 64 - D <br/><br/>Lounge - 15' 10'' x 11' 8'' (4.82m x 3.55m)<br/><br/>Dining Room - 14' 11'' x 11' 8'' (4.54m x 3.55m)<br/><br/>Dining Room - 14' 11'' x 11' 8'' (4.54m x 3.55m)<br/><br/>Kitchen - 16' 0'' x 8' 10'' (4.87m x 2.69m)<br/><br/>Bedroom - 14' 11'' x 11' 8'' (4.54m x 3.55m)<br/><br/>Bedroom - 15' 10'' x 11' 8'' (4.82m x 3.55m)<br/><br/>Bathroom - 7' 5'' x 6' 6'' (2.26m x 1.98m)<br/><br/>Council Tax Band: D<br/>Tenure: Freehold
Property facts
Location
Similar homes nearby