Photos coming soon
For Sale
£210,000
Syston Way, Kingswood BS15
2 bd
Kingswood
Listed by Zoopla Agent
Only details supplied with this listing are shown. Ask the listing contact to confirm measurements, taxes and costs.
Property Details: • Type: Semi-Detached • Tenure: N/A • Floor Area: N/A
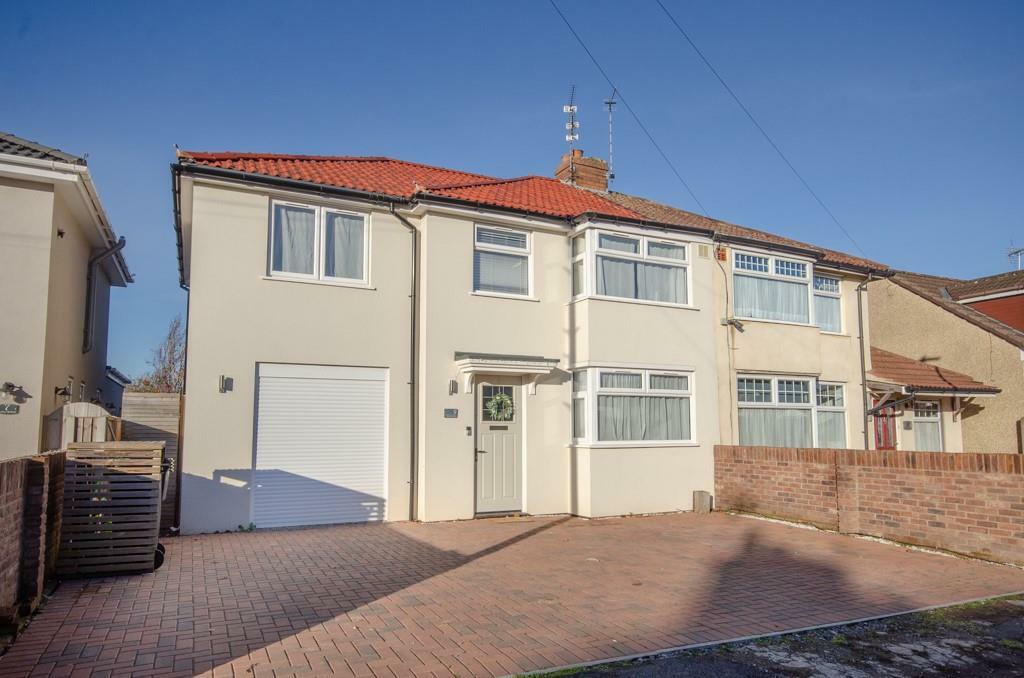
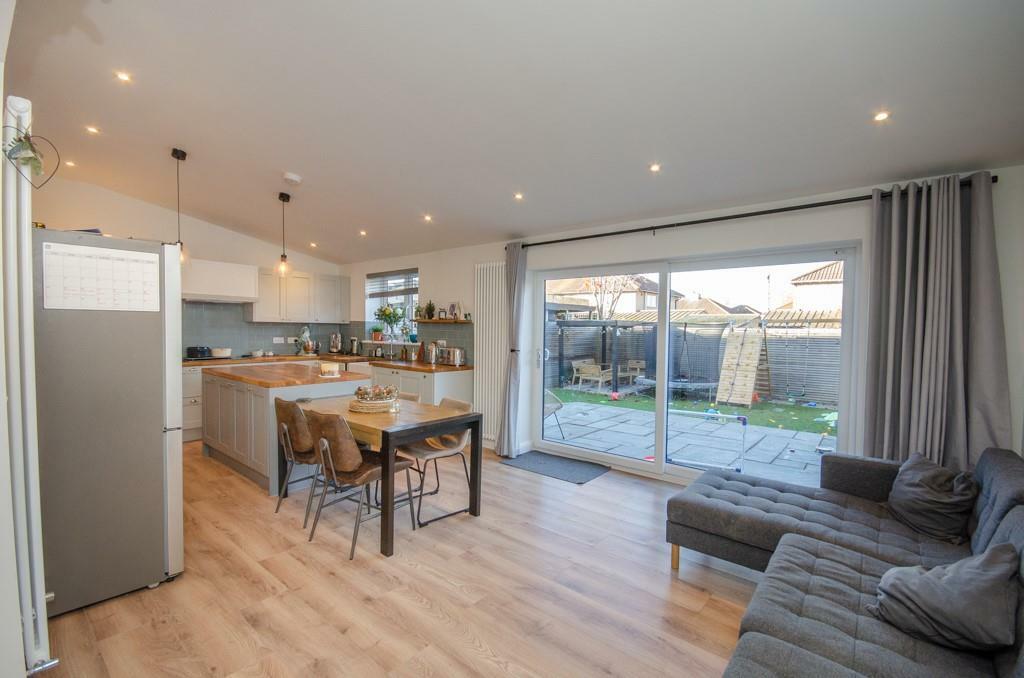
Key Features: • Well presented extended semi-detached family home • Located conveniently for amenities & Page Park • 3 bedrooms • Modern kitchen/diner with utility room & cloakroom • Modern bathroom with walk-in shower • Garage with electric door • Gas central heating & uPVC double glazed windows • Rear garden mainly laid to artificial lawn & paved patio • Viewing highly recommended
Location: • Nearest Station: N/A • Distance to Station: N/A
Agent Information: • Address: 10 Badminton Road, Downend, Bristol, BS16 6BQ
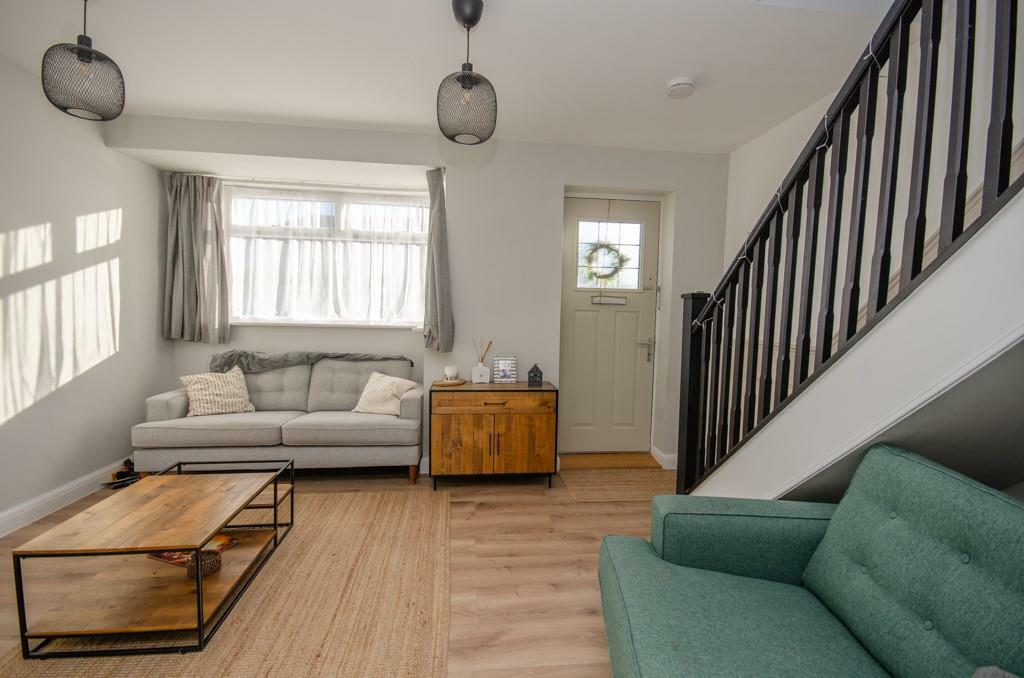
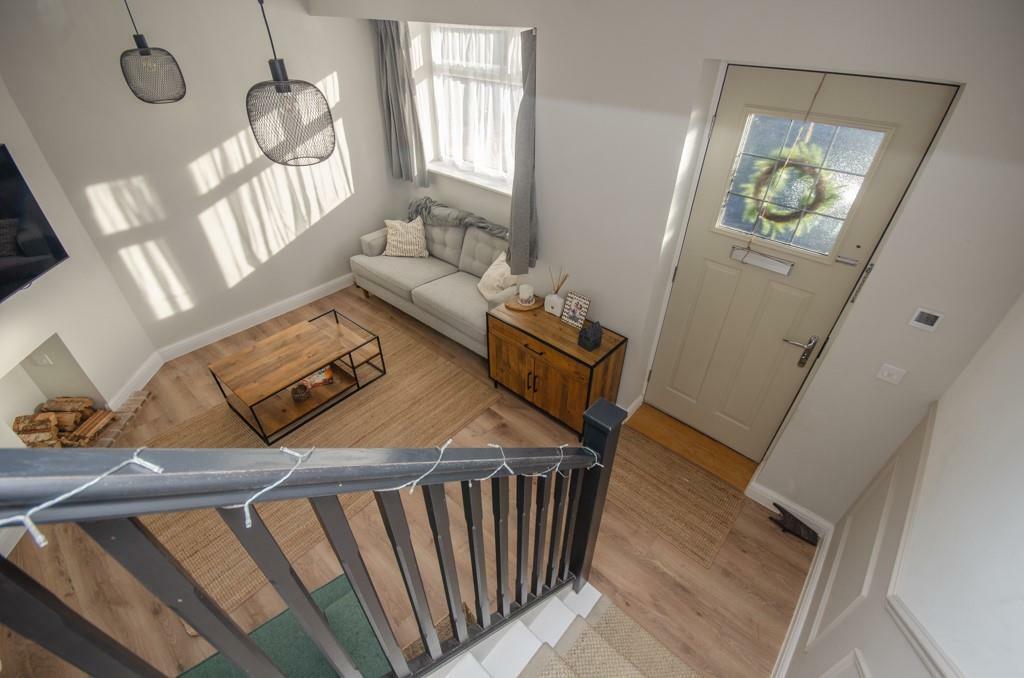
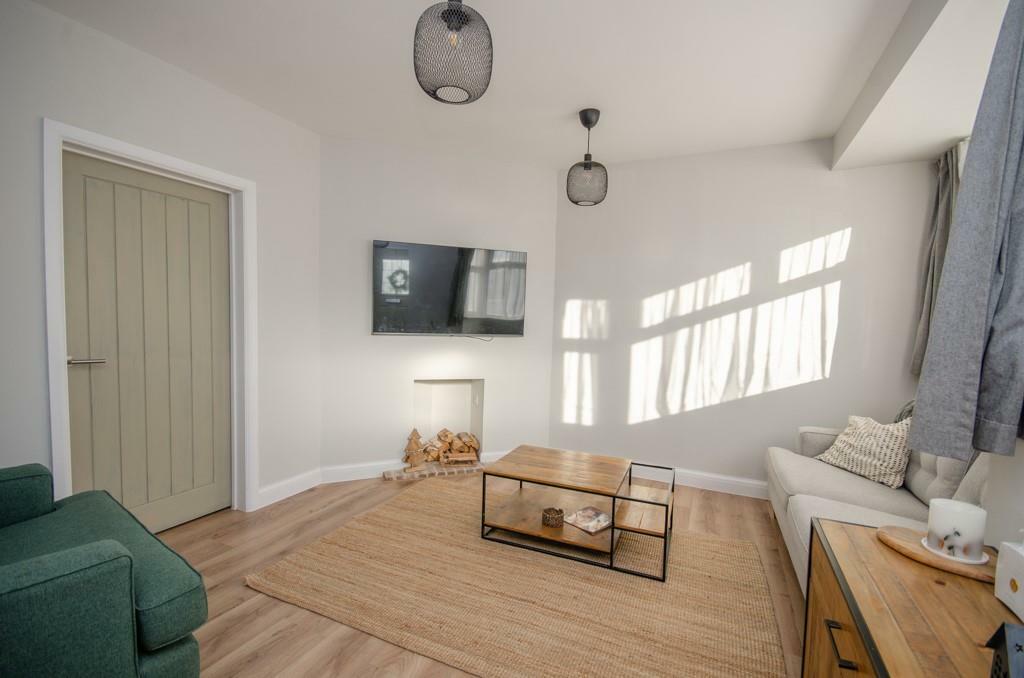
Full Description: A well presented and extended semi-detached family home located close to Page Park & amenities. The accommodation comprises; lounge, an extended kitchen/diner, cloakroom, utility room, 3 bedrooms & modern bathroom with walk-in shower, Other benefits include; gas central heating, uPVC double glazed windows, garage with electric door, off street parking spaces and a low maintenance rear garden which is laid mainly to artificial lawn and paved patio.Description - Hunters Estate Agents, Downend are delighted to offer for sale this well presented extended semi-detached family home which is located within easy walking distance of the amenities of both Downend and Staple Hill and for many local schools. The property is also situated close to the popular Page Park which provides excellent outdoor recreational space for people of all ages.The amenities include a wide variety of independent shops and supermarkets, restaurants, coffee shops, library, doctors surgeries and dental practices.The spacious accommodation has been recently much improved by the current owners and comprises to the ground floor; a lounge, an open plan kitchen/diner, utility room and cloakroom.The kitchen/diner is fitted with an extensive range of modern wall and base units and central island, has uPVC double glazed sliding patio doors leading into the rear garden and provides an excellent social zone for the family to enjoy in the very heart of the property.To the first floor there are three bedrooms and a modern family bathroom with includes a freestanding bath and walk-in shower. Externally to the rear of the property there is an enclosed low maintenance garden which is mainly laid to paved patio and artificial lawn, whilst to the front there is an area laid to block paving which provides off street parking spaces.Additional benefits include a garage with power and light and electric roller shutter door, gas central heating and uPVC double glazed windows.An early internal viewing appointment is highly recommended to avoid any disappointment.Entrance - Via a part opaque and leaded glazed composite door leading into lounge.Lounge - 4.60m x 3.99m (into bay) (15'1" x 13'1" (into bay) - uPVC double glazed bay window to front, chimney breast with recess, TV aerial point, radiator, laminate floor, staircase leading to first floor accommodation and door leading into kitchen/diner.Kitchen/Diner - 7.34m x 7.32m narrowing to 3.86m (24'1" x 24'0" na - Ceiling with recessed LED spot lights, Belfast sink with chrome mixer tap and tiled splash backs, extensive range of fitted modern grey coloured wall and base units with soft close doors and drawers incorporating an integral stainless steel electric double oven with five ring induction hob with extractor fan over, integral dishwasher, wooden worksurface, space for a large fridge freezer, central island with wooden work surface, storage cupboard, radiator, vertical designer radiator, uPVC double glazed sliding patio doors leading into rear garden, doors leading into cloakroom and utility room.Cloakroom - Ceiling with recessed LED spot lights. modern white suite comprising; W.C. with concealed cistern, oval counter top wash hand basin with gold mixer tap and double fronted cupboard below, chrome heated towel rail, tiled floor, light activated extractor fan.Utility Room - 2.67m x 2.31m (8'9" x 7'7") - Ceiling with recessed LED spot lights, fitted wall and base units, worksurface, plumbing for washing machine, space for a tumble dryer, tiled splash backs, laminate floor, door leading into garage.First Floor Accommodation - Landing - Half decorative wooden wall panelling, radiator, laminate floor, doors leading into all first floor rooms.Bedroom One - 4.57m (widest point) x 3.51m (into bay) (15'0" (wi - uPVC double glazed bay window to front, uPVC double glazed window to front, two radiators, laminate floor.Bedroom Two - 3.73m x 2.46m (12'3" x 8'1") - uPVC double glazed window to rear, feature wall with decorative wooden panelling, radiator.Dressing Area - 1.98m x 1.37m (6'6" x 4'6") - Radiator.Bedroom Three - 2.82m x 2.74m (9'3" x 9'0") - uPVC double glazed window to front, radiator, laminate floor.Bathroom - 3.02m narrowing to 1.63m x 3.18m narrowing to 1.27 - Opaque uPVC double glazed window to rear, ceiling with recessed LED spot lights, modern white suite comprising; W.C. with concealed cistern, circular wash hand basin with black mixer tap and drawer units below, freestanding bath with black freestanding mixer tap with shower attachment, walk-in shower with black monsoon shower head and hand held attachment, shaver point, black heated towel rail, half tiled walls, tiled floor.Outside - Front - Block paved area providing off street parking spaces, outside lighting.Rear Garden - Slate tiled paved patio leading to an area which is mainly laid to artificial lawn with raised flower and shrub boarders, paved patio with pergola to the rear, water tap, outside lighting, garden surrounded by slated fencing.Garage - 3.99m x 2.77m (13'1" x 9'1") - Electric roller shutter door, power and light.BrochuresBurley Avenue, Downend, Bristol, BS16 5PP
If the interactive map is unavailable, open the supplied location in maps.
Open location in mapsThe pin uses coordinates supplied with this listing. Confirm the exact location with the listing contact.
Added and updated dates describe the Mirror record. Source publication and verification dates are shown separately when known; none establishes time on market. Confirm current price and availability with the listing contact.
View original listing