Property Details:
• Type: Town House
• Tenure: N/A
• Floor Area: N/A
Key Features:
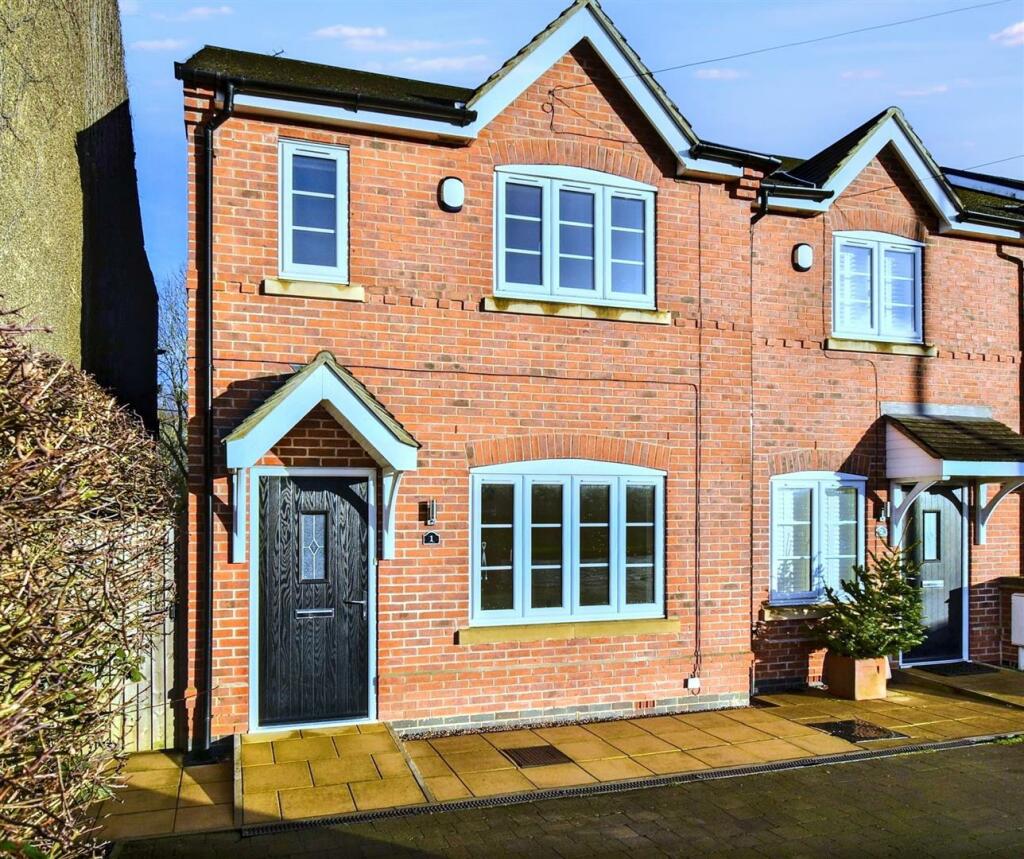
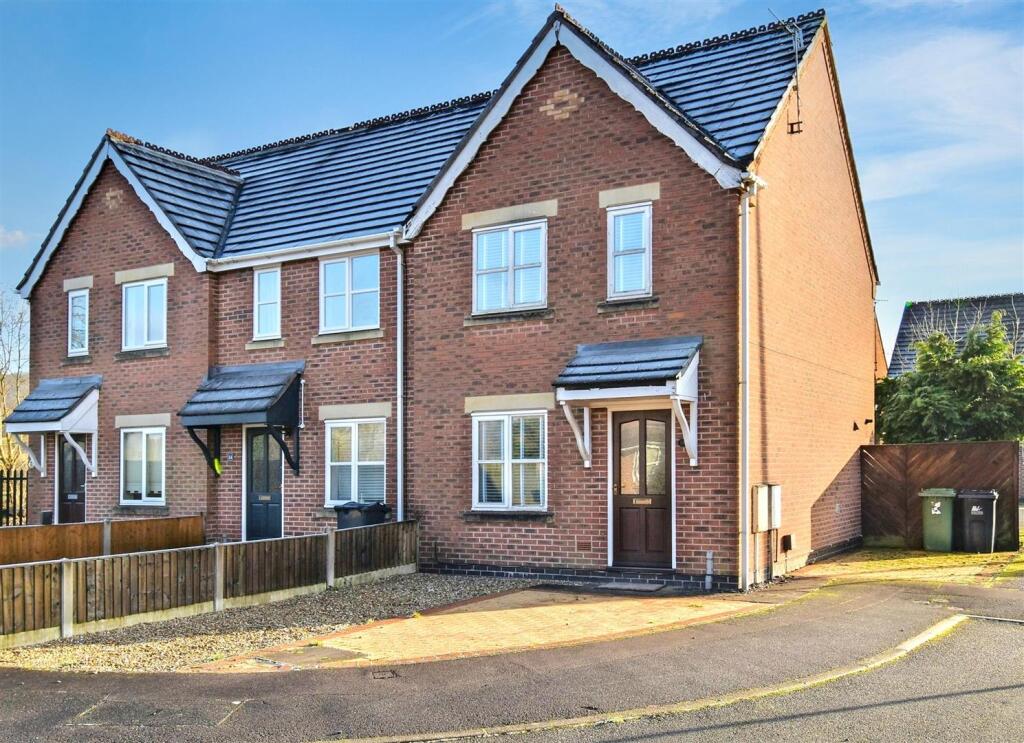
• Beautiful End Townhouse - The House is Still Under 10 year House Warranty
• Ecclesbourne School Catchment Area
• Countryside Views
• Lounge
• Fitted Living Kitchen/Dining Room
• Three Bedrooms
• Fitted En-Suite & Fitted Bathroom
• Private Gardens
• Allocated Car Parking for Two Cars
• Located on the Edge of Duffield - Excellent Local Amenities - No Chain Involved
Location:
• Nearest Station: N/A
• Distance to Station: N/A
Agent Information:
• Address: Duffield House Town Street,
Duffield,
DE56 4GD
Full Description:
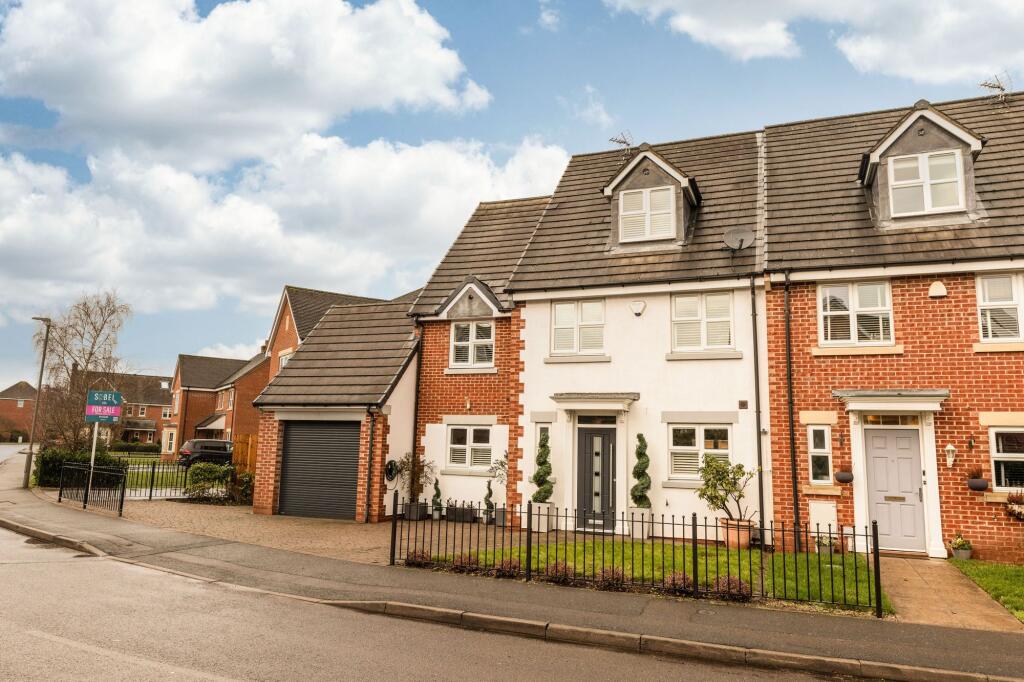
ECCLESBOURNE SCHOOL CATCHMENT AREA - A well-presented modern end town house on Burley Mews offers a delightful blend of comfort and style. The property boasts an inviting lounge and a spacious living kitchen and dining area, perfect for both relaxation and entertaining.The home features three generously sized bedrooms and two well-appointed bathrooms.One of the standout features of this property is its lovely private garden. Additionally, the property offers parking for two vehicles, a valuable asset in this desirable location.With open views to the front, you can enjoy the beauty of the Derbyshire countryside right from your doorstep.The Location - The village of Duffield provides an excellent range of amenities including a varied selection of shops, post office, library, historic St Alkmund's Church and a selection of good restaurants, medical facilities and schools including The Meadows, William Gilbert Primary Schools and the noted Ecclesbourne Secondary School. There is a regular train service into Derby City centre which lies some 5 miles to the south of the village. Local recreational facilities within the village include squash, tennis, cricket, football, rugby and the noted Chevin Golf course. A further point to note is that the Derwent Valley, in which the village of Duffield nestles, is one of the few world heritage sites and is surrounded by beautiful countryside.Accommodation - Ground Floor - Entrance Hall - 1.85 x 1.12 (6'0" x 3'8") - With entrance door with inset window with leaded finish, chrome power sockets and light switches, inset doormat, Karndean flooring, radiator, spotlights to ceiling, smoke alarm and staircase leading to first floor with handrail.Lounge - 4.30 x 3.33 (14'1" x 10'11") - With fitted carpet, chrome power sockets and light switches, TV point, telephone point, radiator, countryside views to front, double glazed window and internal oak veneer door with chrome fittings.Living Kitchen/Dining Room - 4.36 x 3.18 (14'3" x 10'5") - With one and a half stainless steel sink unit with chrome mixer tap, wall and base fitted units with attractive matching quartz worktops, built-in stainless steel four ring gas hob with extractor hood over, built-in double electric fan assisted oven, integrated fridge/freezer, plumbing for automatic washing machine, integrated dishwasher, Karndean flooring, chrome power sockets and light switches, TV point, telephone point, spotlights to ceiling, double glazed window to rear with fitted blind, concealed worktop lights, concealed Baxi boiler, radiator, internal oak veneer door with chrome fittings and double glazed French doors opening onto paved patio and rear garden.Understairs Storage - 2.49 x 0.95 (8'2" x 3'1") - With fitted carpet, light and internal oak veneer door with chrome fittings.Cloakroom - 1.45 x 1.21 (4'9" x 3'11") - With low level WC, pedestal wash handbasin with chrome fittings, tile splashbacks, Karndean flooring, radiator, mirror, spotlights to ceiling, extractor fan and internal oak veneer door with chrome fittings.First Floor Landing - 1.65 x 1.00 (5'4" x 3'3") - With fitted carpet, double glazed window to side, chrome power sockets and light switches, access to roof space, spotlights to ceiling and smoke alarm.Bedroom One - 3.30 x 3.30 (10'9" x 10'9") - With fitted carpet, chrome power sockets and light switches, TV point, telephone point, radiator, countryside views to front, double glazed window and internal oak veneer door with chrome fittings.Built-In Storage Cupboard - 0.92 x 0.72 (3'0" x 2'4") - Providing storage with oak veneer door with chrome fittings.En-Suite - 1.77 x 1.66 (5'9" x 5'5") - With separate corner shower cubicle with chrome fittings including shower, pedestal wash handbasin with chrome fittings, low level WC, tile splashbacks, tiled effect flooring, mirror, shaver point, heated chrome towel rail/radiator, spotlights to ceiling, extractor fan, double glazed obscure window with fitted blind and internal oak veneer door with chrome fittings.Bedroom Two - 3.59 x 2.42 (11'9" x 7'11") - With fitted carpet, chrome power sockets and light switches, TV point, radiator, double glazed window to rear and internal oak veneer door with chrome fittings.Bedroom Three - 3.77 x 1.87 (12'4" x 6'1") - With fitted carpet, chrome power sockets and light switches, TV point, radiator, double glazed window to rear and internal oak veneer door with chrome fittings.Family Bathroom - 2.31 x 1.89 (7'6" x 6'2") - With bath with chrome fittings with electric shower over with shower screen door, pedestal wash handbasin with chrome fittings, low level WC, tile splashbacks, tiled effect flooring, shaver point, mirror, spotlights to ceiling, heated chrome towel rail/radiator, extractor fan and internal oak veneer door with chrome fittings.Private Garden - To the rear of the property is a private, non-overlooked, enclosed rear garden laid to lawn with paved patio. The garden is enclosed by fencing and brick retaining wall.Side Access - A side access gate opens onto a paved pathway which leads to the private rear garden.Car Parking - To the front of the property is a block paved area for two allocated car parking spaces.Council Tax Band C - BrochuresBurley Mews, Duffield, Belper, DerbyshireBrochure