Burlington Gardens, Portslade
Property facts
- Property type
- Semi-Detached
- Bedrooms
- 3
- Bathrooms
- 1
Only details supplied with this listing are shown. Ask the listing contact to confirm measurements, taxes and costs.
About this home
Property Details: • Type: Semi-Detached • Tenure: FREEHOLD • Floor Area: N/A
Key Features: • THREE BEDROOMS • BATHROOM • KITCHEN/DINING ROOM • LIVING ROOM • SOUTH FACING GARDEN • UPVC DOUBLE GLAZED WINDOWS • GAS CENTRAL HEATING • PRESENTED IN EXCELLENT ORDER • CONVENIENT LOCATION
Location: • Nearest Station: Portslade Station • Distance to Station: 0.5834768116110354 miles
Agent Information: • Address: 65 Sackville Road, Hove, BN3 3WE
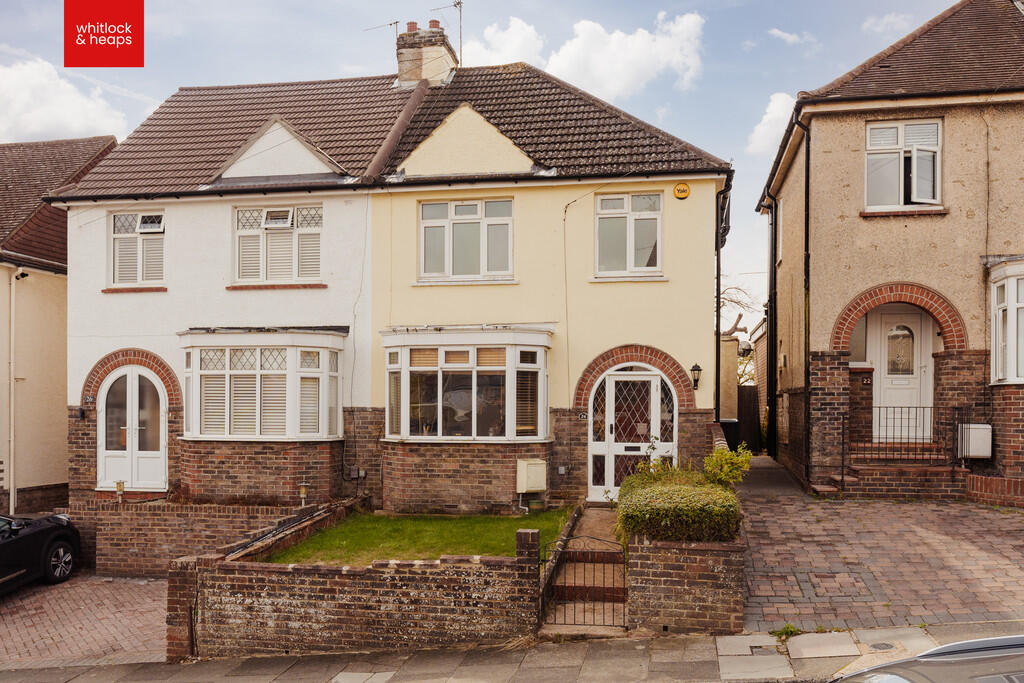
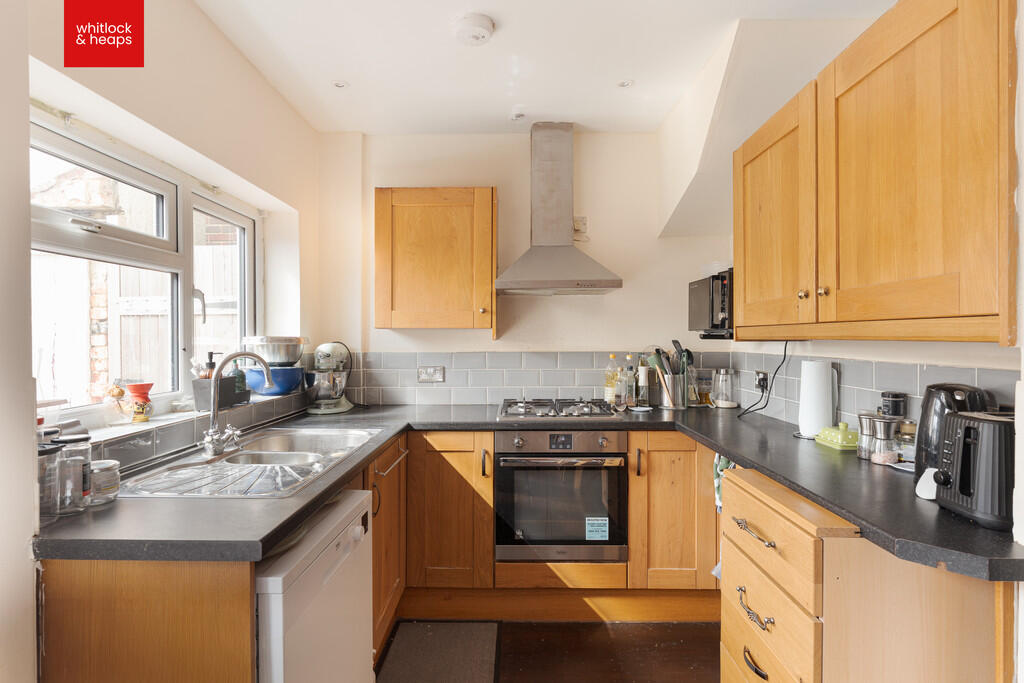
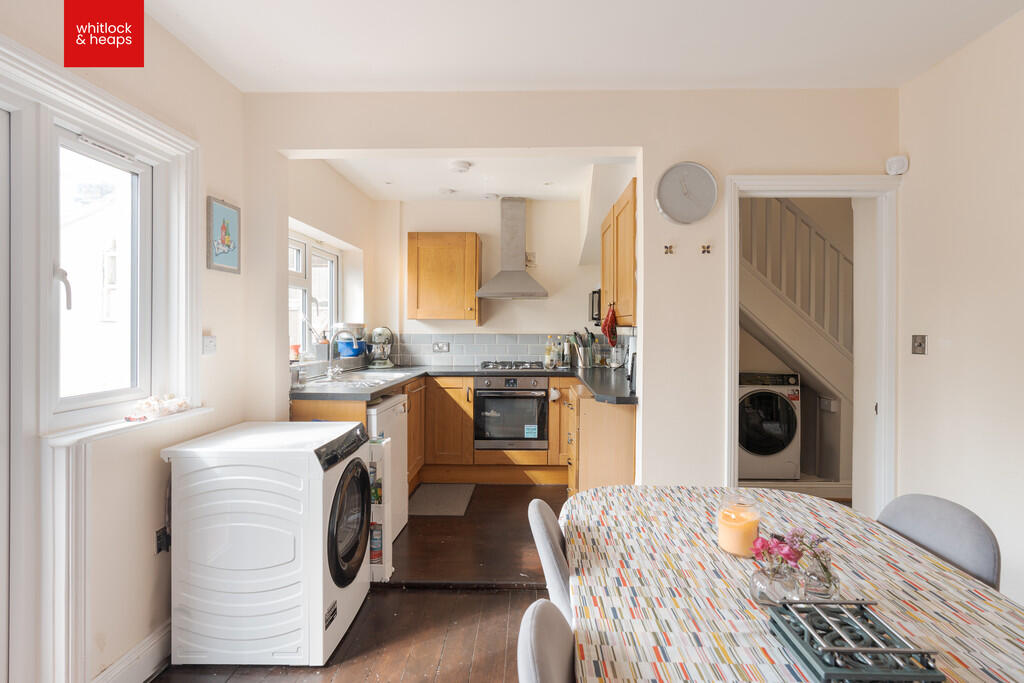
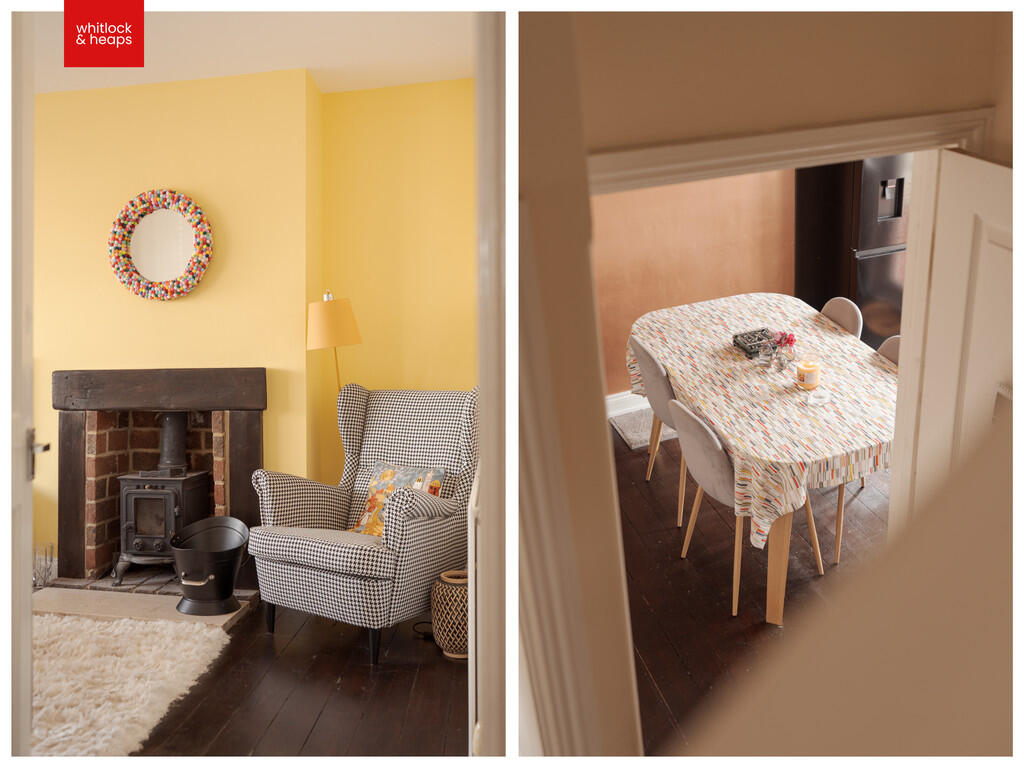
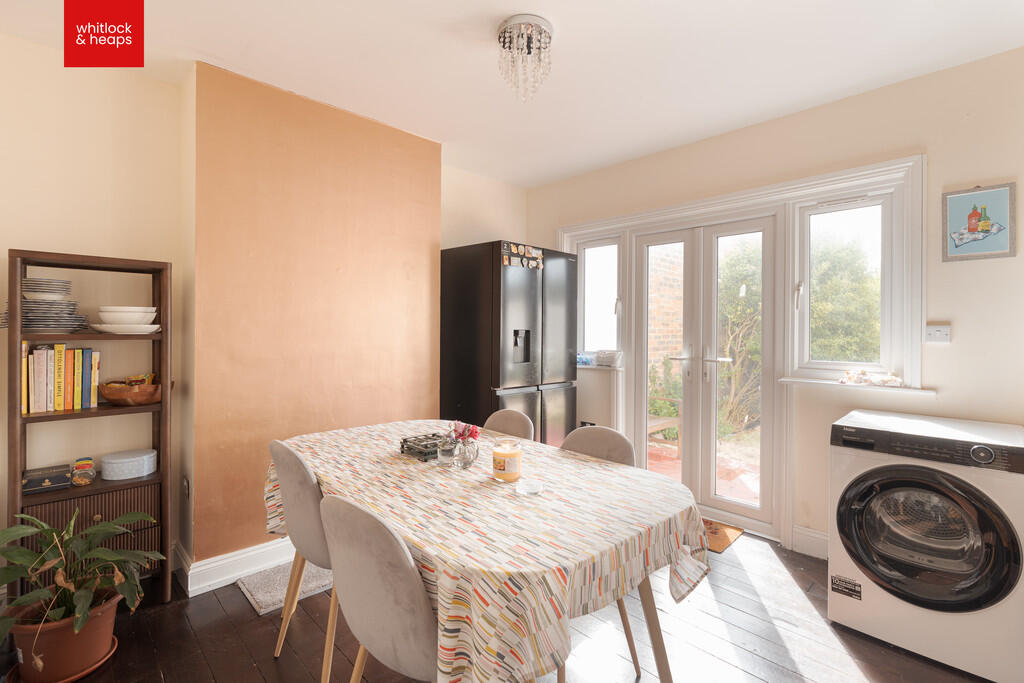
Full Description: <strong></strong> <strong></strong> This attractive semi-detached family home is presented in excellent order throughout, offering bright, well proportioned accommodation ideally suited to modern family living.<br /><br />The property features three bedrooms, with the principal bedroom enjoying a pleasant distant sea view. The ground floor comprises a comfortable living room alongside a spacious kitchen/dining room, providing an excellent social and entertaining space with direct access onto the rear garden.<br /><br />Outside, a particular feature of the property is the good size south facing rear garden, offering an ideal setting for outdoor dining, entertaining and family use. To the front is a private garden which, subject to the necessary consents, offers potential to create off road parking.<br /><br />Situated in a convenient and well-connected location, the property combines well-presented accommodation, excellent outside space and further potential, making it an appealing home for a wide range of buyers. <br /><br /><strong>ENCLOSED</strong> <strong>ENTRANCE</strong> <strong>PORCH</strong> <strong></strong> <br /><br /><strong>ENTRANCE</strong> <strong>HALL</strong> <strong></strong> 'Glow Worm' gas fired boiler, radiator, space for tumble dryer. <br /><br /><strong>KITCHEN/DINING</strong> <strong>ROOM</strong> <strong></strong> <strong></strong> Incorporating 1 1/2 bowl sink unit with drainer and mixer tap, adjacent laminate worksurface with cupboards and drawers under, eye level wall cupboards, four ring gas hob with extractor over, oven, space for fridge/freezer, plumbing for washing machine and dishwasher, tiled splashback, radiator, exposed floorboards in dining section, UPVC double glazed windows and French doors to garden. <br /><br /><strong>LIVING</strong> <strong>ROOM</strong> <strong></strong> Bay window, radiator. <br /><br /><strong>FIRST</strong> <strong>FLOOR</strong> <strong></strong> <br /><br /><strong>LANDING</strong> <strong></strong> <strong></strong> Hatch to loft space. <br /><br /><strong>BEDROOM</strong> <strong>1</strong> <strong></strong> UPVC double glazed window with distant sea view, radiator. <br /><br /><strong>BEDROOM</strong> <strong>2</strong> <strong></strong> UPVC double glazed window, radiator. <br /><br /><strong>BEDROOM</strong> <strong>3</strong> <strong></strong> UPVC double glazed window, radiator. <br /><br /><strong>BATHROOM</strong> <strong></strong> <strong></strong> Comprising panelled bath with mixer tap and shower attachment, pedestal wash hand basin, low level w.c, heated ladder style towel rail, tiled walls UPVC double glazed window. <br /><br /><strong>OUTSIDE</strong> <strong></strong> <br /><br /><strong>FRONT</strong> <strong>GARDEN</strong> <strong></strong> <br /><br /><strong>SOUTH</strong> <strong>FACING</strong> <strong>REAR</strong> <strong>GARDEN</strong> <strong></strong> Mainly laid to lawn with patio area and flower borders, shed, gate offering side access. <br /><br /><strong></strong> <strong></strong> Council Tax Band C (taken from the government website, <br />We advise that you check this information, we will not be held responsible if the council tax band differs when occupying the property.
Features & amenities
Location
If the interactive map is unavailable, open the supplied location in maps.
Open location in mapsThe pin uses coordinates supplied with this listing. Confirm the exact location with the listing contact.
Listing information
- Original source
- www.rightmove.co.uk
- Added to Mirror
Added and updated dates describe the Mirror record. Source publication and verification dates are shown separately when known; none establishes time on market. Confirm current price and availability with the listing contact.
View original listing