Property Details:
• Type: Flat
• Tenure: N/A
• Floor Area: N/A
Key Features:
• STUNNING PRESENTATION AND DECOR
• SUNNY SOUTHERLY ASPECT
• NO CHAIN, KEY IN OFFICE
• ALLOCATED PARKING
• SHARE OF FREEHOLD
• RESIDENTS' GYMNASIUM
• CLOSE TO THE BEACH
• HOLIDAY LETS PERMITTED
• WELL BEHAVED DOGS TOO!
• IDEAL HOME OR HOME AWAY FROM HOME
Location:
• Nearest Station: N/A
• Distance to Station: N/A
Agent Information:
• Address: 581 Christchurch Road,
Bournemouth,
BH1 4BU
Full Description:
From the secure entry main front door of Burlington Mansions (Central), you enter a stunning foyer with magnificent chandelier, concierge's office and both corridors and a lift leading down to this flat in the West wing.
As you enter there is a hallway area with storage and space for coats etc.. Doors then lead to:
Living Room:
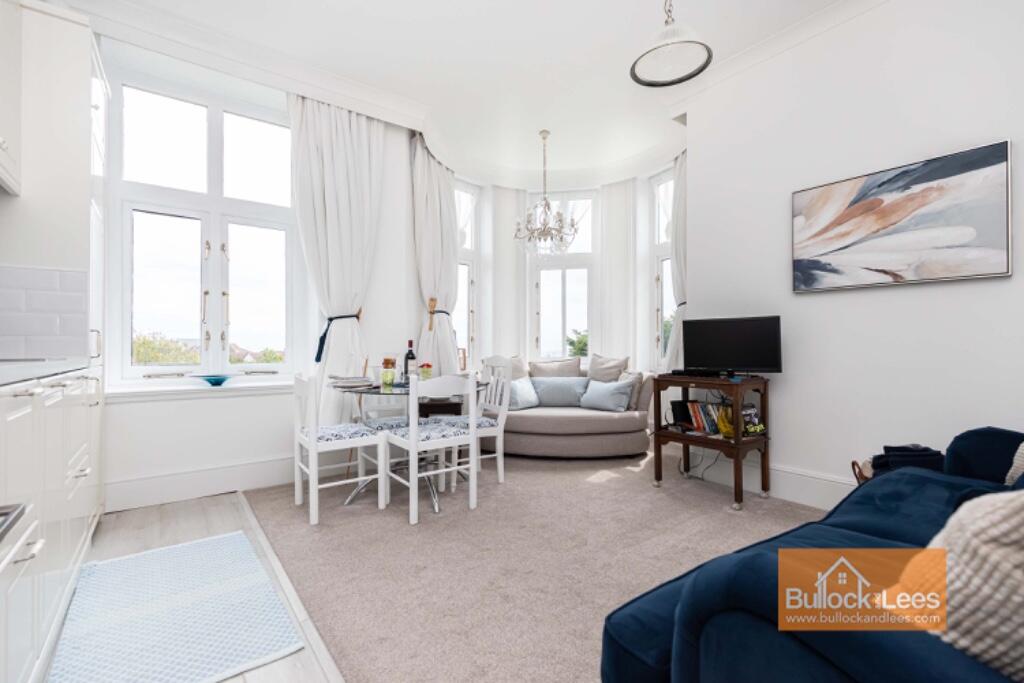
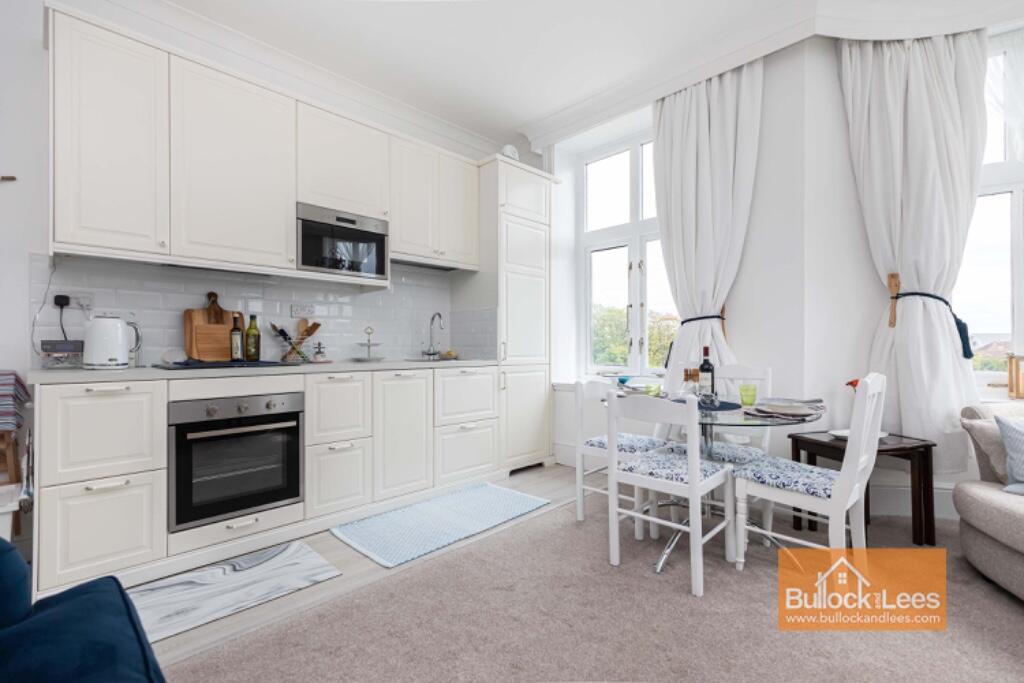
Large, 'turret style' bay window to the sunny, southerly rear aspect overlooking the garden and further separate window by the kitchen area. The room is filled with light is divided in two with the kitchen on the left as you enter, with the main living area to the centre and right.
Living area:
With space for sofas and a dining table along with the high ceiling, this makes a great entertaining space with the corner turret being a particularly nice feature.
Kitchen area:
Fitted with a range of cream units and laminate worktops. Cooking facilities are provided by a four-ring, electric hob with pull canopy extractor hood over and fan-assisted built in electric oven under. There is a tall fridge and freezer to one end too.
From the entrance hallway, a further door leads to:
Bedroom:
This also has a sunny rear aspect window to front similar to that of the living room with space for double bed and two fitted wardrobes; one with sliding and the other with normal doors that provide ample storage.
Separately is the:
Bathroom:
Window to rear aspect, part pannelled walls and fitted with a shower cubicle and then a vanity basin and matching WC to the opposite side. Towel rail/ radiator.
Outside:
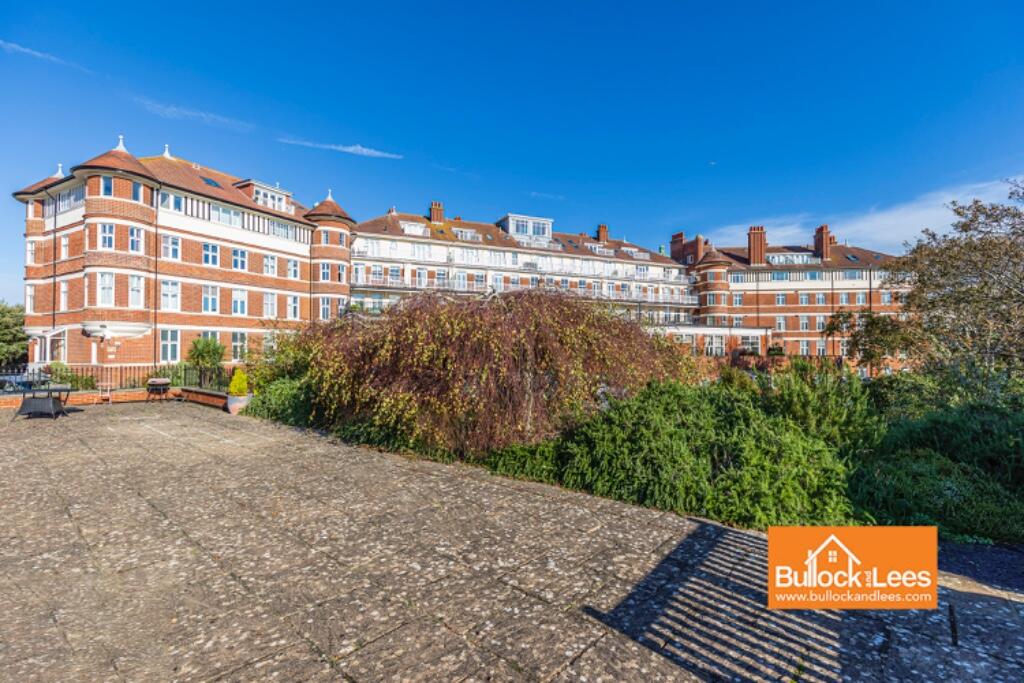
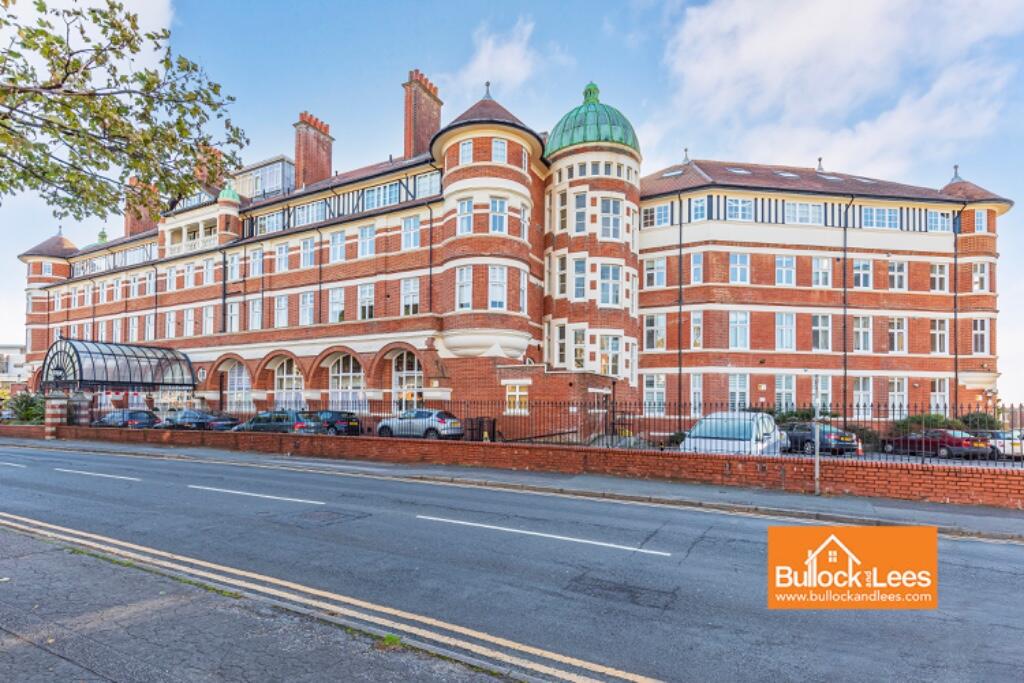
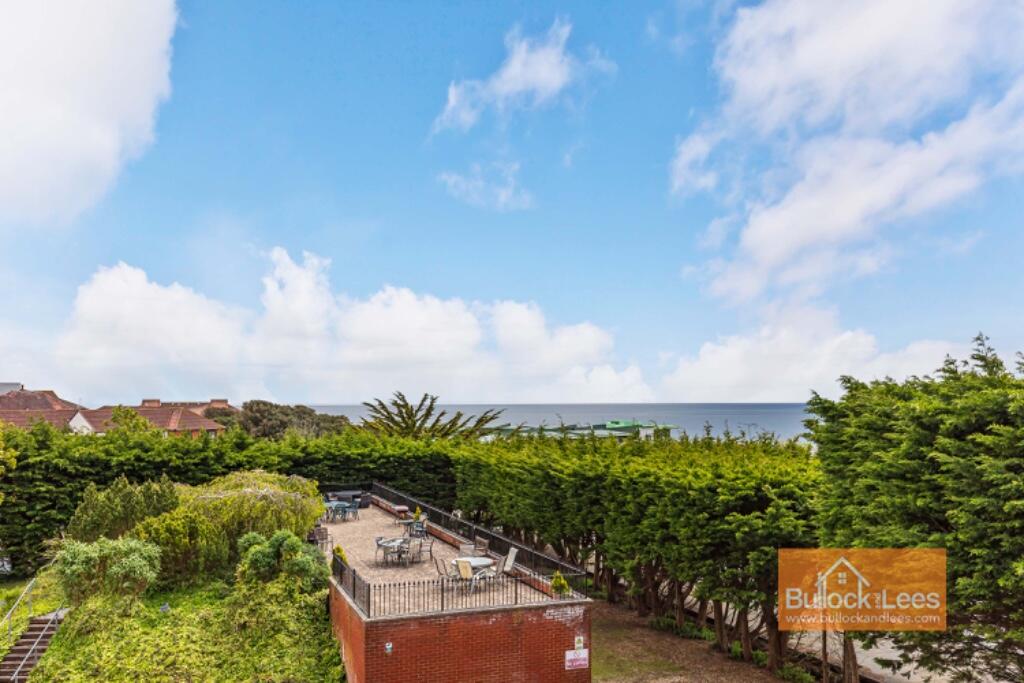
Burlington Mansion is a Grade II listed, luxury conversion of the original Victorian hotel built in circa 1895. There are a range of unique, sought-after apartments with allocated parking to each flat, along with a gymnasium and activities room for the free use of the residents. To the rear of the building and car-park is a very large communal terrace for the use again of residents and their guests.
Holiday lets and dogs are permitted.
Tenure: Share of freehold remainder 999 year lease
Service Charge: £2985.26per 1/2 yr
Ground rent: £nil