Property Details:
• Type: Apartment
• Tenure: Leasehold
• Floor Area: N/A
Key Features:
• BRAND NEW
• FIRST FLOOR
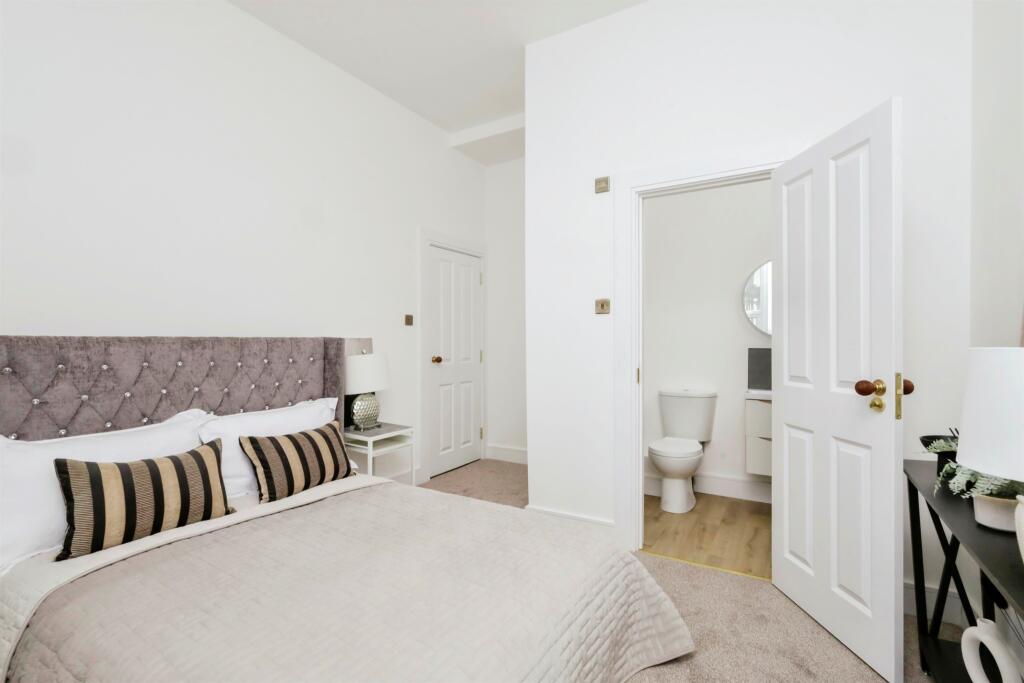
• TWO BEDROOM FLAT
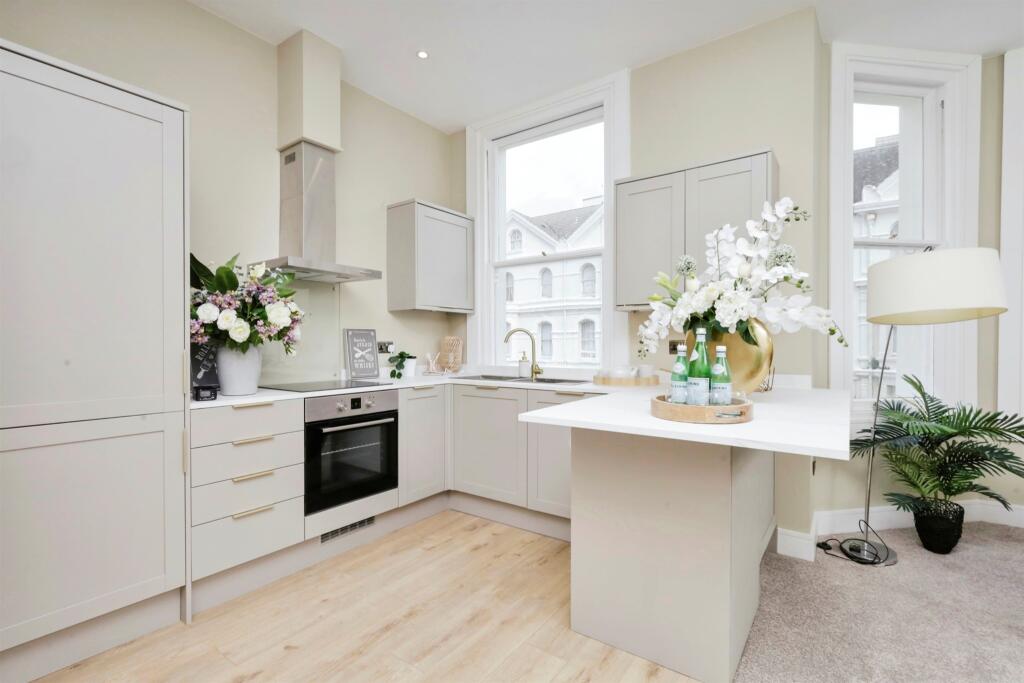
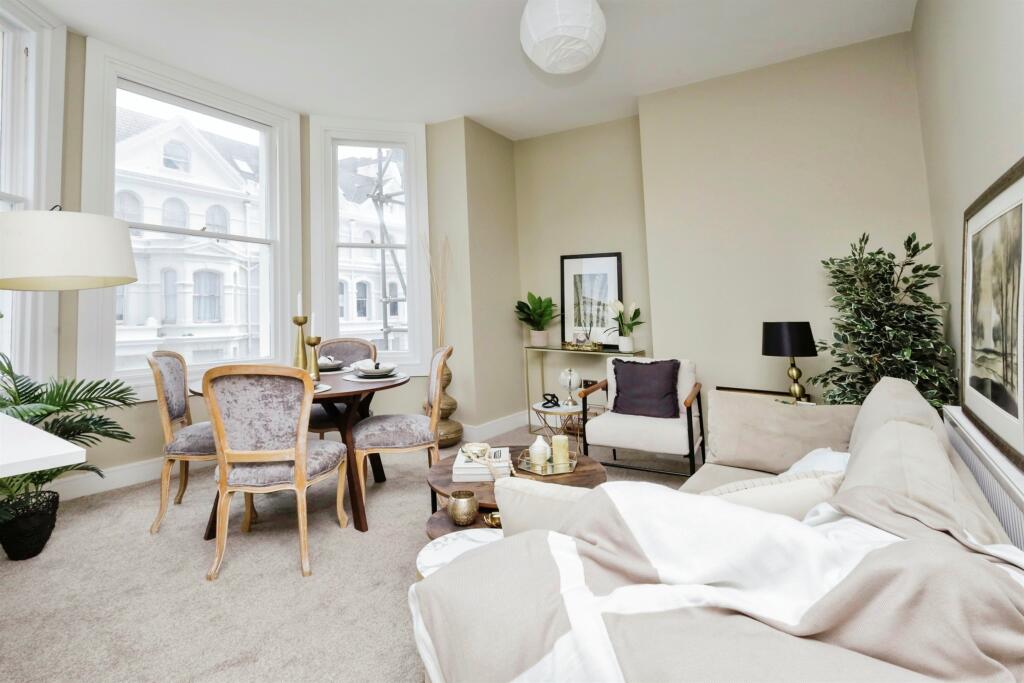
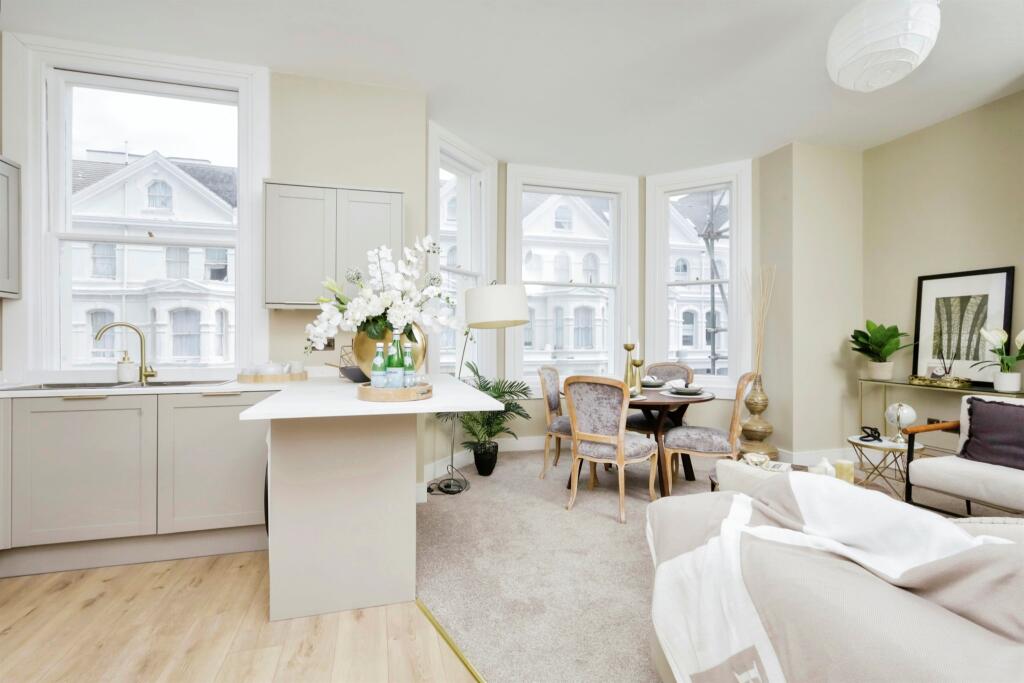
• OPEN PLAN LOUNGE / KITCHEN
• LONG LEASE
• FINISHED TO THE HIGEST STANDARD
• INTEGRAL APPLIANCES INCLUDING WASHING MACHINE, DISH WASHER, OVEN, INDUCTION HOB AND FRIDGE / FREEZER
Location:
• Nearest Station: N/A
• Distance to Station: N/A
Agent Information:
• Address: 20 Winston Crescent,
Langney,
East Sussex, BN23 6NL
Full Description:
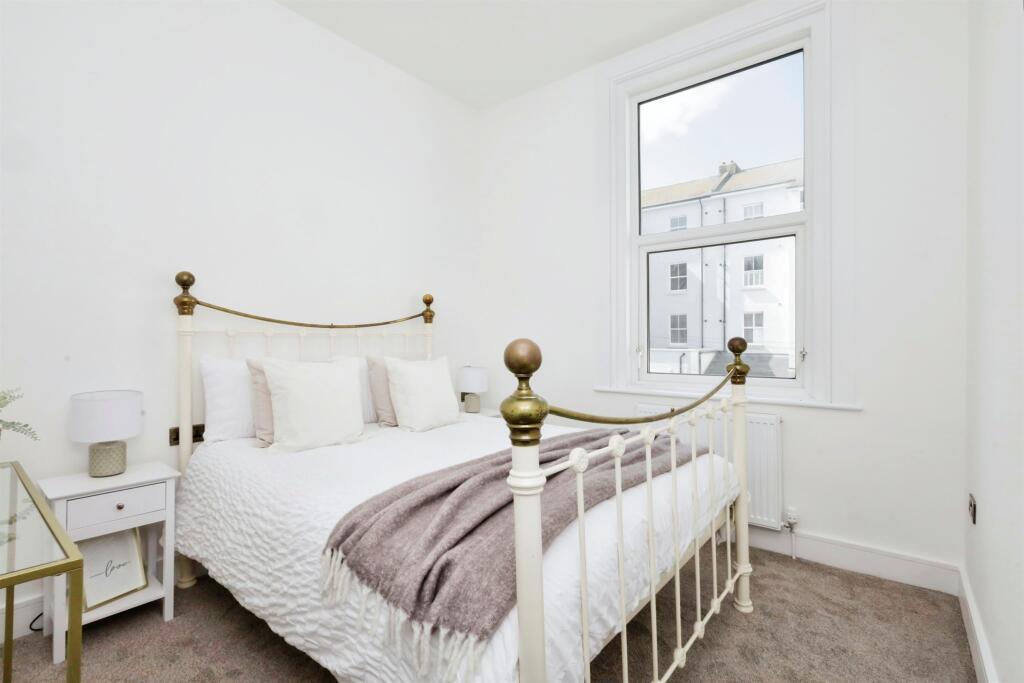
SUMMARY* READY TO MOVE INTO NOW * BRAND NEW TWO BEDROOM APARTMENT * ALLOCATED PARKING * Introducing this glorious two bedroom first floor apartment with allocated parkingDESCRIPTIONFox and Sons proudly present to market this NEWLY CONVERTED collection of luxuriations 1 & 2-bedroom apartments enviably located just moments from Eastbourne's historic seafront and vibrant town centre. This elegant period residence is perfect for those seeking a blend of luxury, comfort, and convenience featuring high-quality finishes and contemporary design in this prime seafront position. Step inside this glorious 2 bedroom first floor apartment to find a spacious open-plan living area, fully-fitted kitchen boasts top-of-the-line appliances and ample storage, ideal for both everyday living and entertaining. Two generous double bedrooms. A chic, modern family bathroom serves the rest of the flat and allocated parking space.Communal Entrance Large communal entrance with door leading to a bike storage. Entry phone system.Entrance Hall Entry phone system. Storage cupboard. Window to the side aspect.Open Plan Lounge/Kitchen 22' 2" x 16' 1" ( 6.76m x 4.90m )Lounge Bay window to the front aspect. RadiatorKitchen A range of wall and marble effect work top over incorporating a one and a half bowl sink and drainer unit. Integral washing machine, dish washer, oven with cooker hood above, induction hob and fridge / freezer. Cupboard containing boiler. Breakfast bar. Spotlighting. Under counter lights.Bedroom One 13' 7" x 11' 11" ( 4.14m x 3.63m )Window to the rear aspect. Radiator.En-Suite Comprising a walk in shower cubicle with over head rainfall shower attachment. Splash back. Electric mirror with wash hand basin below. Heated towel rail. Low level W.C.Bedroom Two 10' 3" x 9' 7" ( 3.12m x 2.92m )Window to the rear aspect. Radiator.Bathroom Comprising a bath with mixer taps. Heated towel rail. Low level W.C. Wash hand basin with electric mirror above. Splash back.Off Street Parking Allocated parking space with electric charger port.Agents Note Please note these photos are of CGI finish or a show apartment and may not be indicative of this particular flatLease details are currently being compiled. For further information please contact the branch. Please note additional fees could be incurred for items such as leasehold packs.1. MONEY LAUNDERING REGULATIONS: Intending purchasers will be asked to produce identification documentation at a later stage and we would ask for your co-operation in order that there will be no delay in agreeing the sale.
2. General: While we endeavour to make our sales particulars fair, accurate and reliable, they are only a general guide to the property and, accordingly, if there is any point which is of particular importance to you, please contact the office and we will be pleased to check the position for you, especially if you are contemplating travelling some distance to view the property.
3. The measurements indicated are supplied for guidance only and as such must be considered incorrect.
4. Services: Please note we have not tested the services or any of the equipment or appliances in this property, accordingly we strongly advise prospective buyers to commission their own survey or service reports before finalising their offer to purchase.
5. THESE PARTICULARS ARE ISSUED IN GOOD FAITH BUT DO NOT CONSTITUTE REPRESENTATIONS OF FACT OR FORM PART OF ANY OFFER OR CONTRACT. THE MATTERS REFERRED TO IN THESE PARTICULARS SHOULD BE INDEPENDENTLY VERIFIED BY PROSPECTIVE BUYERS OR TENANTS. NEITHER SEQUENCE (UK) LIMITED NOR ANY OF ITS EMPLOYEES OR AGENTS HAS ANY AUTHORITY TO MAKE OR GIVE ANY REPRESENTATION OR WARRANTY WHATEVER IN RELATION TO THIS PROPERTY.BrochuresFull Details