Property Details:
• Type: Flat
• Tenure: SHARE_OF_FREEHOLD
• Floor Area: N/A
Key Features:
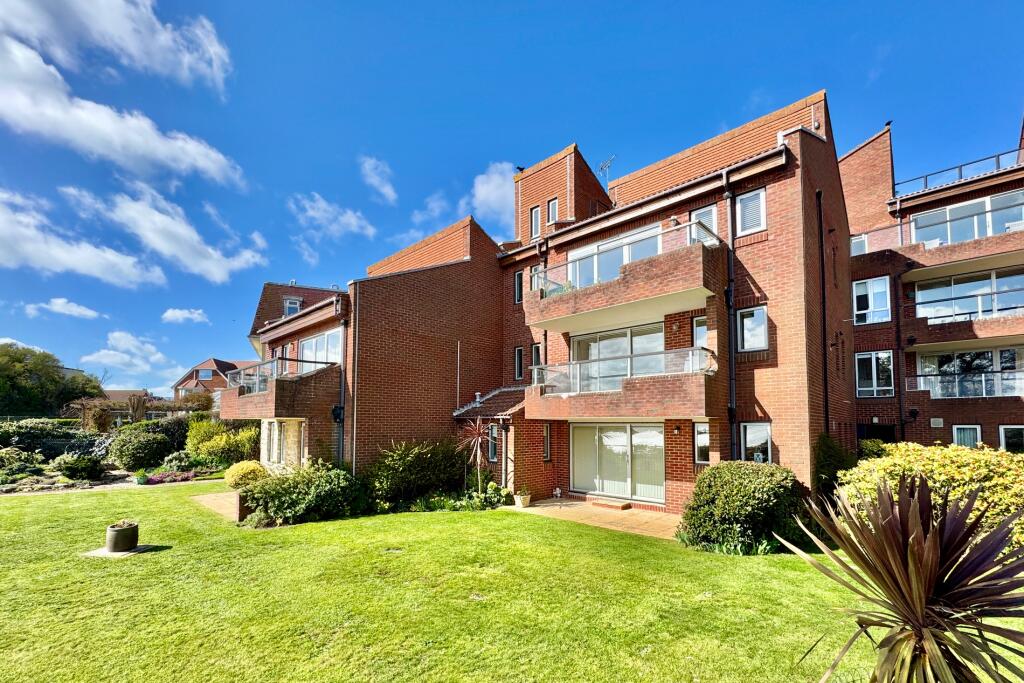
• LUXURY PENTHOUSE IN PRESTIGIOUS DEVELOPMENT AT NORTH SWANAGE
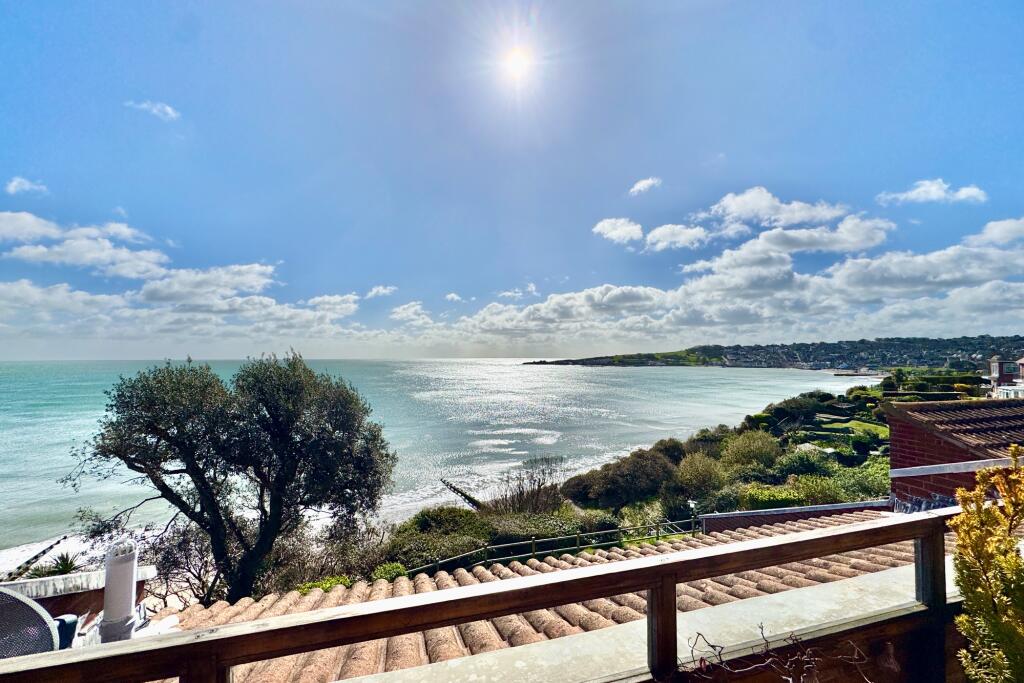
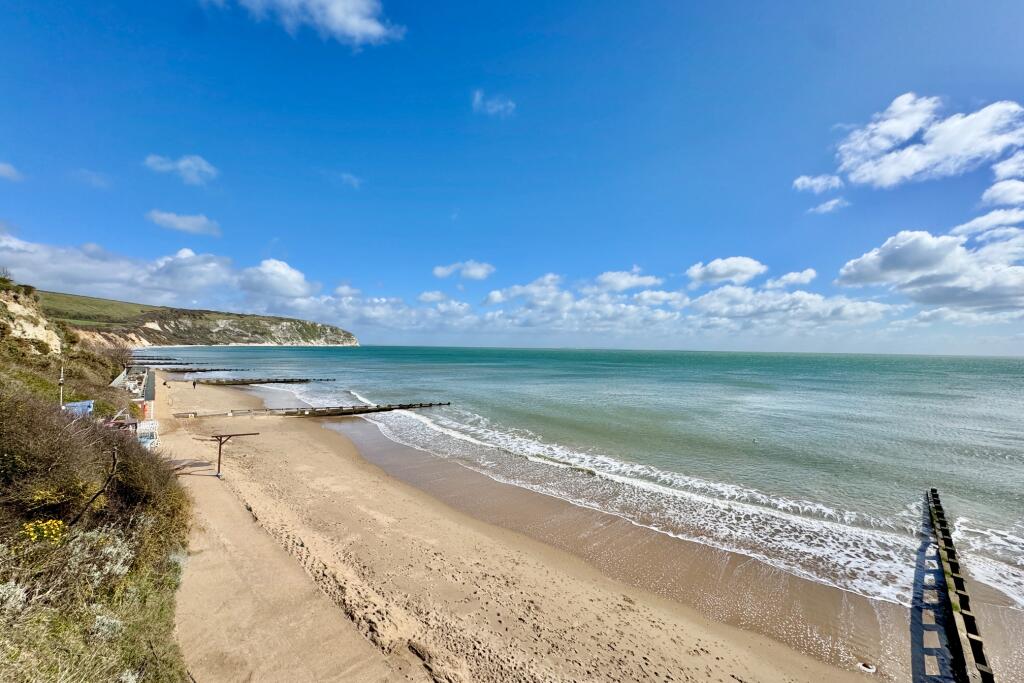
• MAGNIFICENT VIEWS ACROSS SWANAGE BAY TO THE ISLE OF WIGHT AND PEVERIL POINT
• METICULOUSLY REMODELLED WITH HIGH QUALITY FIXTURES AND FITTINGS
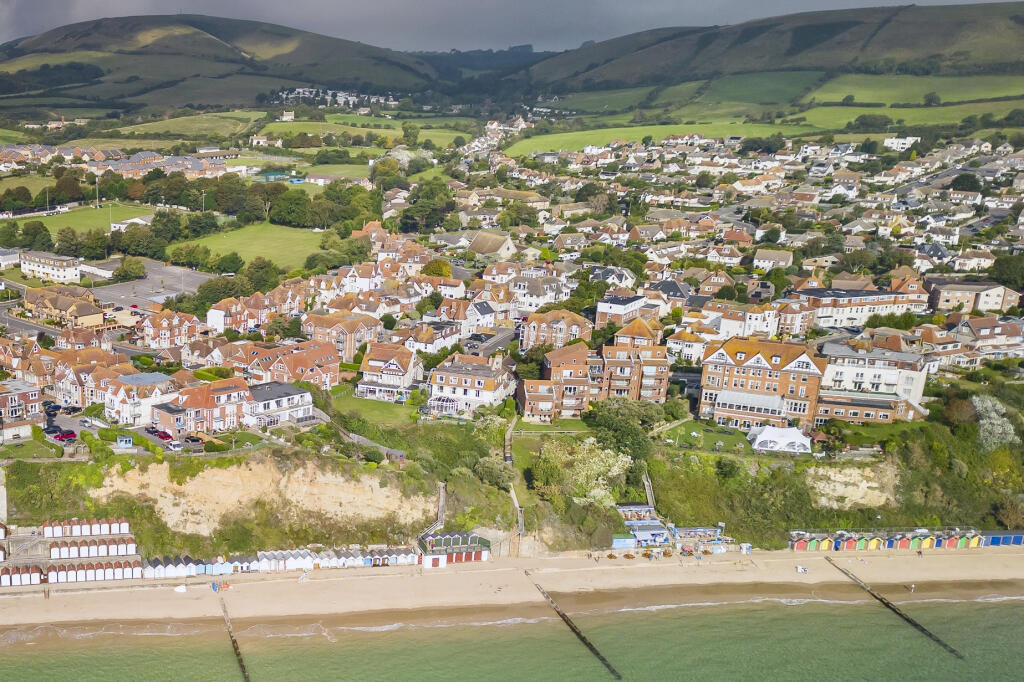
• IMMACULATE LANDSCAPED COMMUNAL GARDENS WITH PRIVATE ACCESS TO THE BEACH
• LARGE LIVING ROOM WITH BALCONY LEADING OFF
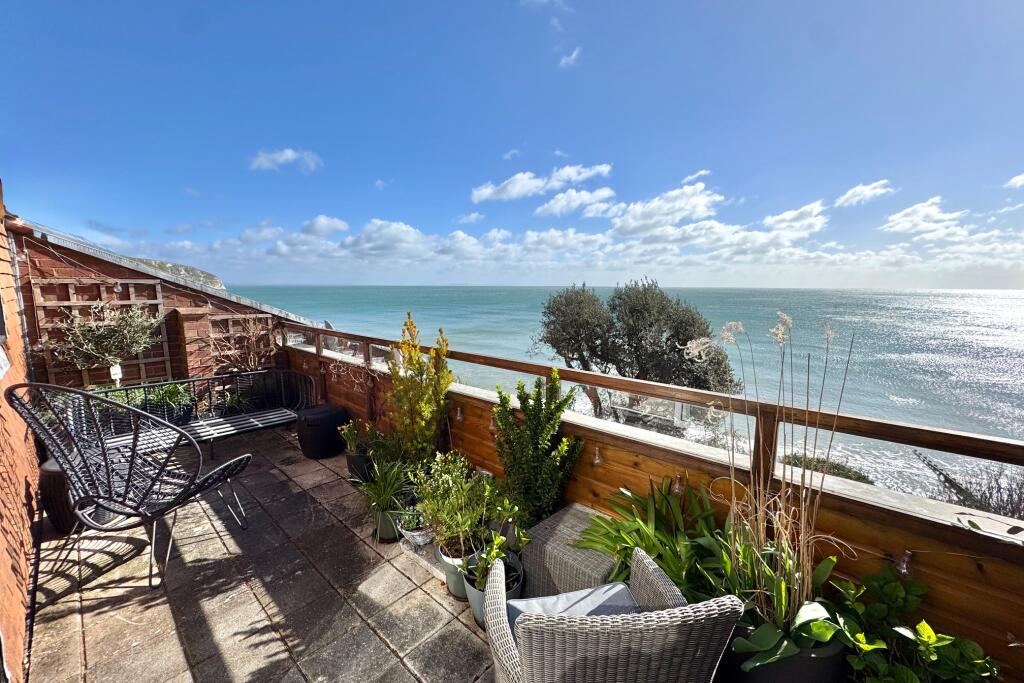
• PRINCIPAL BEDROOM WITH BI-FOLD DOORS OPENING ONTO PRIVATE ROOF TERRACE
• STYLISH KITCHEN WITH HIGH QUALITY INTEGRATED APPLIANCES
• 2 FURTHER DOUBLE BEDROOMS
• ACCOMMODATION ARRANGED OVER TWO FLOORS COMPRISING 1,184 SQ FT
• SINGLE GARAGE WITH ELECTRONICALLY OPERATED DOOR
Location:
• Nearest Station: Poole Station
• Distance to Station: 6.992112587666353 miles
Agent Information:
• Address: 41 Station Road,
Swanage,
Dorset,
BH19 1AD
Full Description:
Rarely available, this luxury penthouse is located in one of the finest positions facing the sea and commands dramatic unrivalled views across Swanage Bay to the Isle of Wight and Peveril Point enjoyed from nearly every room. Mariners Watch is a prestigious modern development occupying an elevated clifftop position in the sought after area of North Swanage, approximately 50 metres to the beach. It is in our opinion one of the finest penthouses in the area, standing in immaculately maintained grounds with landscaped gardens at the rear and private access to the beach below.<br /><br />This apartment has been thoughtfully and meticulously remodelled by the current owner transforming the space creating a contemporary, fluid plan. Amongst the many outstanding features of this apartment, the generously sized living room has glazed sliding doors spanning the full width of the room leading to the balcony framing the magnificent sea views extending the coastal indoor/outdoor living. On the upper floor the principal bedroom has bi-fold doors opening to a private roof terrace commanding similar extensive views. Arranged over two floors, the accommodation comprises 1,184 sq ft (approximately) and throughout the apartment it is evident that considerable attention has been given to creating ample storage solutions. In addition, Apartment 11 has historical use of a locked storage cupboard next to the principal bedroom on the top floor by agreement with the management company.<br /><br />It is thought to have been constructed during the 1980s of traditional cavity brick under a pitched roof covered with concrete interlocking tiles.<br /><br />Upon entering the penthouse, the spacious entrance hall welcomes you to this luxury apartment. The well proportioned living room has full width glazed patio doors leading to the good sized balcony with similar views and ample space for outdoor dining and relaxing. Leading off, the dual aspect kitchen/breakfast room is fitted with an extensive range of luxury white gloss kitchen units, granite worktops and a full suite of high quality integrated appliances including electric hob, oven & warming drawer, dishwasher, fridge/freezer, water softener, freestanding washing machine with Italian ceramic floor tiles.<br />Living Room 5.4m x 3.82m (17'8" x 12'6")<br />Balcony 4.4m x 1.4m (14'5" x 4'7")<br />Kitchen 5.4m x 2.19m (17'9" x 7'2")<br /><br />There are two good sized double bedrooms on this level with fitted wardrobes. Bedroom 2 has views of the sea and Bedroom 3 is West facing. A shower room fitted with walk-in deluge shower, wash basin, WC, fitted cupboards and serves both bedrooms.<br /><br />Bedroom 2 4.32m max x 3.51m max (14'2" max x 11'6" max)<br />Bedroom 3 3.5m x 3.05m (11'6" x 10')<br />Shower Room<br /><br />Approaching the principal bedroom on the top floor, a fixed rooflight amplifies the light and there is a wardrobe cupboard on the landing. The bedroom has bi-fold doors opening to the private roof terrace with ample space for relaxing and dining to enjoy the panoramic sea views. There is locked access to the stairway giving a separate entrance to the apartment and to a large storage cupboard on this level. The bathroom is fitted with a quality white suite with panelled bath and shower over, wash basin with fitted cupboards below and mirrored wall above, WC.<br /><br />Bedroom 1 4.3m x 3.26m (14'1" x 10'8")<br />Roof Terrace 6.3m x 2m (20'8" x 6'7")<br />Bathroom 2.79m x 1.54m (20'8" x 6'7")<br /><br />Extensive private tiered landscaped communal gardens are at the rear of the building facing the sea and are immaculately maintained mostly laid to lawn with flower beds, mature trees and shrubs. Steps lead to the lower garden and private access to the beach. At the front is a good sized single garage with electrically remote control operated door, electric light and power, and storage, as well as visitors parking spaces.<br /><br />Garage 6m x 3.04m (19'8" x 10')<br /> <br /><b>Tenure:</b> Shared Freehold. Lease Term: 199 Years from 25 March 1983.<br />Ground Rent £1pa. Current maintenance charge £2,500 pa, which includes water.<br />Long lets are permitted, subject to the prior approval of the management company. Holiday lets and pets are not permitted.<br /><br />Council Tax Band F - £4,070.55 for 2026/27<br /><br /><b>Viewing </b>This is a rare opportunity to acquire a penthouse on the sea front with unrivalled sea and hill views and a viewing is highly recommended. Viewings must be accompanied and are strictly by appointment through Corbens, .<br /><br /><b>Important Note</b>: The seller of the property and a member of staff of Corbens are both Trustees of a local charity.<br /><br />Property Ref: BUR2269