Property Details:
• Type: Flat
• Tenure: LEASEHOLD
• Floor Area: N/A
Key Features:
• SUPERB LUXURY FIRST FLOOR APARTMENT
• VIEWS OF SWANAGE BAY AND TOWN CENTRE
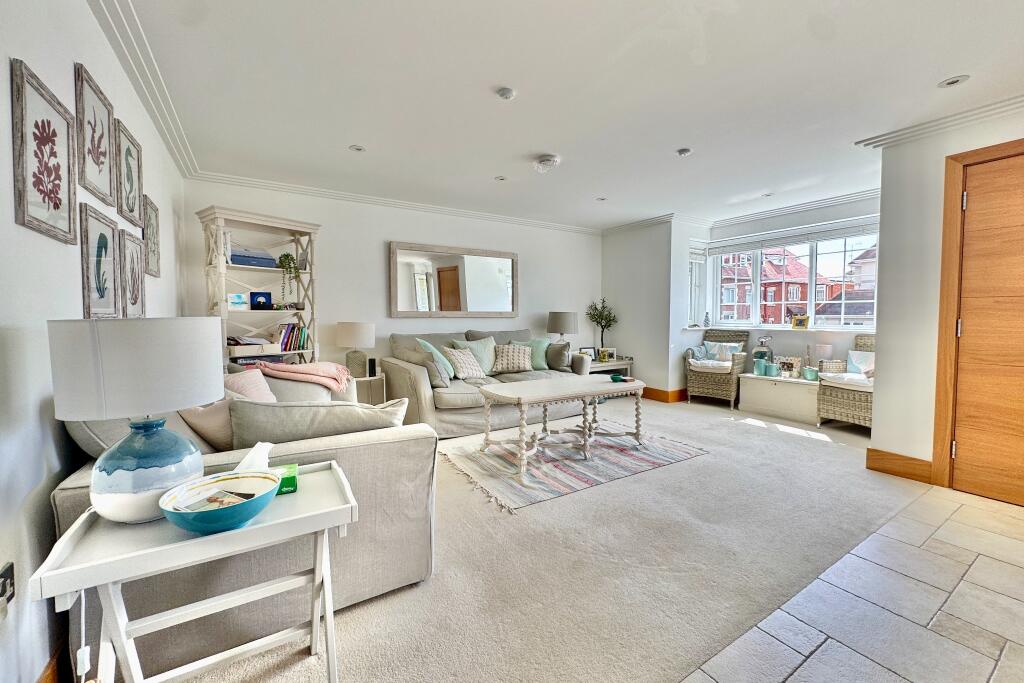
• SPACIOUS OPEN PLAN LIVING ROOM/DINING ROOM/KITCHEN
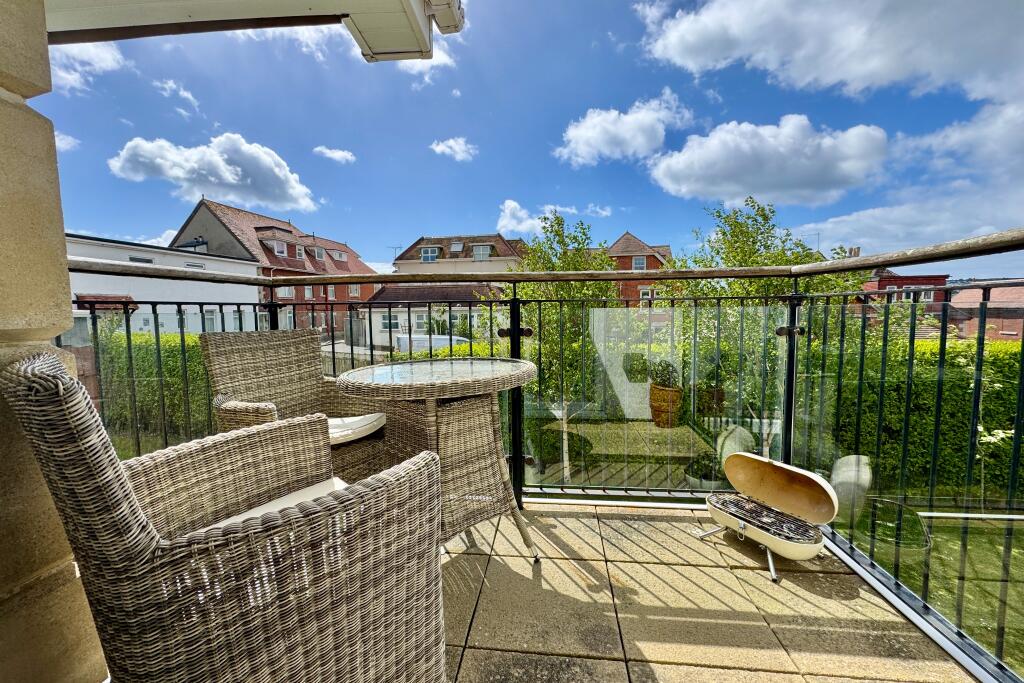
• PERSONAL BALCONY
• 2 BEDROOMS
• 2 BATHROOMS (1 EN-SUITE
• DEDICATED PARKING SPACE
• LANDSCAPED COMMUNAL GROUNDS
• LONG LETS ARE PERMITTED, HOLIDAY LETS ARE NOT. PETS AT THE DISCRETION OF THE LANDLORD
Location:
• Nearest Station: Poole Station
• Distance to Station: 7.012309613511025 miles
Agent Information:
• Address: 41 Station Road,
Swanage,
Dorset,
BH19 1AD
Full Description:
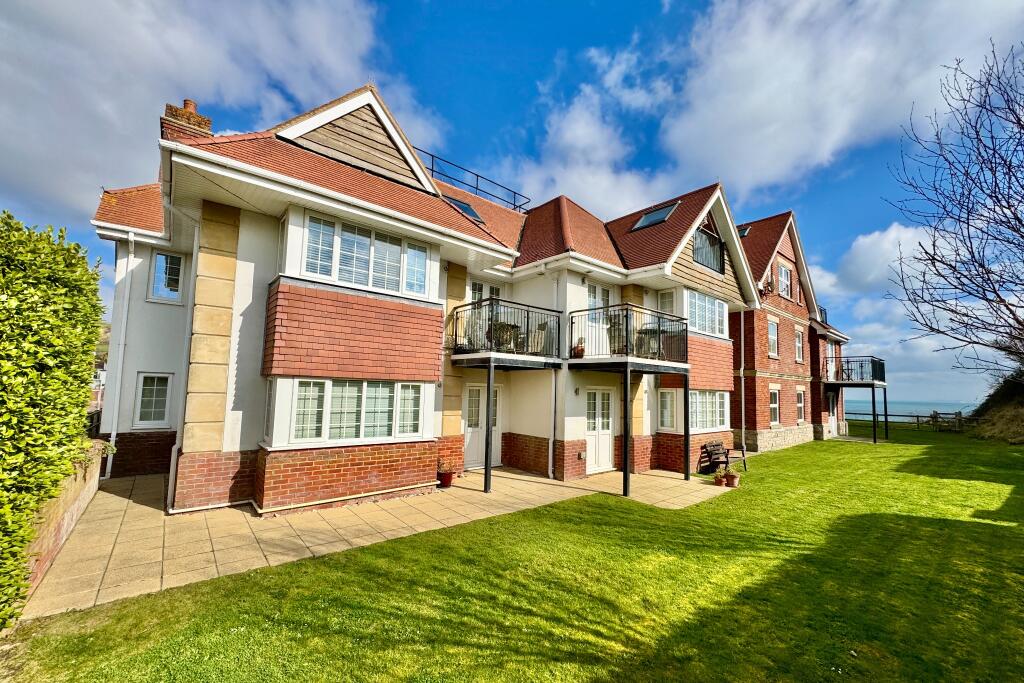
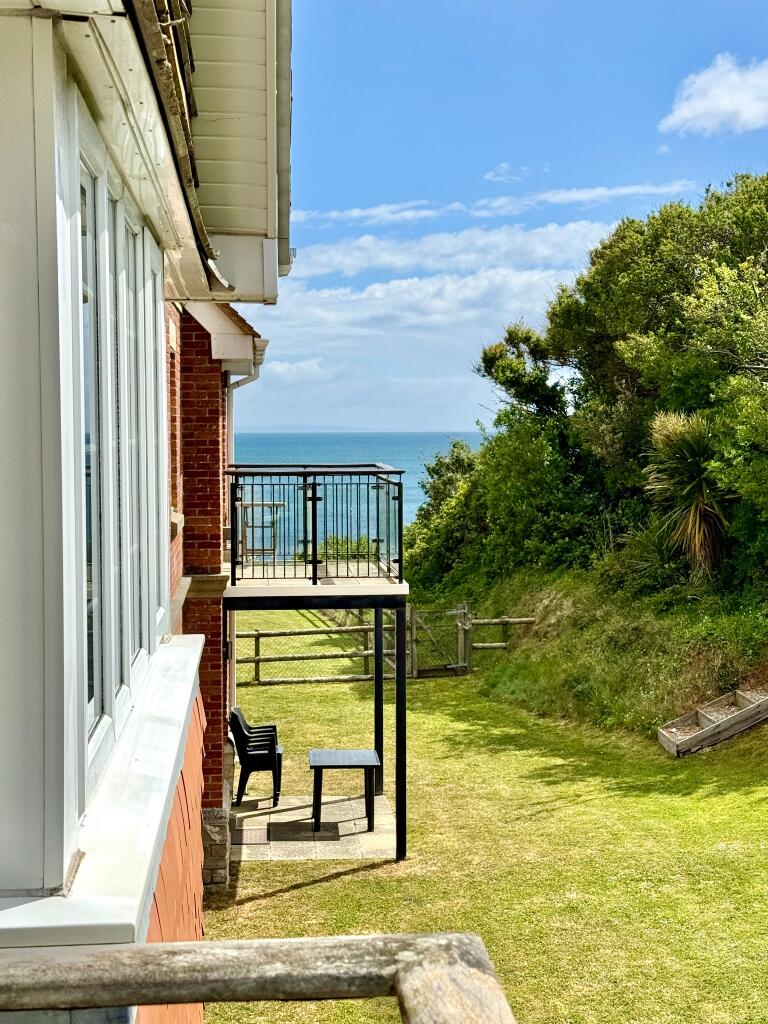
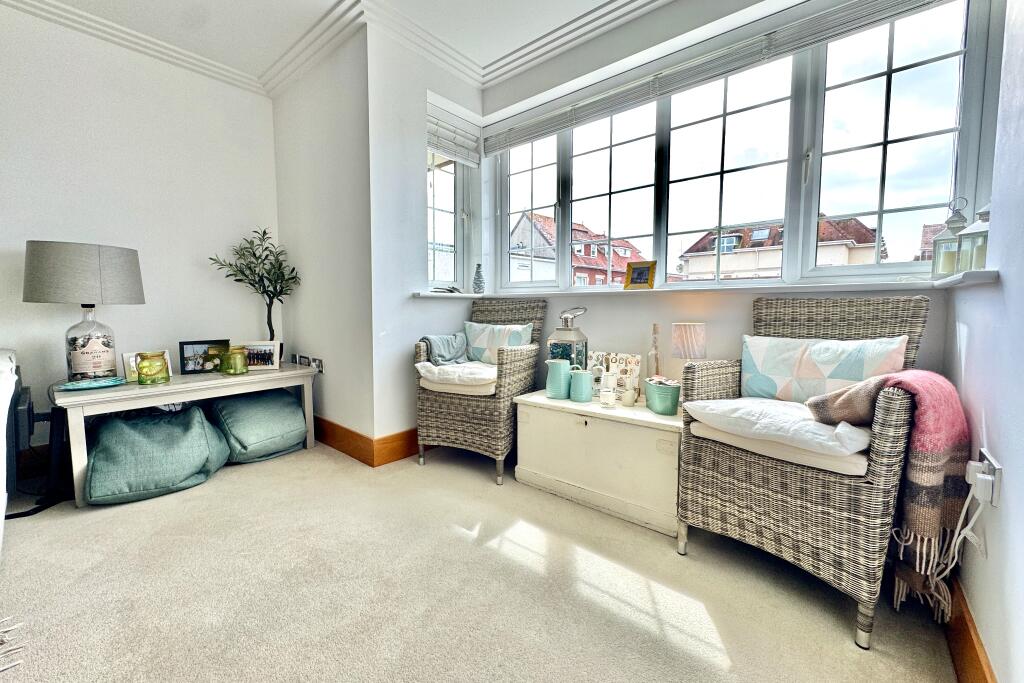
This luxury apartment is situated within a prestigious development of fourteen superb contemporary styled apartments, occupying an elevated clifftop position in the sought after area of North Swanage. No 12 The Cliffs is a well-planned, spacious apartment with stylish interior design fitted with luxury fixtures throughout including quality kitchen units with granite worktops and Miele integrated appliances, Villeroy and Boch bathroom suites, underfloor heating, video entry system, lift access to all floors and gated parking.<br /><br />"The Cliffs" is set in its own landscaped grounds and is ideally located for access to Swanage beach is approximately 1 mile from the town centre and main shopping thoroughfare.<br /><br />The seaside resort of Swanage incorporates the Jurassic Coast which is part of the World Heritage Coastline, and is situated some 9 miles from the market town of Wareham which has main line rail link to London Waterloo (approximately 2½ hours). The popular conurbations of Poole and Bournemouth are also a short distance away. <br /><br />Upon entering the apartment, the entrance hall leads to the spacious open plan living room with double glazed doors leading to the south facing balcony enjoying views of Swanage Bay and town. The kitchen/dining area is fully fitted with a range of light and dark units, granite worktops and a suite of integrated appliances.<br /><br />Living Area 5.62m max incl bay x 3.63m (18'5" max incl bay x 11'11")<br />Kitchen & Dining Area 5.62m x 2.96m (18'5" x 9'8")<br />Balcony 2.46m x 1.55m (8'1" x 5'1")<br /><br />There are two double bedrooms. The master has the benefit of an en-suite shower room and fitted wardrobe. Bedroom 2 is a good sized room with a range of fitted wardrobes. The family bathroom completes the accommodation. <br /><br />Bedroom 1 3.48m x 3.46m (11'5" x 11'4")<br />En-Suite 2.06m x 1.37m (6'9" x 4'6")<br />Bedroom 2 3.47m x 2.80m (11'5" x 9'2")<br />Bathroom 2.00m x 1.73m (6'7" x 5'8") <br /><br />To the outside, there are landscaped communal grounds with electronically operated gated access to a reserved parking space.<br /><br />TENURE 125 year lease from 1 January 2010. Shared maintenance approx. £1,625 pa (paid in two half yearly instalments). Ground rent £250 pa for the first 25 years. Long lets are permitted, holiday lets are not. Pets at the discretion of the Management Company.<br /><br />SERVICES All mains services connected.<br /><br />COUNCIL TAX Band E - £3,444.30 for 2026/2027.<br /><br />VIEWING Highly recommended to appreciate. Viewings must be accompanied and are strictly by appointment through <b>Corbens, </b><b> .</b><br /><br />Property Ref BUR2299