Property Details:
• Type: Detached
• Tenure: FREEHOLD
• Floor Area: N/A
Key Features:
• NO CHAIN
• THREE BEDROOMS
• THROUGH LOUNGE
• KITCHEN
• UTILITY
• GARAGE
• PRIVATE REAR GARDEN
• OFF ROAD PARKING
Location:
• Nearest Station: Shirley Station
• Distance to Station: 0.23967195621941983 miles
Agent Information:
• Address: 49a
Station Road
Knowle
Solihull
B93 0HN
Full Description:
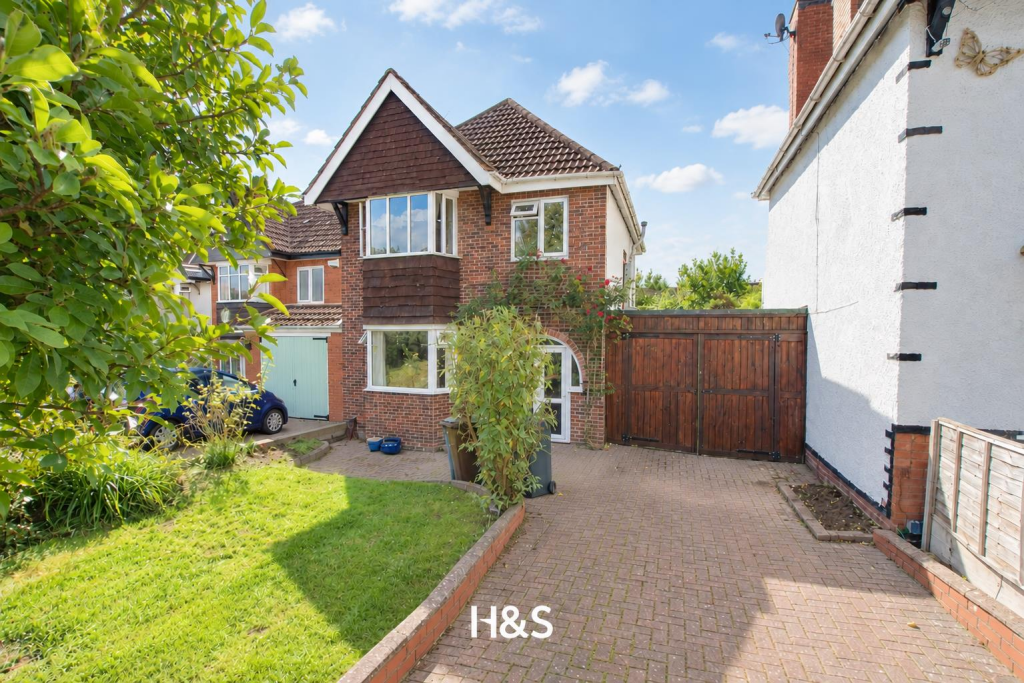
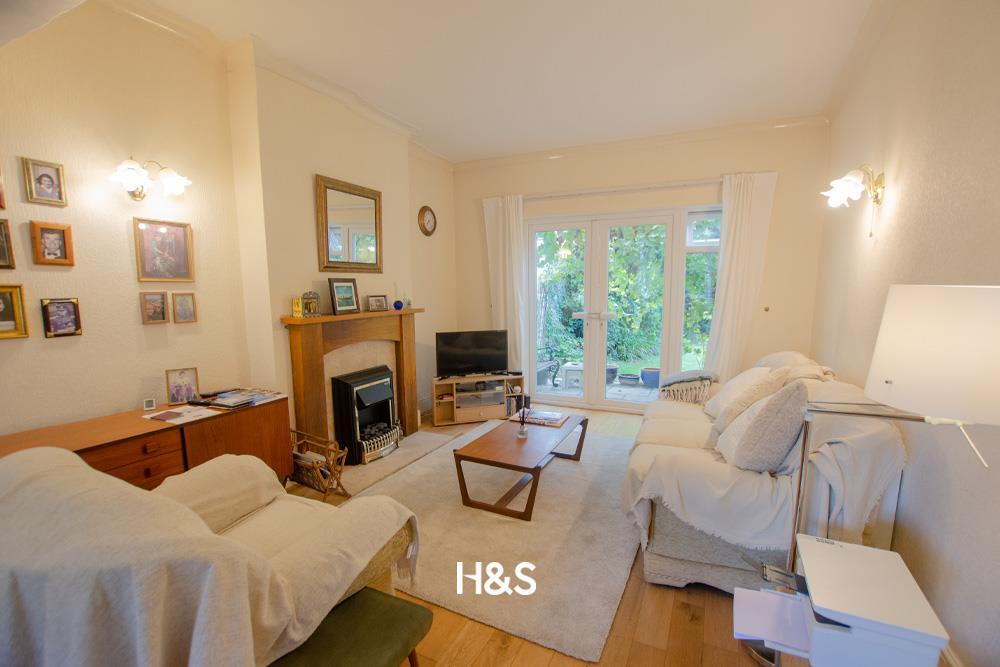
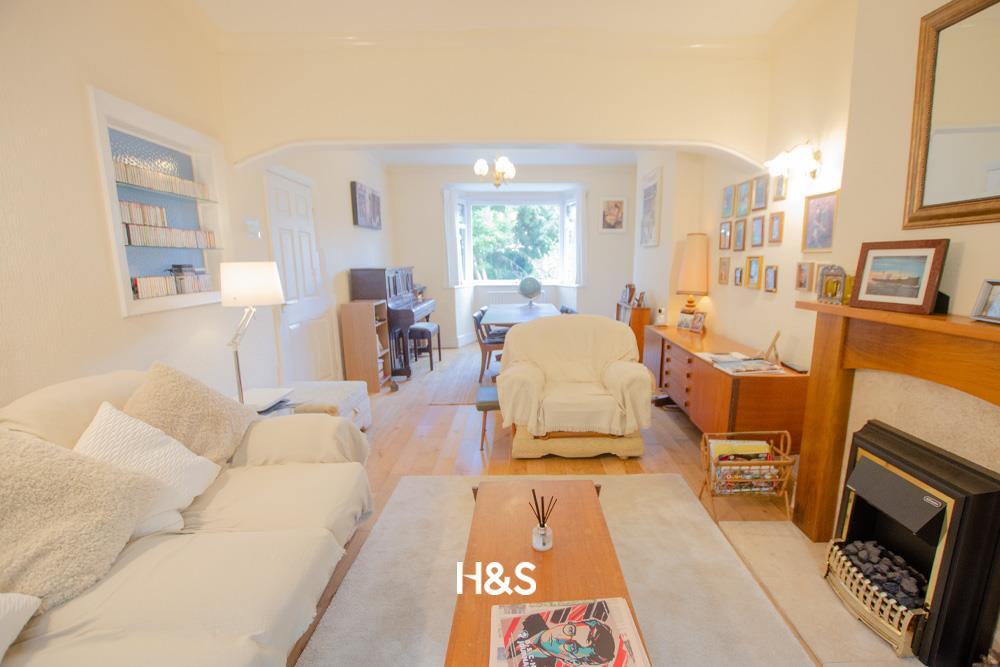
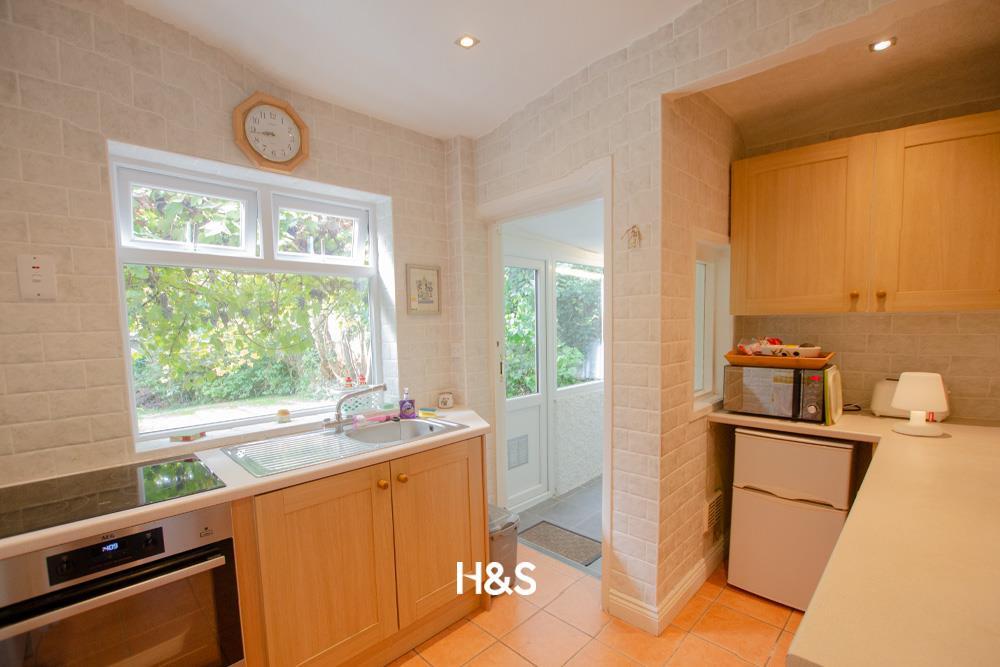
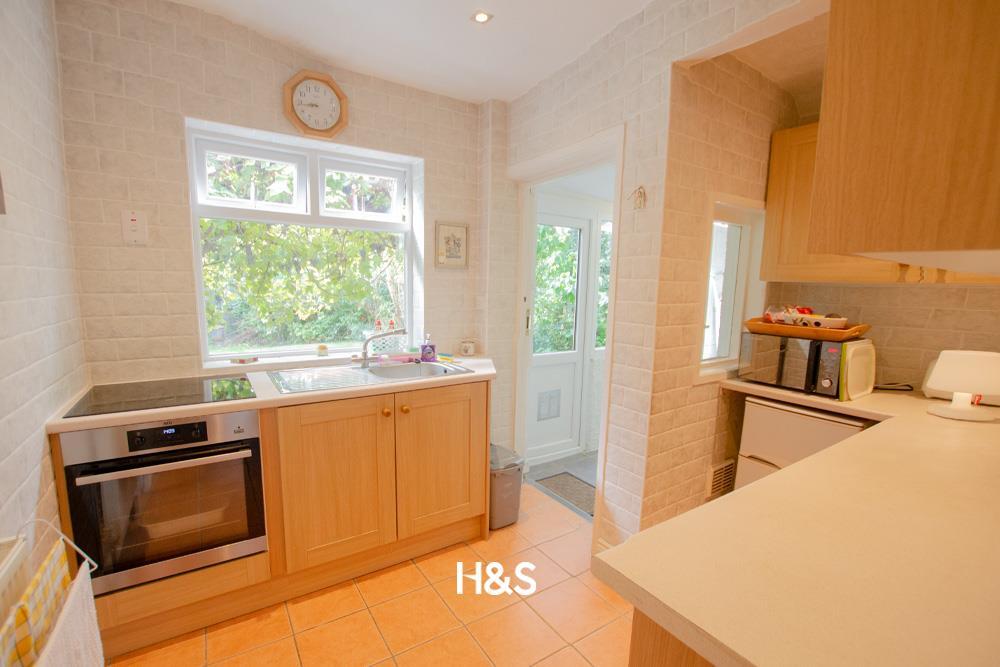
**NO CHAIN** Located in a desirable location, this three bedroom detached property is perfectly suited for those looking for their next family home. The property briefly benefits from off-road parking, a private rear garden, a separate utility and provides easy access to local amenities, schools, and transport links. MUST VIEW!<br /><br /><b>Description</b> - Approach<br />The property benefits from a large driveway to the front, with a garden that has mature shrubs and bushes with doors providing access to the porch and garage.<br /><br />Ground Floor<br /><br />Entrance Hall<br />A welcoming entrance hall with a central heating radiator, doors leading to ground floor rooms and stairs to the first floor landing with a storage cupboard under.<br /><br />Lounge/Diner<br />The large room is ideal for families and entertaining with a dining area to the front and a relaxing lounge area to the rear with patio doors leading to the rear garden.<br /><br />Kitchen<br />There is a range of wall and floor base units with work surface over incorporating an inset sink, there is a cooker with hob over, tiling to splash prone areas, a double glazed window overlooking the rear garden and a door leading to the utility room. <br /><br />Utility <br />Space and plumbing for a washing machine, space for a tumble drier, a door to the garage and a door to the rear garden.<br /><br />First Floor <br /><br />Landing<br />Doors to the first floor rooms, loft hatch and double glazed window to the side<br /><br />Bedroom one <br />A large double bedroom with a double glazed bay window to the front, built in wardrobes and central heating radiator.<br /><br />Bedroom Two<br />A double bedroom with a double glazed window to the rear and a central heating radiator.<br /><br />Bedroom Three<br />A double glazed window to the front and a central heating radiator.<br /><br />Bathroom <br />The suite comprises of a bath with electric shower over, sink and wc. There is tiling to the walls, a central heating radiator and double glazed window to the rear.<br /><br />Outside<br /><br />Rear Garden<br />The private rear garden is not overlooked from the rear and boast a large slabbed patio area with overhead grape vines that provide a more secluded feel. There is a long lawn that is bordered by mature shrubs and bushes with fencing to boundaries.<br /><br />