Property Details:
- Type: Semi-detached house
- Bedrooms: 5
- Bathrooms: 4
Agent: Edward Mellor - Levenshulme
Phone: 0161 937 0128
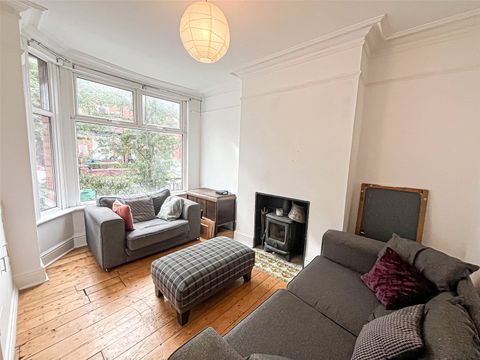
<p>This beautifully updated FIVE-bedroom home delivers stylish, spacious living in one of Burnage’s most DESIRABLE neighbourhoods. A short stroll takes you into the lively centre of Didsbury Village, where you’ll find a wide selection of cafes, bars, restaurants, and entertainment venues, including Parrs Wood Entertainment Centre. The property also benefits from excellent TRANSPORT LINKS to Manchester city centre and the airport, along with nearby green spaces like Fog Lane Park and Didsbury Park—ideal for relaxed outdoor living.</p><p>The entrance features a welcoming PORCH that opens into an impressive hallway. To the left, a BAY FRONTED multi-purpose room currently functions as a home OFFICE. A handy downstairs WC is tucked under the stairs.</p><p>At the front, the home boasts a bright and GENEROUS SIZED living room with a classic bay window. To the rear, a SPACIOUS lounge/cinema room flows into a remarkable CONTEMPORARY kitchen—an ideal space for both entertaining and everyday family life. Bathed in NATURAL LIGHT from Velux windows and French doors, the kitchen is a standout feature, complete with polished granite flooring and countertops, a large central island with INTEGRATED breakfast bar and power points, and sleek handleless cabinets. Top-of-the-line integrated appliances include two ovens, two grills, and an induction hob, all accented with modern matte black finishes.</p><p>A newly installed wooden staircase with tempered glass balustrades leads to the upper levels. The first floor offers four well-sized DOUBLE bedrooms, each fitted with Venetian blinds, recessed LED lighting, and elegant glass chandeliers. Most bedrooms also come equipped with wall-mounted TVs. This floor also includes a stylish family bathroom and a chic ENSUITE, both featuring contemporary matte black fixtures and LED-lit mirrors.</p><p>The second floor hosts a spacious DOUBLE bedroom with its own private ENSUITE and BUILT IN STORAGE—perfect for use as a main suite, guest room, or quiet sanctuary.</p><p>Outside, the front garden has been attractively LANDSCAPED and is bordered by a modern wall and railings. The generous rear garden features fresh fencing, ambient LED lighting, an ELECTRIC GATE, and block-paved access to a substantial FOUR CAR GARAGE. The garage also includes an additional 15 square metres of storage space.</p>