Property Details:
• Type: House
• Tenure: N/A
• Floor Area: N/A
Key Features:
• 4 / 5 BEDROOMS
• 4 BATHROOMS
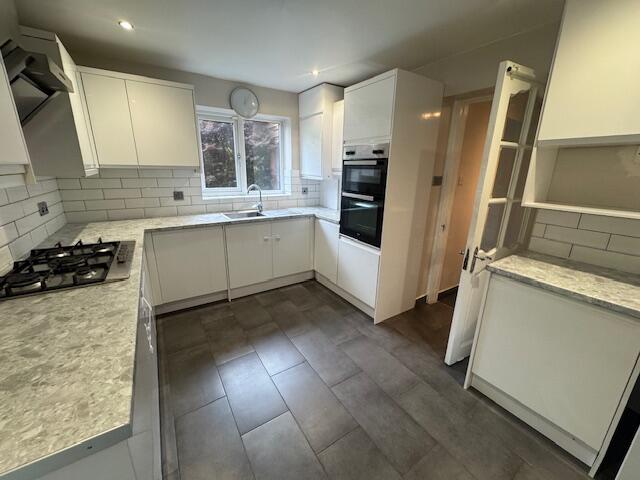
• MODERN KITCHEN
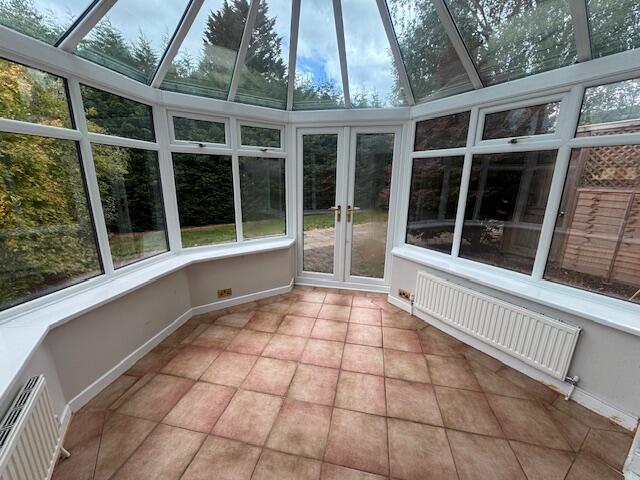
• GENEROUS CONSERVATORY
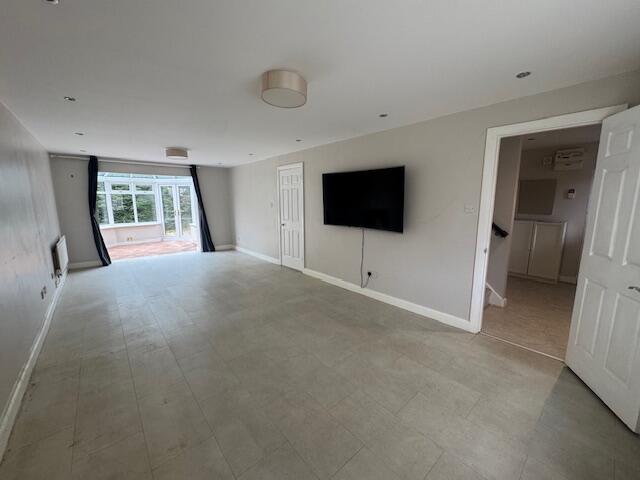
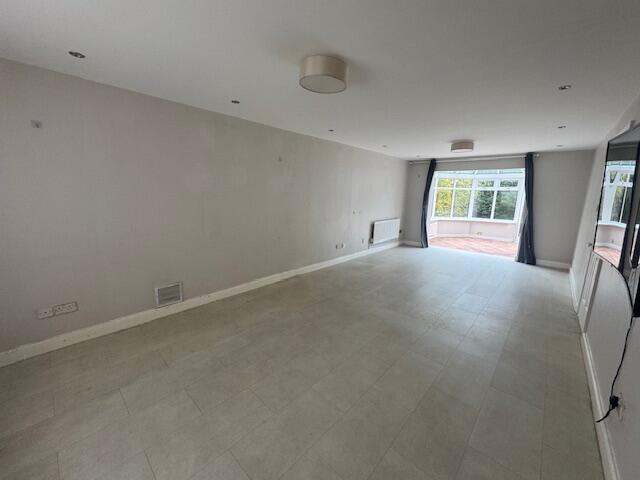
• THROUGH LOUNGE / DINING ROOM
• PRIVATE REAR GARDEN
• DOUBLE GLAZING
• GAS CENTRAL HEATING
• WASHING MACHINE
• FRIDGE FREEZER
Location:
• Nearest Station: N/A
• Distance to Station: N/A
Agent Information:
• Address: 183 Stratford Road,
Shirley,
B90 3AU
Full Description:
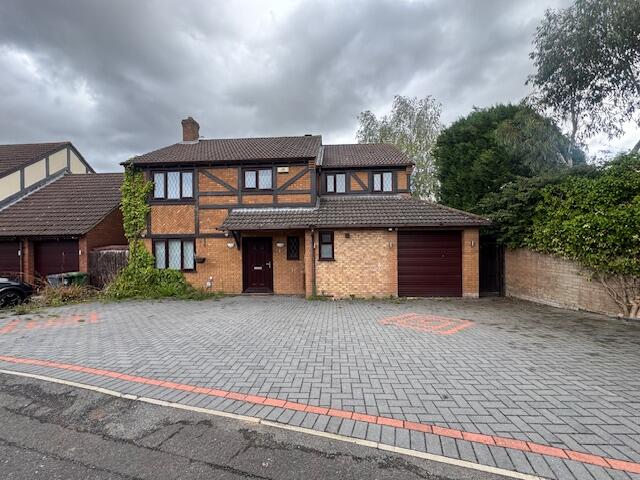
SUMMARYBurchell Edwards is delighted to present this lovely 4 / 5 bedroom, detached family home on the popular Monkspath estate. Happily situated on a quiet road, within easy distance of Solihull Town Centre, Transport Links, Schools and local amenities.On the ground floor, the entrance hall gives access to the kitchen and informal dining area ahead, a large family lounge, through to formal dining space and spacious conservatory to the left and downstairs Shower & WC to the right. The kitchen is fitted with modern appliances, and new work surfaces. There is a large utility area, housing washing machine, tumble drier and American style fridge freezer. A guest bedroom / study with French doors leading to a sheltered decking. An additional bedroom and wc has been created by partially converting the garage, the rest being left for convenient storage.DESCRIPTIONBurchell Edwards is delighted to present this lovely 5 / 6 Bedroom, detached family home on the popular Monkspath estate. Happily situated on a quiet road, within easy distance of Solihull Town Centre, Transport Links, Schools and local amenities.On the ground floor, the entrance hall gives access to the kitchen and informal dining area ahead, a large family lounge, through to formal dining space and spacious conservatory to the left and downstairs Shower & WC to the right. The kitchen is fitted with modern appliances, and new work surfaces. There is a large utility area, housing washing machine, tumble drier and American style fridge freezer. A guest bedroom / study with French doors leading to a sheltered decking. An additional bedroom and wc has been created by partially converting the garage, the rest being left for convenient storage.On the first floor there is a generous landing, with large storage cupboard. Master bedroom with en suite, second double bedroom with ensuite, a family bathroom , a third bedroom and additional bedroom / office space.To the rear of the property is a delightful, easy to maintain garden, laid mostly to lawn and patio, with mature trees / hedges for added privacy.While every reasonable effort is made to ensure the accuracy of descriptions and content, we should make you aware of the following guidance or limitations.
(1) MONEY LAUNDERING REGULATIONS – prospective tenants will be asked to produce identification documentation during the referencing process and we would ask for your co-operation in order that there will be no delay in agreeing a tenancy.
(2) These particulars do not constitute part or all of an offer or contract.
(3) The text, photographs and plans are for guidance only and are not necessarily comprehensive.
(4) Measurements: These approximate room sizes are only intended as general guidance. You must verify the dimensions carefully to satisfy yourself of their accuracy.
(5) You should make your own enquiries regarding the property in respect of things such as furnishings to be included/excluded and what facilities are/are not available.
(6) Before you enter into any tenancy for one of the advertised properties, the condition and contents of the property will normally be set out in a tenancy agreement and inventory. Please make sure you carefully read and agree with the tenancy agreement and any inventory provided before signing these documents.BrochuresFull Details