Agent: Crucible Homes - Chapeltown
Phone: 0114 488 4989
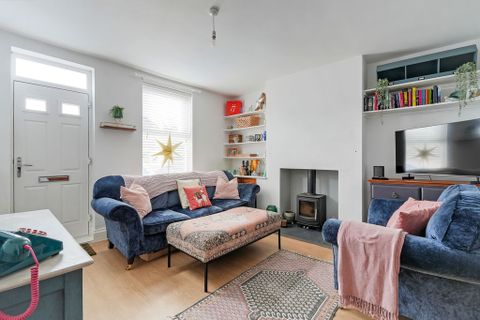
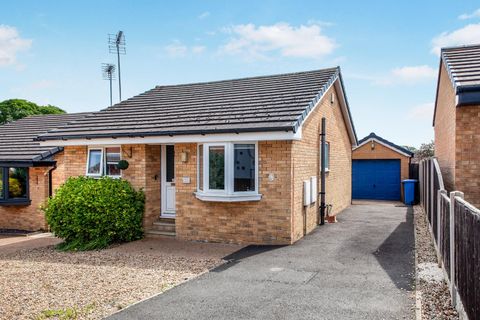
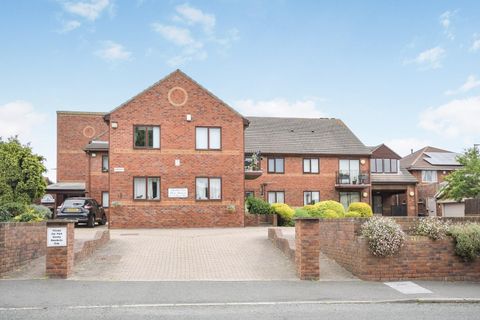
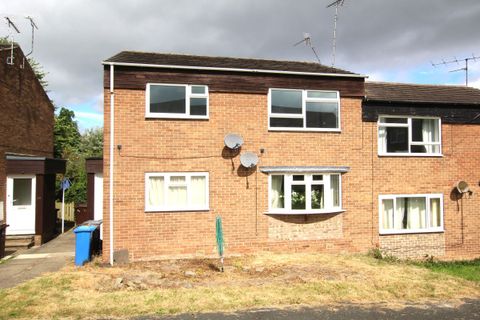
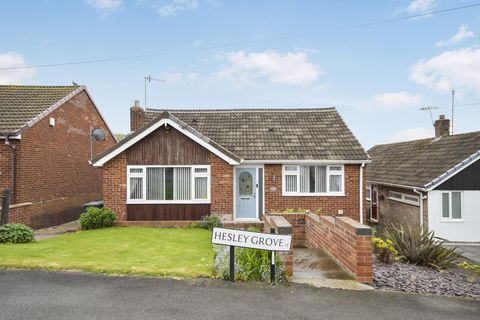
<strong>SUMMARY</strong> <strong>ACCOMMODATION</strong> <strong></strong> A beautiful retreat awaits you ... Guide price £500,000... properties of this calibre rarely come to the market, nestled in this sought after location, this gorgeous stone built detached property with outbuildings and fantastic garden is the perfect mix of character and modern living.<br/><br/>Accommodation in brief comprises: spacious and grand entrance hallway, living room, dining room/second reception room, country style kitchen with Yorkshire stone flooring, rear porch/sun room. Staircase with feature stained glass window leading to spacious first floor landing, master bedroom, two further double bedrooms, family bathroom with free standing bath, walk in shower/bathroom.<br/>Outside the property sits on a stunning private plot with mature borders providing lots of privacy, to the front is a good size lawned garden and gated access to the large driveway with parking for multiple cars also running to the side of the house and providing access to the detached garage. To the rear is a detached stone built building currently used as a garden room and with storage. Steps to the rear side of the property provide access to the basement for extra storage space. The rear garden has seating area's large lawned garden and mature borders.<br/>The property is ideally located for commuting with the M1 motorway just a few minutes drive from the property and Chapeltown Train station within walking distance. the local amenities of Chapeltown and Burncross are also within walking distance, as are local schools.<br/>Local parkland, woodland and countryside is nearby.<br/> <br/><br/><strong>LIVING</strong> <strong>ROOM</strong> <strong>16' 5" x 11' 11" (5.01m x 3.64m)</strong> <br/><br/><strong>DINING</strong> <strong>ROOM</strong> <strong>13' 6" x 11' 11" (4.12m x 3.65m)</strong> <br/><br/><strong>KITCHEN</strong> <strong>10' 9" x 10' 5" (3.3m x 3.2m)</strong> <br/><br/><strong>MASTER</strong> <strong>BEDROOM</strong> <strong>13' 9" x 12' 2" (4.2m x 3.72m)</strong> <br/><br/><strong>BEDROOM</strong> <strong>TWO</strong> <strong>12' 11" x 11' 7" (3.96m x 3.55m)</strong> <br/><br/><strong>BEDROOM</strong> <strong>THREE</strong> <strong>10' 4" x 10' 0" (3.17m x 3.06m)</strong> <br/><br/><strong>FAMILY</strong> <strong>BATHROOM</strong> <strong></strong> <br/><br/><strong>SHOWER</strong> <strong>ROOM</strong> <strong></strong> <br/><br/><strong>REAR</strong> <strong>PORCH</strong> <strong></strong> <br/><br/><strong>CELLAR/BASEMENT</strong> <strong></strong> <br/><br/><strong>OUTSIDE</strong> <strong>GARDEN</strong> <strong>ROOM</strong> <strong></strong>
Location
If the interactive map is unavailable, open the supplied location in maps.
Added and updated dates describe the Mirror record. Source publication and verification dates are shown separately when known; none establishes time on market. Confirm current price and availability with the listing contact.