Burnett Road, Sutton Coldfield, B74
Property facts
- Property type
- Semi-Detached
- Property subtype
- Other
- Bedrooms
- 4
- Bathrooms
- 2
- Taxes (as supplied)
- Ask agent
Only details supplied with this listing are shown. Ask the listing contact to confirm measurements, taxes and costs.
About this home
Property Details: • Type: Semi-Detached • Tenure: N/A • Floor Area: N/A
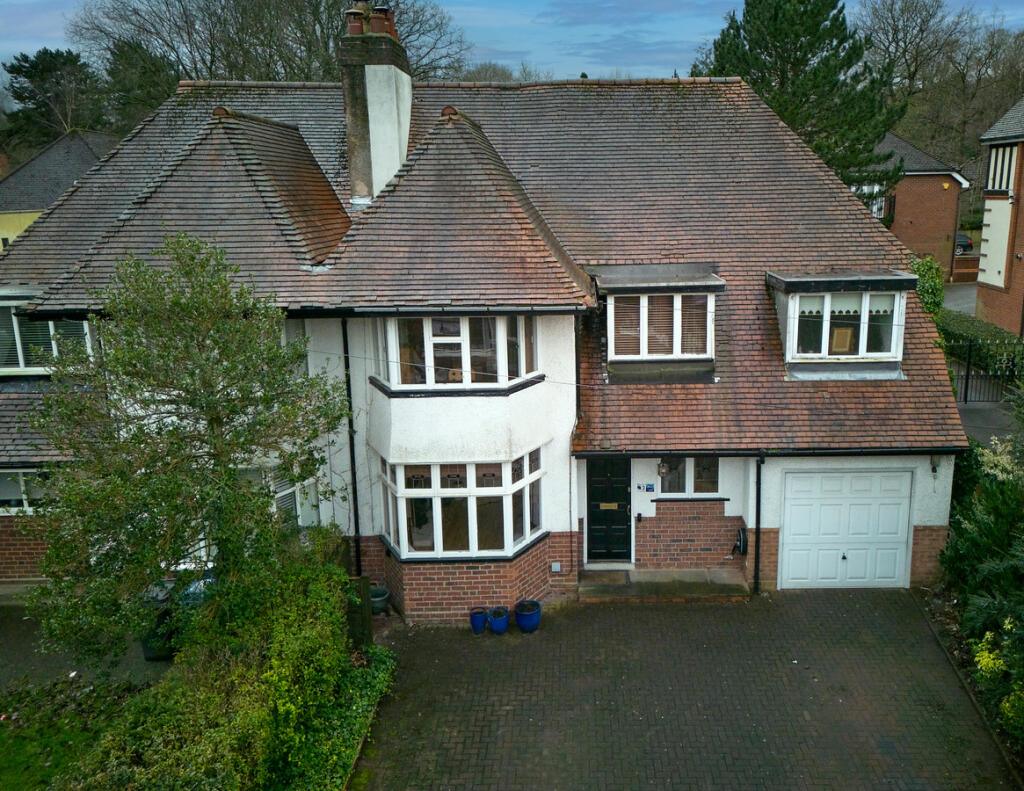
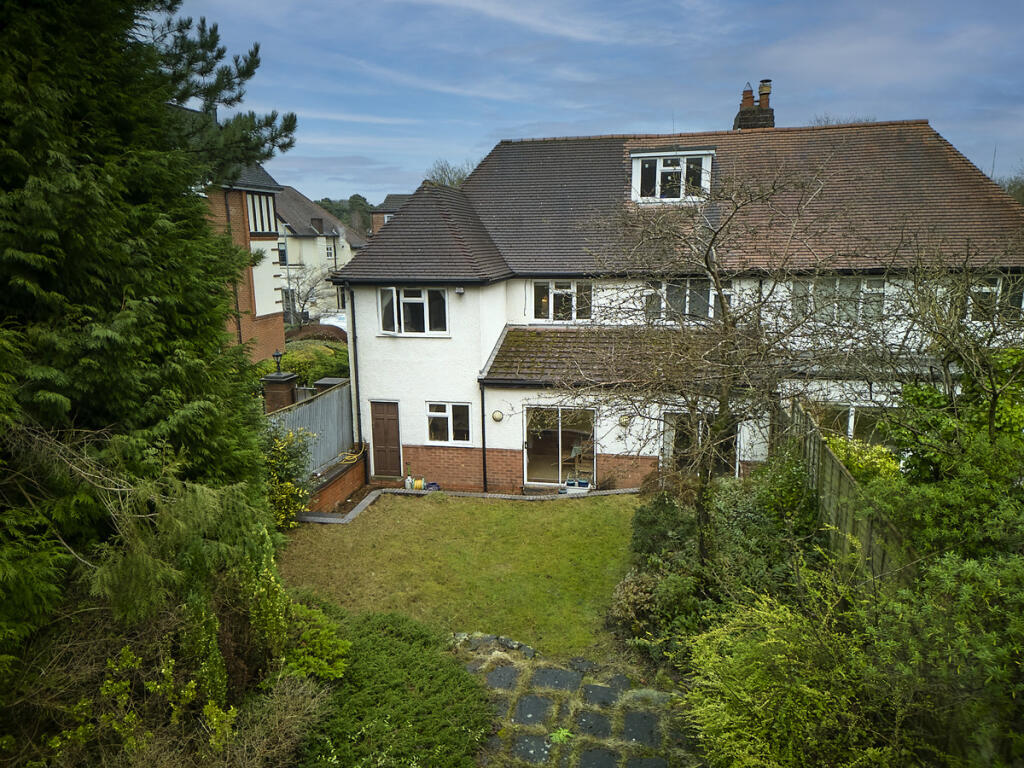
Key Features: • Great Character • Amenities on your doorstep • A stone's throw from Sutton Park • 4 Double Bedrooms • Master Bedroom with En Suite • Loft space with potential for improving • Large, Private Garden • Huge Garage & Storage Space • Catchment for excellent local schools • 3D Tour available
Location: • Nearest Station: N/A • Distance to Station: N/A
Agent Information: • Address: Lichfield
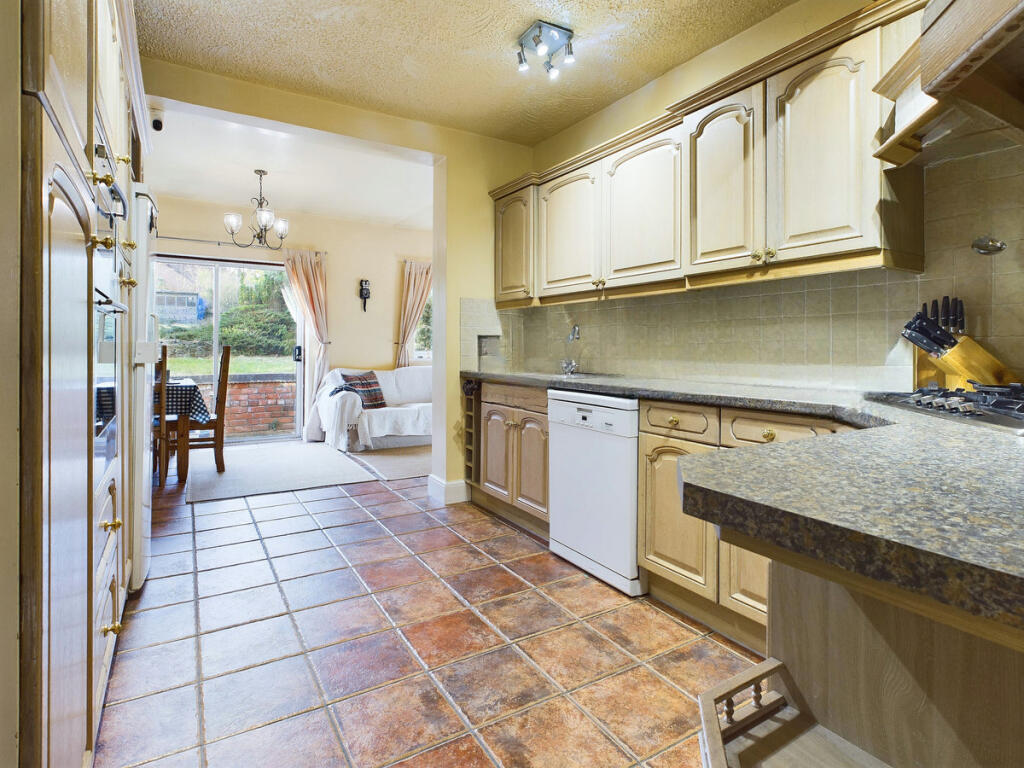
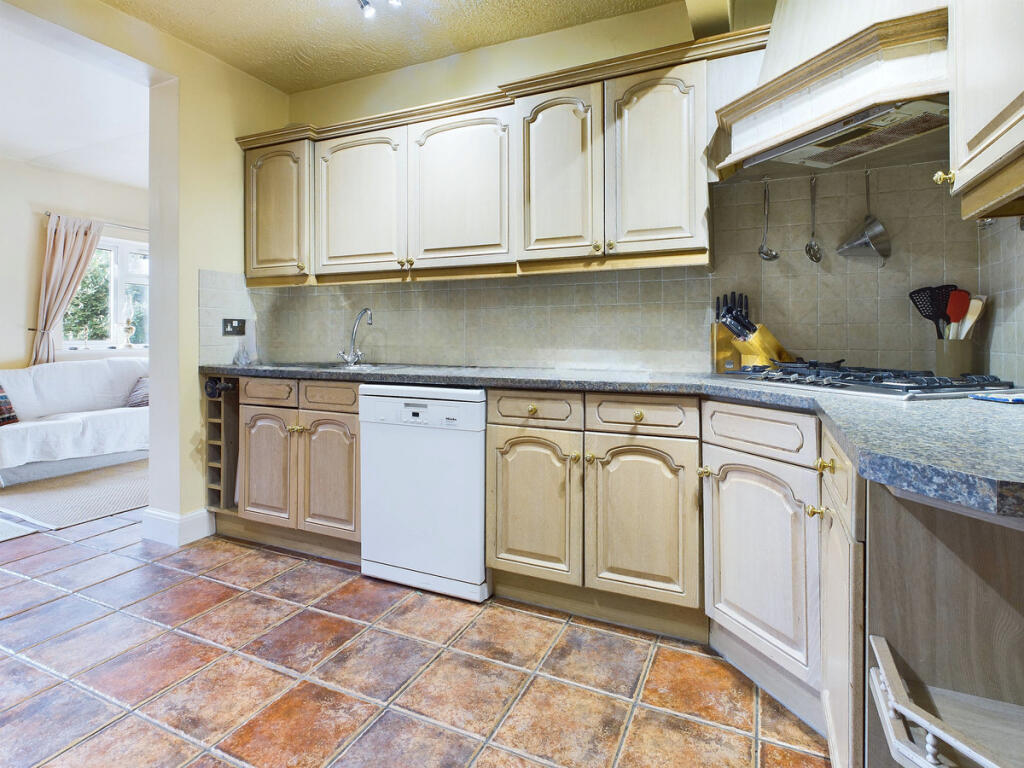
Full Description: Brimming with character and perfectly positioned just a stone’s throw from Sutton Park, this exceptional property offers the best of both worlds—modern convenience with timeless charm. With amenities on your doorstep, this home is ideal for families and professionals alike.Inside, you’ll find four generous double bedrooms, including a master bedroom with an en suite, and a loft space with potential for further improvement, offering endless possibilities to expand or create your dream space.The large, private garden provides a serene outdoor retreat, while the huge garage and ample storage space ensure practicality and convenience.Don’t miss out—explore this stunning home from the comfort of your own space with our 3D tour.Front of HouseLiving Room10'11" x 14'4" (3.33m x 4.37m)Dining Room10'10" x 21'4" (3.3m x 6.5m)Hallway5'3" x 9'10" (1.6m x 3m)Kitchen / Living Area 19'11" x 11'1" (3.02m x 3.38m)Kitchen / Living Area 216'1" x 9'0" (4.9m x 2.74m)Laundry Room3'3" x 14'9" (0.99m x 4.5m)Garage9'4" x 18'2" (2.84m x 5.54m)Landing8'2" x 13'1" (2.49m x 3.99m)Master Bedroom9'4" x 14'2" (2.84m x 4.32m)En Suite6'0" x 6'6" (1.83m x 1.98m)Bathroom9'3" x 8'8" (2.82m x 2.64m)Bedroom 29'8" x 14'8" (2.95m x 4.47m)Bedroom 310'11" x 11'3" (3.33m x 3.43m)Bedroom 410'0" x 8'0" (3.05m x 2.44m)Garden
Features & amenities
Location
If the interactive map is unavailable, open the supplied location in maps.
Open location in mapsThe pin uses coordinates supplied with this listing. Confirm the exact location with the listing contact.
Listing information
- Original source
- www.rightmove.co.uk
- Added to Mirror
- Record updated
Added and updated dates describe the Mirror record. Source publication and verification dates are shown separately when known; none establishes time on market. Confirm current price and availability with the listing contact.
View original listing