Property Details:
- Type: Bungalow
- Bedrooms: 3
- Bathrooms: 2
Agent: Robert Ellis - Beeston - Sales
Phone: 0115 774 1689
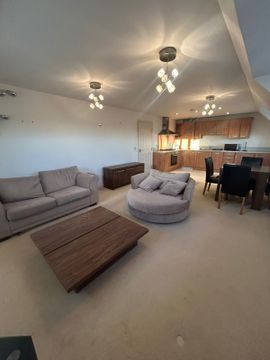
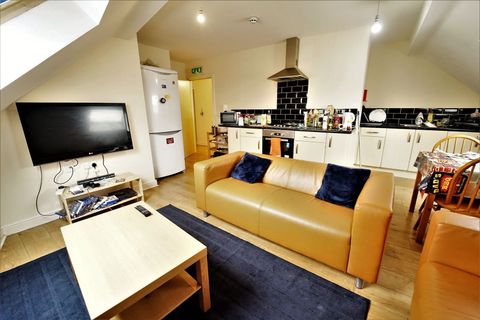
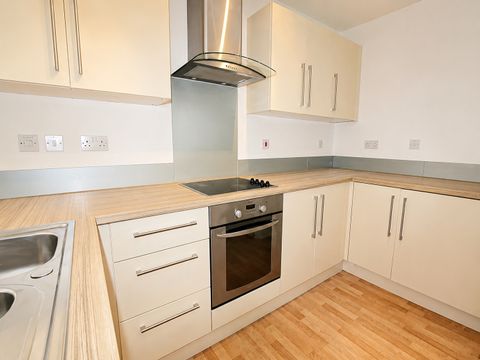
An extended three-double bedroom detached bungalow with a stylish and contemporary interior, offering generous light filled accommodation throughput.<br/><br/>An extended and beautifully presented three-bedroom detached bungalow. <br/><br/>Benefitting from a generous extension to the rear, providing an excellent open plan kitchen diner and living space with feature vaulted ceiling Velux windows and patio doors onto the landscaped garden. <br/><br/>In brief the internal accommodation comprises: spacious entrance hall with storage cupboard, open plan kitchen diner and living space, en-suite bedroom, two further double bedrooms, and a family bathroom. <br/><br/>Outside the property sits in well-manicured and landscaped gardens with a drive to the front providing ample car standing, and to the rear, a private and mature garden with patio, lawn, well stocked beds and borders and Attenborough Nature Reserve beyond. <br/><br/>Tucked away in a small and sought-after cul-de-sac readily accessible for Attenborough Nature Reserve, Chilwell Manor Golf Course, and a wide variety of other facilities, this excellent property with ready to move into accommodation is well worthy of viewing.<br/><br/>UPVC double glazed entrance door leads to hallway.<br/><br/><b>Hallway</b> - With storage cupboard.<br/><br/><b>Bedroom One</b> - 4.90m x 3.73m reducing to 2.90m (16'0" x 12'2" re - UPVC double glazed window to the front, radiator, and fitted wardrobes.<br/><br/><b>En-Suite</b> - With a modern suite in white comprising: WC and wash-hand basin, shower cubicle with mains over head shower and further shower handset, wall mounted heated towel rail, extractor fan, and inset mirror and shaver point.<br/><br/><b>Bedroom Two</b> - 3.96m x 3.30m (12'11" x 10'9" ) - UPVC double glazed window, radiator, and fitted wardrobes.<br/><br/><b>Bedroom Three</b> - 3.30m x 3m (10'9" x 9'10" ) - UPVC double glazed and window and door to the side, and radiator.<br/><br/><b>Family Bathroom</b> - Three-piece suite in white comprising: bath with electric shower over, WC, pedestal wash-hand basin, radiator, UPVC double glazed window.<br/><br/><b>Open Plan Kitchen Diner And Living Area</b> - 8.20m reducing to 5.10m x 5.10m (26'10" reducing - An extensive range of modern fitted wall and base units, resin work surfacing and breakfast bar with splashback, induction hob with oven below and extractor above, single sink and drainer, integrated fridge, freezer and dishwasher, plumbing for a washing machine, laminate flooring, vaulted ceiling with Velux window, two UPVC double glazed sliding patio doors to the rear garden, and radiator.<br/><br/><b>Outside</b> - To the front the property has a drive providing car standing, and a further gravelled area with paving which can be used as additional parking if required, with a border to the side. There is access along both sides of the property to the rear, where there is a beautifully manicured, private and mature garden with patio, outside and power point, shed with power, a primarily lawned garden, various well stocked beds and borders, with shrubs, fruit trees and a raised border beyond.<br/><br/><b>Material Information:</b> - Freehold<br/>Property Construction: Brick <br/>Water Supply: Mains <br/>Sewerage: Mains<br/>Heating: Mains Gas<br/>Solar Panels: No <br/>Building Safety: No Obvious Risk <br/>Restrictions: None <br/>Rights and Easements: None<br/>Planning Permissions/Building Regulations: None <br/>Accessibility/Adaptions: None <br/>Does the property have spray foam in the loft?: No <br/>Has the Property Flooded?: No<br/><br/><b>Disclaimer:</b> - These details and Key facts are for guidance only and complete accuracy cannot be guaranteed If there is any point, which is of particular importance, verification should be obtained. All measurements are approximate. No guarantee can be given with regard to planning permissions or fitness for purpose. No apparatus, equipment, fixture or fitting has been tested. Full material information is available in hard copy upon request.<br/><br/>An Extended and Beautifully Presented Three-Bedroom Detached Bungalow.<br/><br/>