Property Details:
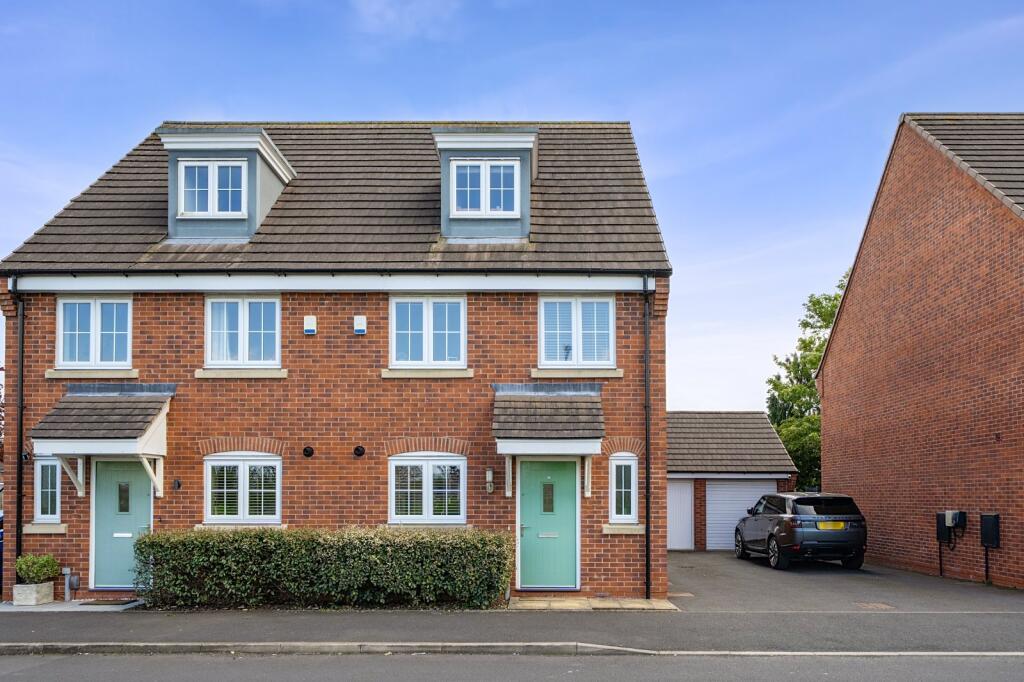
• Type: Semi-Detached
• Tenure: FREEHOLD
• Floor Area: 1273 sqft
Key Features:
• MODERN BUILD
• DRIVEWAY AND GARAGE
• CUL-DE-SAC
• SOUGHT AFTER WYTHALL LOCATION
• THREE STOREY
• DOWNSTAIRS W/C
• PRINCIPAL SUITE WITH ENSUITE AND DRESSING ROOM
• 4 BEDROOMS
Location:
• Nearest Station: Wythall Station
• Distance to Station: 0.36410476589752633 miles
Agent Information:
• Address: 45 Station Rd,
Solihull,
B91 3RT
Full Description:
Positioned within an exclusive and highly desirable residential setting in Wythall, this beautiful home represents the perfect fusion of modern design, refined comfort, and everyday practicality.<br /><br />
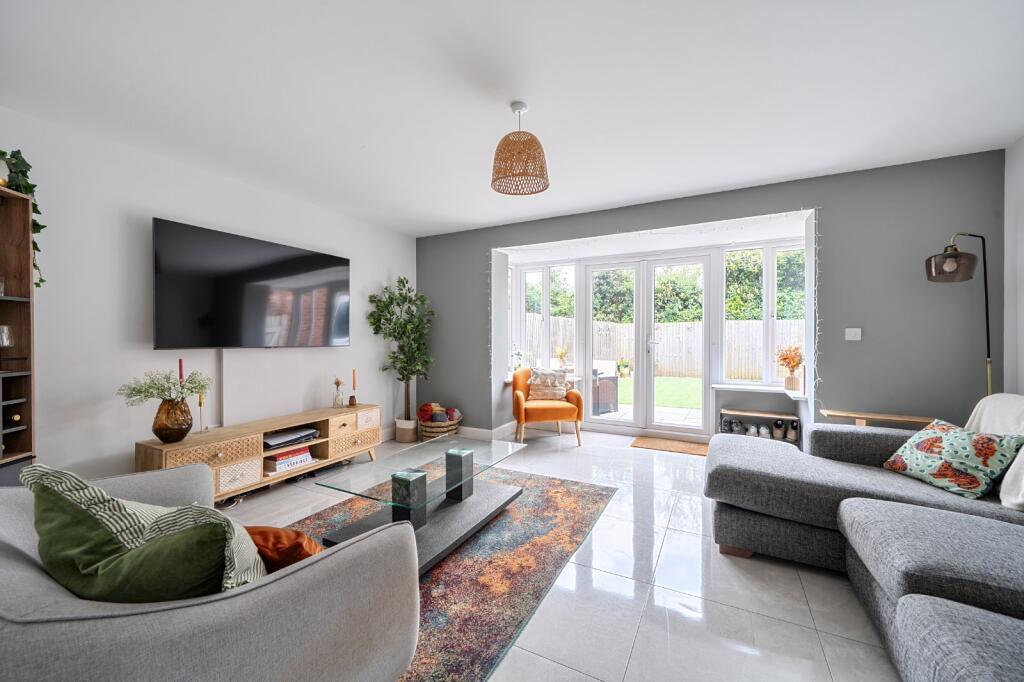
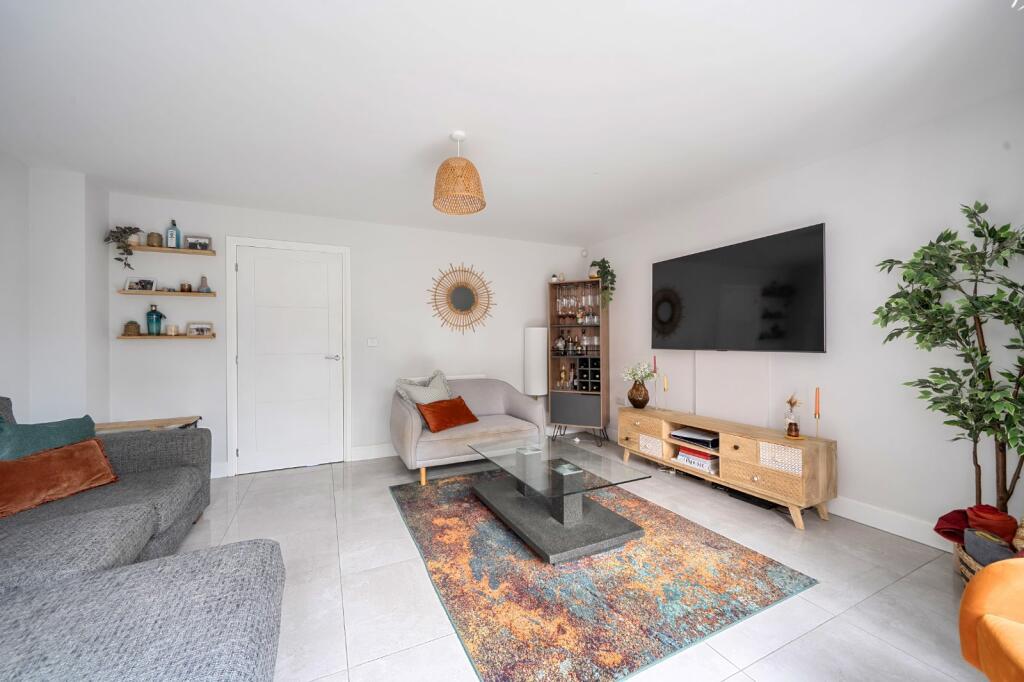
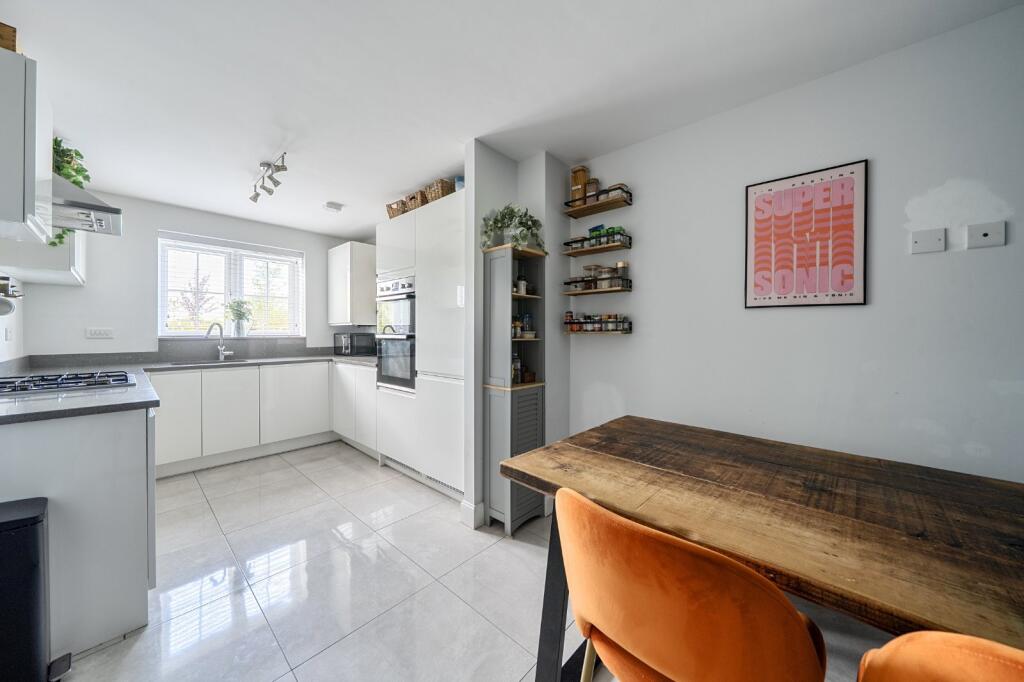
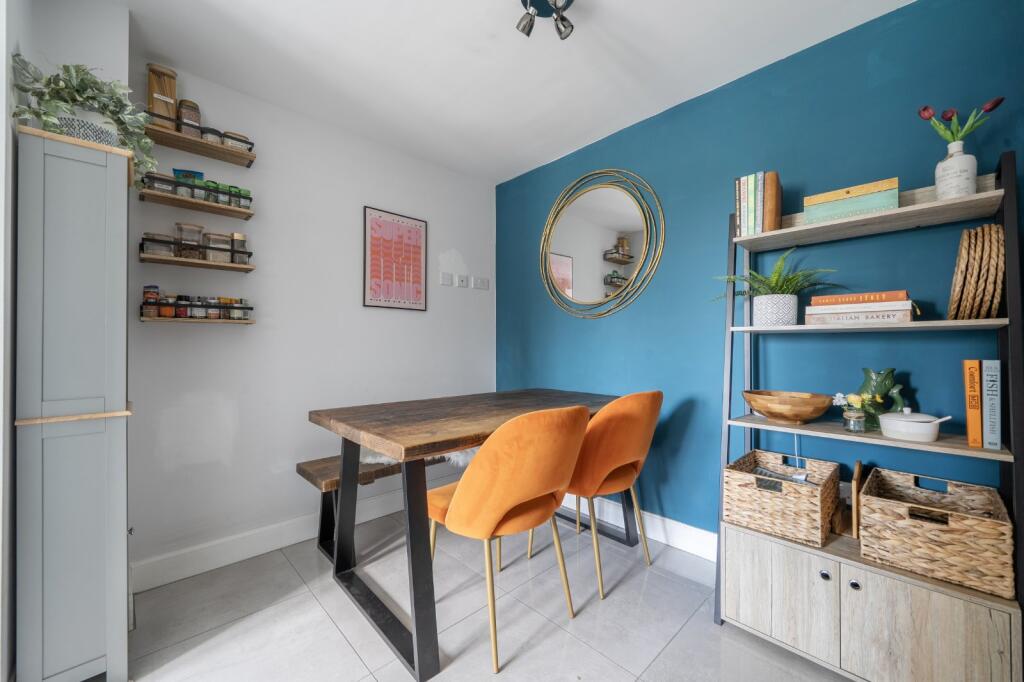
Beautifully arranged across three floors, the property has been thoughtfully designed to cater to modern family living, with a standout top-floor principal suite and stylish interiors throughout.<br /><br />The ground floor immediately impresses with a substantial bay-fronted reception room, bathed in natural light and offering an elegant yet welcoming setting for both relaxation and entertaining.<br /><br />To the rear, a contemporary fitted kitchen provides a highly functional space, complete with integrated appliances, generous work surfaces, and ample storage. The layout lends itself perfectly to day-to-day living.<br /><br />A convenient guest cloakroom completes the ground floor accommodation.<br /><br />The first floor hosts three well-proportioned bedrooms, all thoughtfully arranged to maximise space and versatility—ideal for family living, guest rooms, or home office use.<br /><br />A modern family bathroom serves this level, finished with clean, contemporary fittings and a practical layout.<br /><br />A particular highlight of this home is the impressive top-floor principal bedroom suite, creating a retreat. This expansive space is complemented by a dedicated dressing room and access to a stylish en-suite shower room, delivering a high level of luxury.<br /><br /><br />Tenure: Freehold<br />Parking Arrangements: 2 parking spaces plus garage <br />Property Construction: standard <br />Electricity Supply: mains <br />Water Supply: mains <br />Sewerage: mains <br />Heating Supply: gas <br />Broadband: You Fibre <br />Mobile Signal Coverage: good<br />Building Safety Issues: none<br />Restrictions: none<br />Rights And Easements: none <br />Flood Risks Or Previous Flooding: none <br />Past Or Present Planning Permissions Or Applications: none <br />Is the property located in a Coalfield Or Mining Area: no<br /><br /><br />AGENTS NOTE: We have not tested any of the electrical, central heating or sanitaryware appliances. Purchasers should make their own investigations as to the workings of the relevant items. Floor plans are for identification purposes only and not to scale. All room measurements and mileages quoted in these sales particulars are approximate. In line with The Money Laundering Regulations 2007 we are duty bound to carry out due diligence on all our clients to confirm their identity. Rather than traditional methods in which you would have to produce multiple utility bills and a photographic ID we use an electronic verification system. This system allows us to verify you from basic details using electronic data, however it is not a credit check of any kind so will have no effect on you or your credit history.<br /><br />FIXTURES AND FITTINGS: All those items mentioned in these particulars by way of fixtures and fittings are deemed to be included in the sale price. Others, if any, are excluded. However, we would always advise that this is confirmed by the purchaser at the point of offer.<br /><br />