Property Details:
• Type: Terraced
• Tenure: Leasehold
• Floor Area: N/A
Key Features:
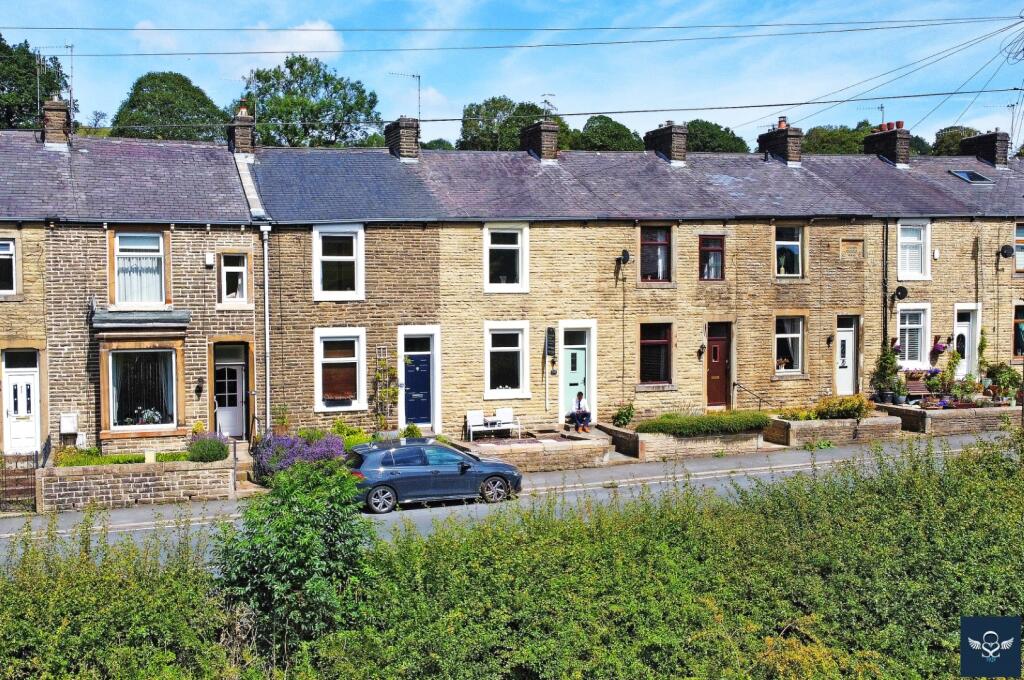
• FABULOUS PANORAMIC OPEN OUTLOOK
• COMPREHENSIVELY RENOVATED THROUGHOUT
• SOUGHT AFTER RURAL CLIVIGER
• ATTRACTIVE ELEVATED TERRACE
Location:
• Nearest Station: N/A
• Distance to Station: N/A
Agent Information:
• Address: 36 Manchester Road,
Burnley,
BB11 1HJ
Full Description:
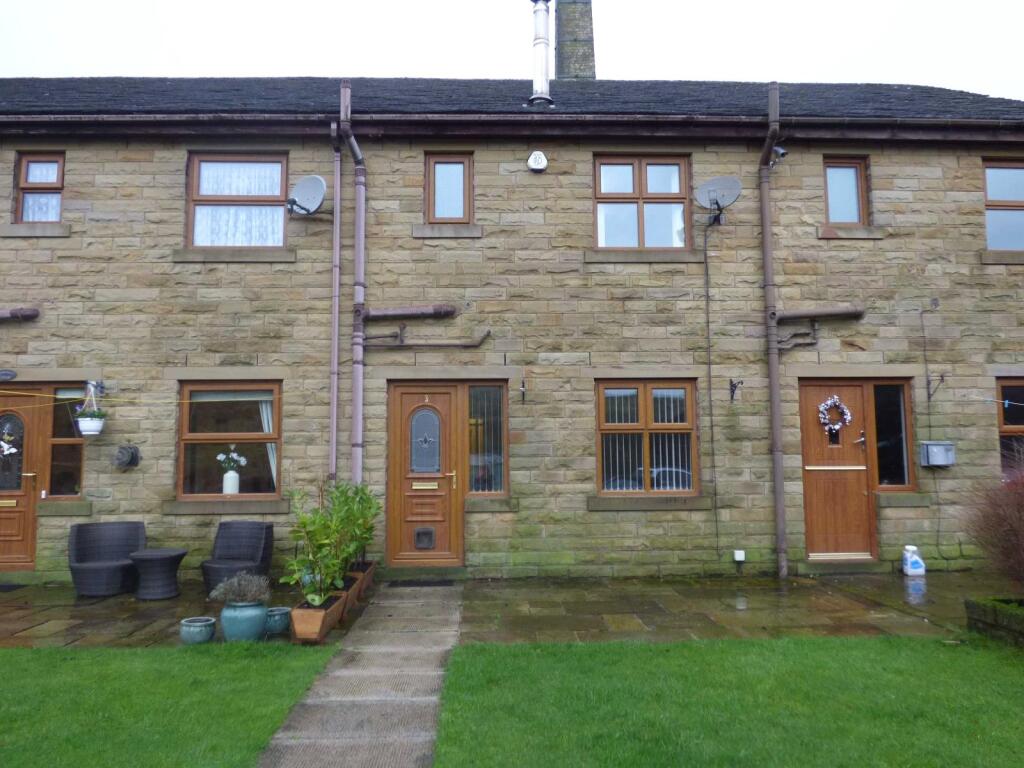
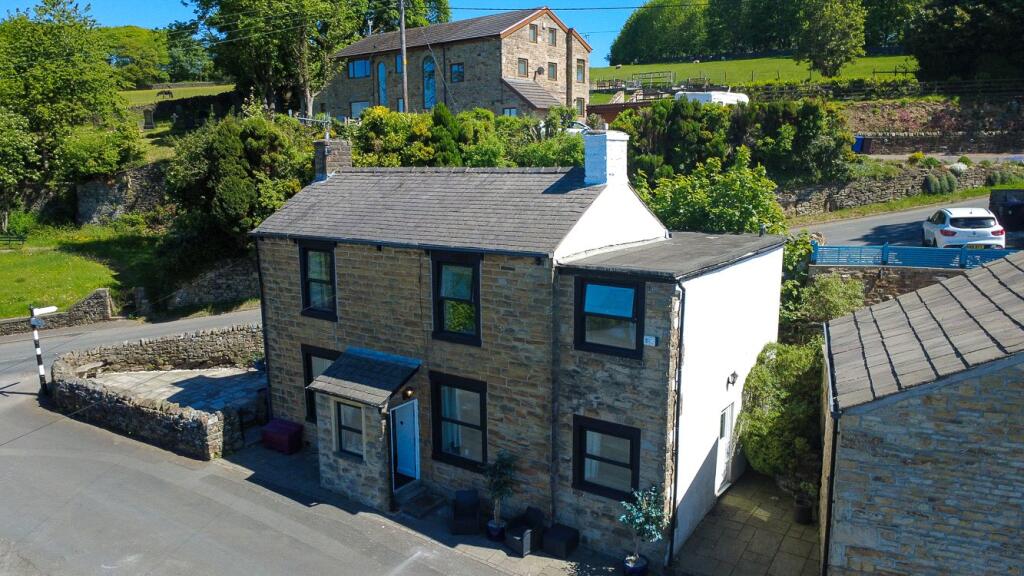
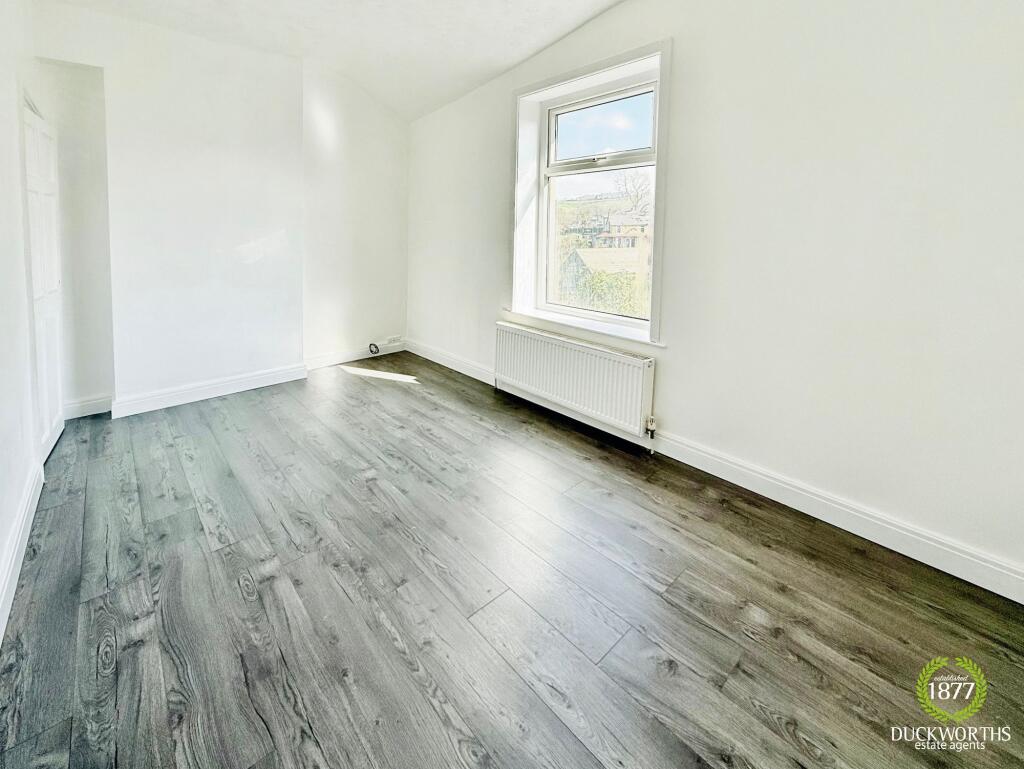
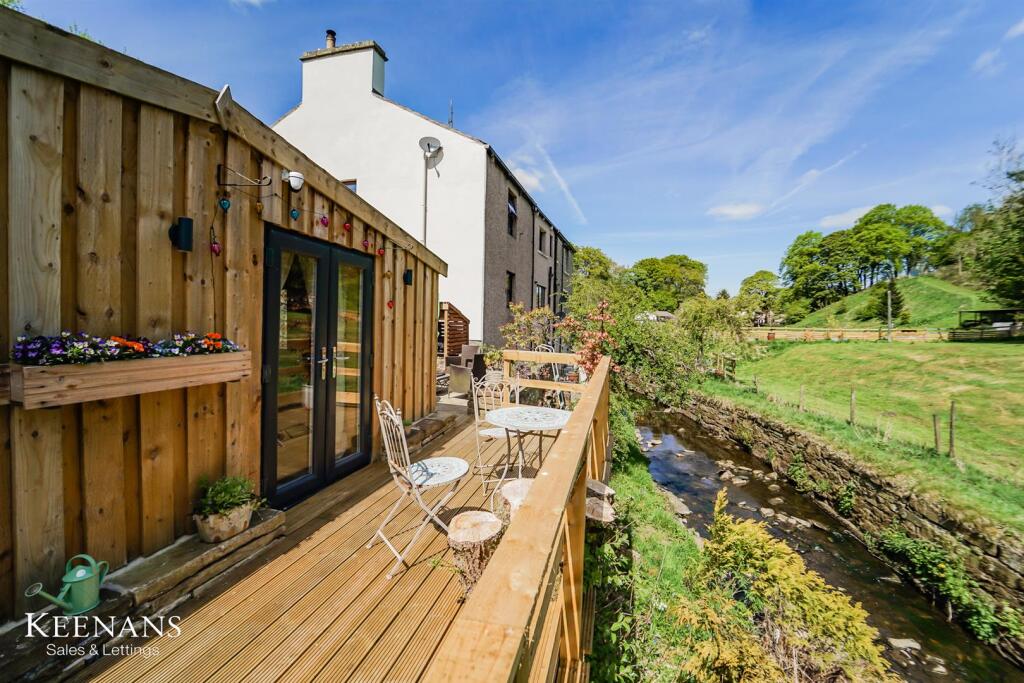
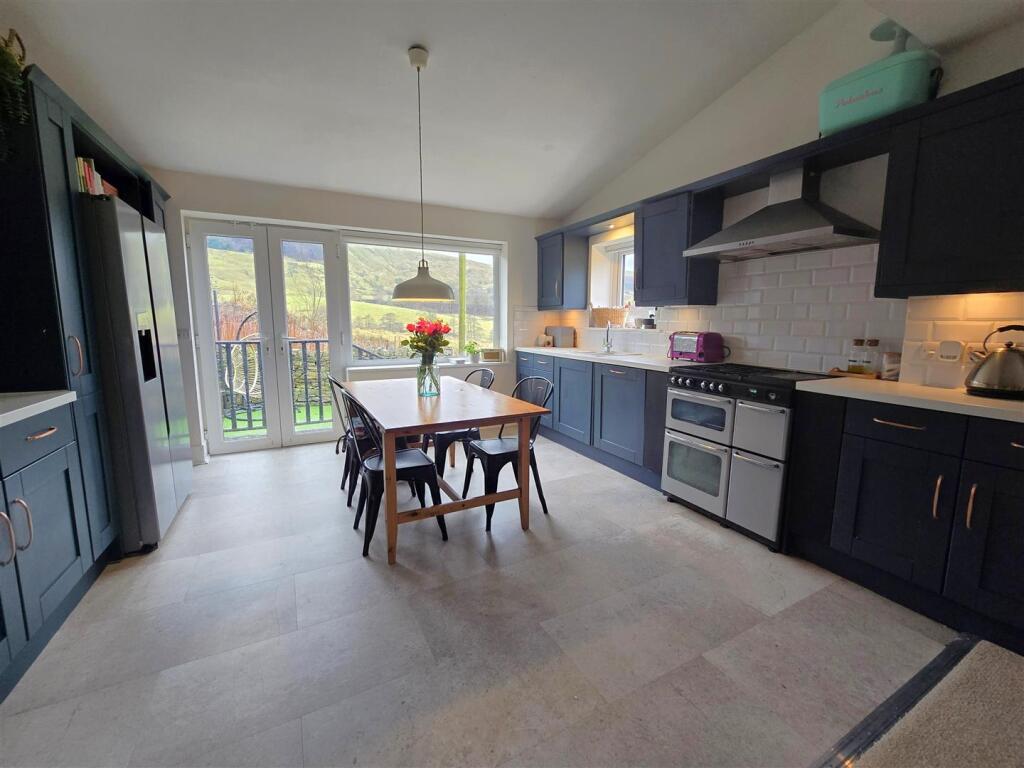
Positioned within an elevated forecourt-front terrace, constructed circa 1890 and affording a panoramic open outlook to the front elevation. Well placed within the highly sought after rural Cliviger, located within walking distance of the well-regarded local village school and local hostelries including the Ram Inn. Only a few minutes by car from all the amenities of Burnley town centre, with regular bus routes almost immediately on the doorstep.An opportunity to acquire this stone-built mid-terrace property affording accommodation which has undergone a comprehensive programnme of renovation to the credit of the existing vendors. An attractive lounge boasts an open outlook over the breathtaking Cliviger valley countryside to the front, with a generous sized modern dining kitchen at the rear and two well-proportioned bedrooms to the first floor. An enclosed rear yard abuts open countryside and provides an attractive, private space to enjoy this peaceful location.Briefly Comprising:- Entrance Vestibule, Reception Hallway, Attractive Lounge, Modern Dining Kitchen, Useful Basement, TWO WELL-PROPORTIONED BEDROOMS, Modern Bathroom, Neat Garden Forecourt, Enclosed Yard to the Rear.The Accommodation Afforded is as follows:- Modern Composite Entrance DoorHaving frosted double glazed centre panel and double glazed panel over, opening into:-Entrance Vestibule4’09” x 3’02” Glazed panelled door with glazed panel over, opening into:-Reception Hallway7’08” x 3’03” Stairs ascending to the first floor level, radiator. Panelled doors from the hallway and opening into:-Reception Room One12’06” x 11’05” Coved ceiling, dado rail, radiator. UPVC framed double glazed window to the front elevation.Dining Kitchen13’09” x 14’11” into chimney breast recess. Ceramic Belfast-style sink with cupboard under, matching range of modern wall, base and tall units incorporating stainless steel oven / grill and four ring ceramic hob with stainless steel extractor canopy over, co-ordinating solid Oak worktops and part-tiled walls, Oak wood floor area, integrated fridge freezer and washing machine, anthracite column radiator, display shelves to chimney breast recess, understairs storage with steps descending to useful basement storage area. UPVC framed double glazed window and stable style door with glazed centre panel opening into an enclosed rear yard.First Floor Landing7’0” x 6’05”Gloss-panelled doors from the landing and opening into:-Bedroom One12’04” x 14’09” Panelling to one wall, coved ceiling, radiator. UPVC framed double glazed window affording an open outlook to the front elevation, inbuilt storage cupboard.Bedroom Two13’10” x 7’11” UPVC framed double glazed window affording an open outlook to the rear elevation, radiator, coved ceiling.Bathroom9’08” x 6’06” Three piece modern white suite incorporating free-standing bath with mixer rain shower fittings, tiled area and glazed screen over, pedestal wash basin and low-level WC, half-tiled walls, heated towel rail, wood-effect LVT flooring, inbuilt storage cupboard housing gas combination boiler. UPVC framed frosted double glazed window to the rear elevation.OutsideNeat elevated garden forecourt with stone steps ascending to the front elevation. Enclosed rear yard abutting open countryside beyond.Tenure : LeaseholdEnergy Performance Certificate Rating : CCouncil Tax Band : AApproximate Square Footage : 925 SqFt / 86 SqMServices : Mains supplies of gas, water and electricity. Viewing : By appointment with our Burnley office.BrochuresBrochure 1