Property Details:
• Type: Terraced
• Tenure: N/A
• Floor Area: N/A
Key Features:
• Five Spacious Bedrooms
• Spread Across Three Floors
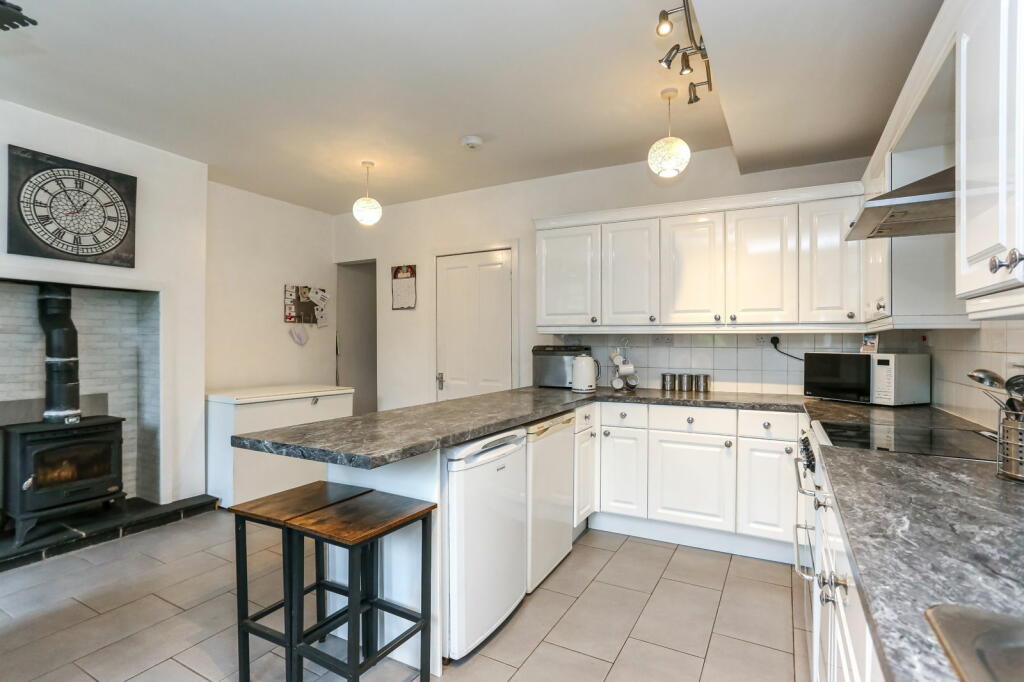
• Large Kitchen Diner
• Double Cellar for Additional Storage
• UPVC Double Glazing Throughout
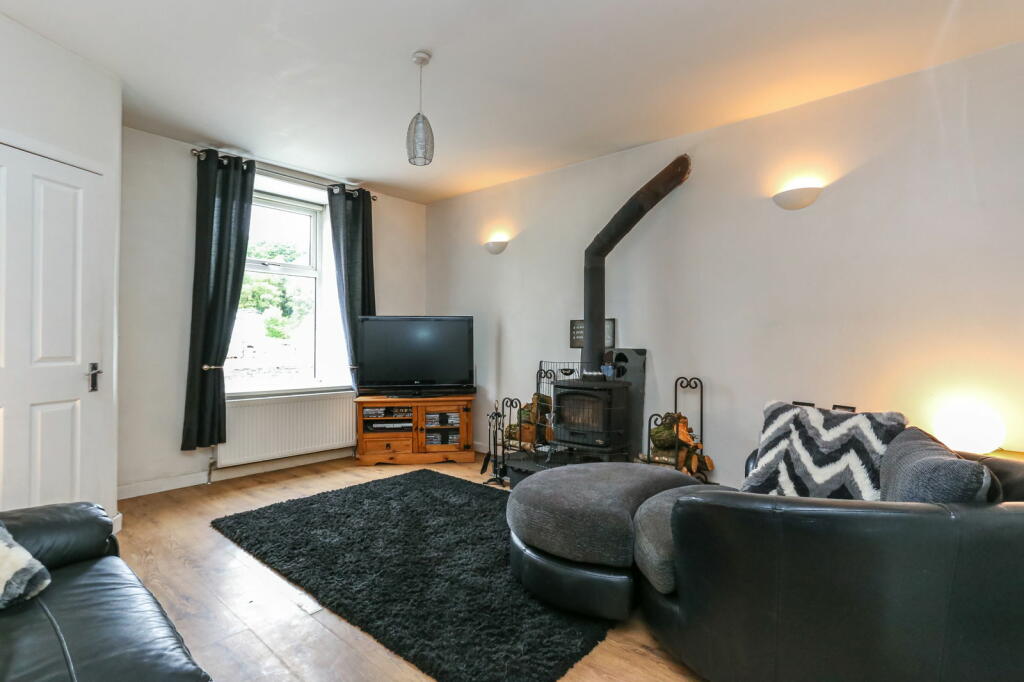
• Log Burning Stove
• Gas Central Heating Combi Boiler
• No Onwards Chain
• EPC - C
• Commuter Transport Links
Location:
• Nearest Station: N/A
• Distance to Station: N/A
Agent Information:
• Address: Hurstwood Court Business Centre,
New Hall Hey Road,
Rawtenstall,
Rossendale,
BB4 6HH
Full Description:
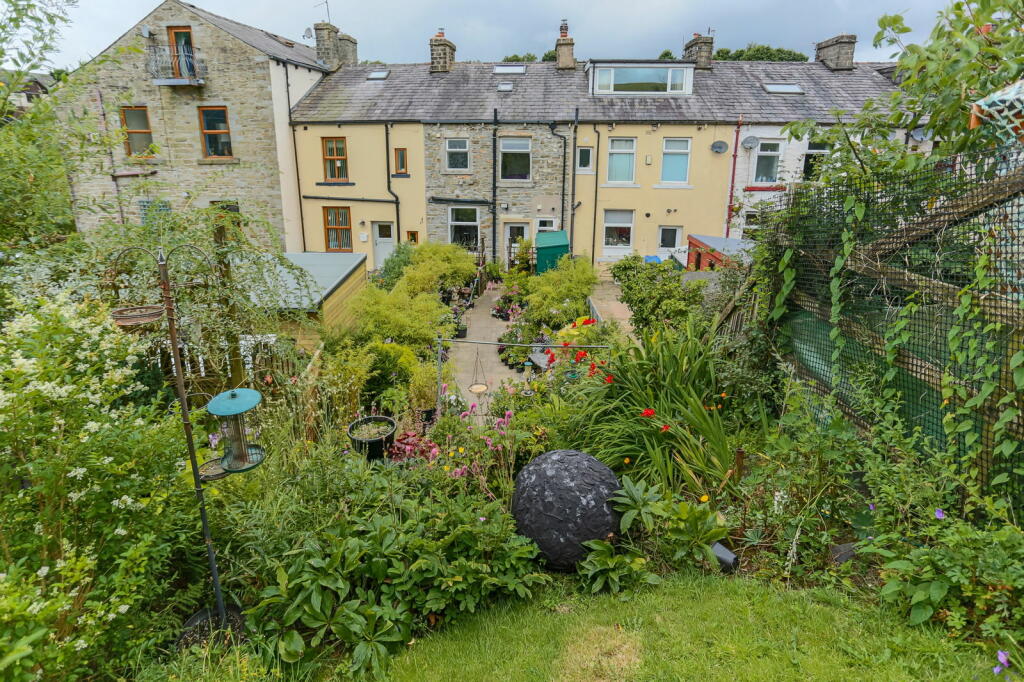
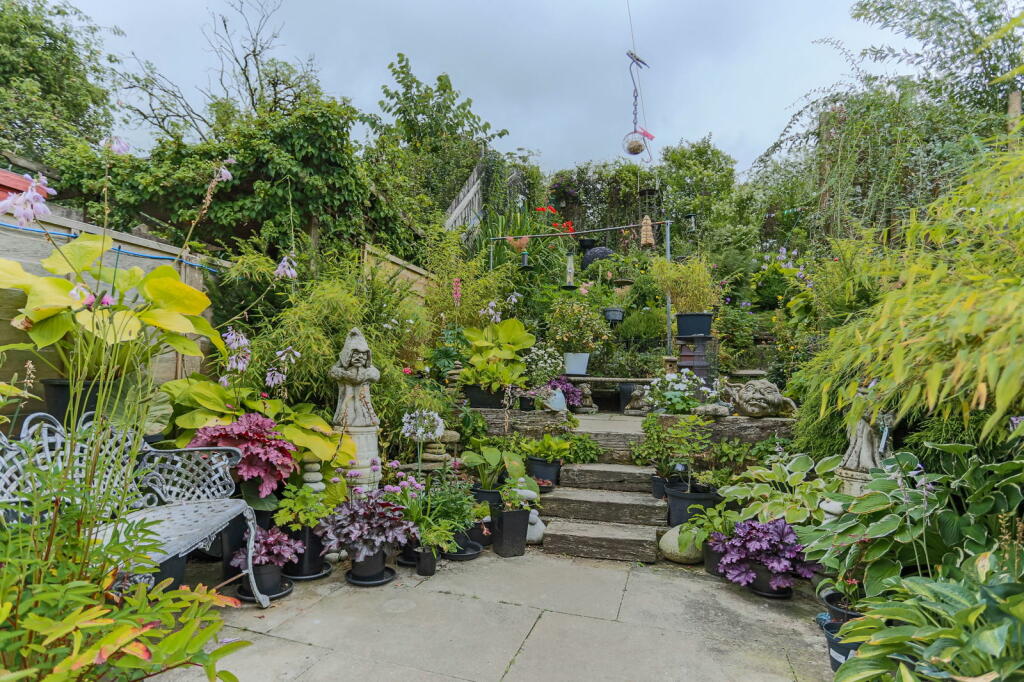
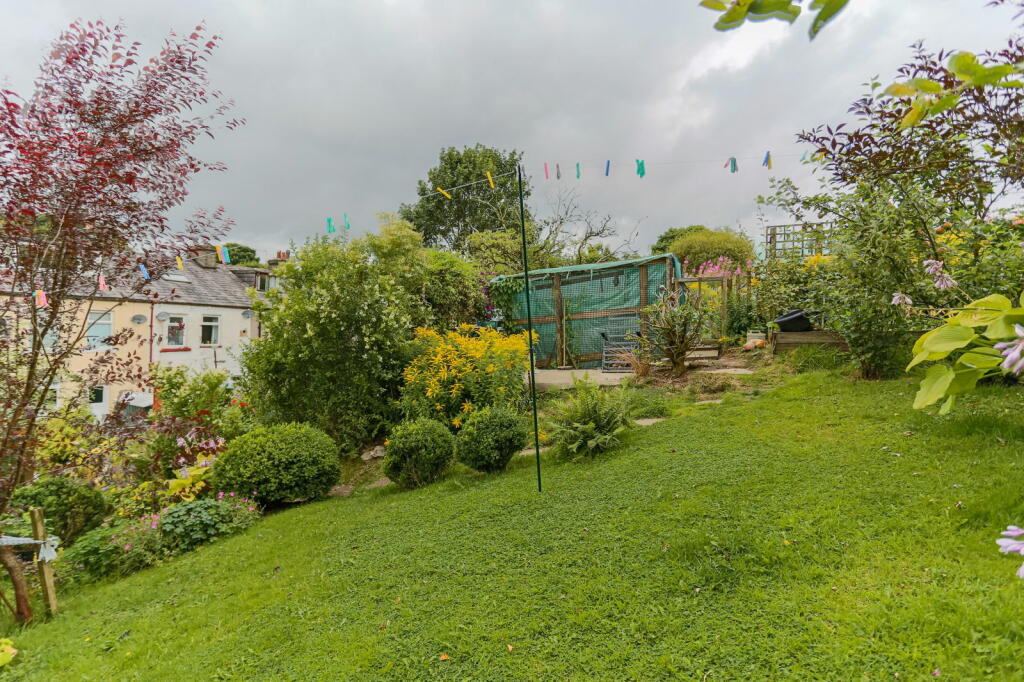
Discover this exceptional 5-bedroom terraced property nestled in the desirable location of Lumb, Rossendale. Situated on Burnley Road East, this spacious family home offers the perfect blend of comfort, style, and convenience.Key Features:Five generous bedrooms spread across three storeysSuperb, enclosed private rear gardenSpacious lounge with multi-fuel burnerLarge dining kitchenDouble cellar for additional storageFamily bathroomGas central heating with combi boilerUPVC double glazing throughoutNo chain - immediate possession possibleThis well-presented property boasts an enviable position with open aspects to both front and rear, providing stunning views of the surrounding area. Located within the catchment area for the highly regarded BRGS grammar school, it's an ideal choice for families prioritizing education.The ground floor features a welcoming lounge, complete with a cozy multi-fuel burner, perfect for those chilly evenings. The large dining kitchen offers ample space for family meals and entertaining. Below, you'll find a practical double cellar, providing excellent storage options.On the first floor, you'll discover three good-sized bedrooms and a family bathroom. The top floor houses two additional double bedrooms in the converted attic space, offering flexibility for larger families or the potential for a home office or study area.The jewel in the crown of this property is undoubtedly its superb rear garden. Enclosed for privacy and safety, it features an abundance of shrubs, creating a tranquil oasis for relaxation and outdoor entertaining.Nature enthusiasts will appreciate the easy access to country walks right on the doorstep, while the property's location ensures convenient access to local amenities.With its combination of space, location, and potential, this chain-free property presents an excellent opportunity for those seeking a ready-to-move-in family home in a sought-after area. Don't miss out on this gem - schedule your viewing today!Living Room - 4.7m x 4m (15'5" x 13'1")Kitchen - 5.1m x 4.8m (16'8" x 15'8")Bedroom 1 - 3.7m x 3m (12'1" x 9'10")Bedroom 2 - 4.6m x 2m (15'1" x 6'6")Bedroom 3 - 3.5m x 2.8m (11'5" x 9'2")Bedroom 4 - 3.3m x 3.2m (10'9" x 10'5")Bedroom 5 - 5.06m x 3.4m (16'7" x 11'1")Bathroom - 3.7m x 1.9m (12'1" x 6'2")