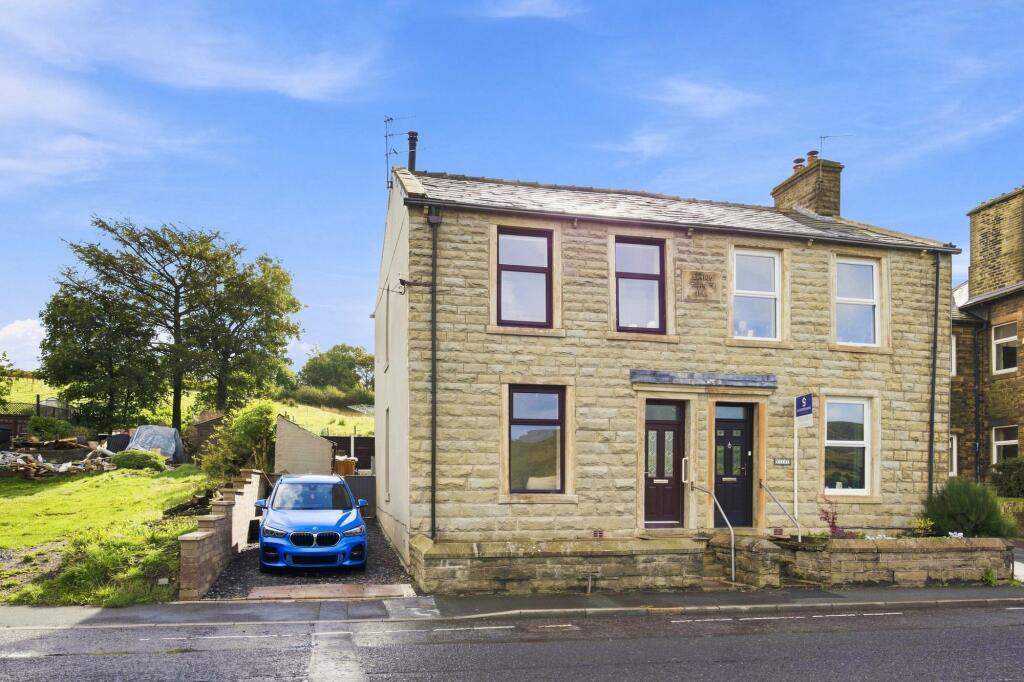
Property Details:
• Type: Terraced
• Tenure: N/A
• Floor Area: N/A
Key Features:
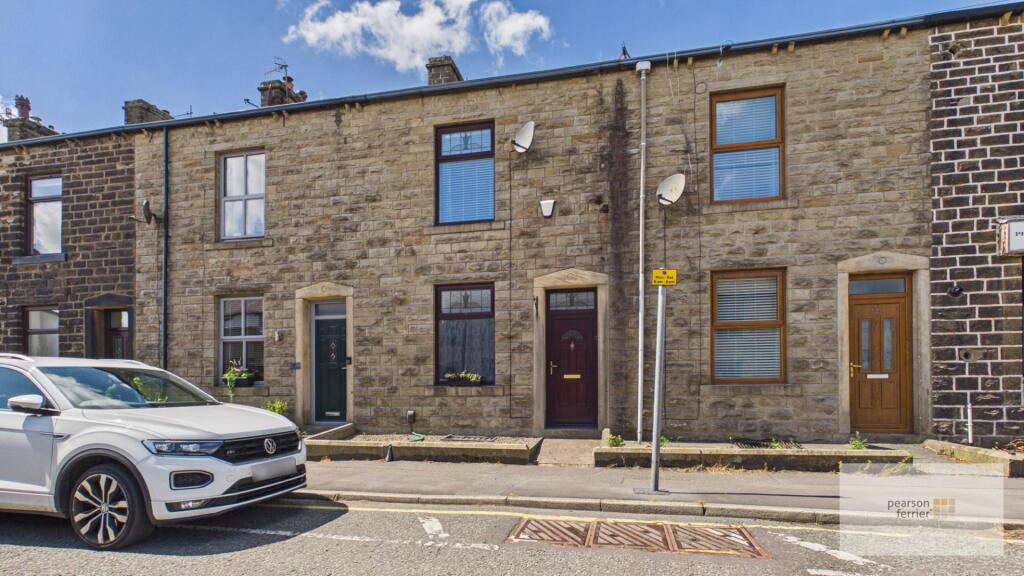
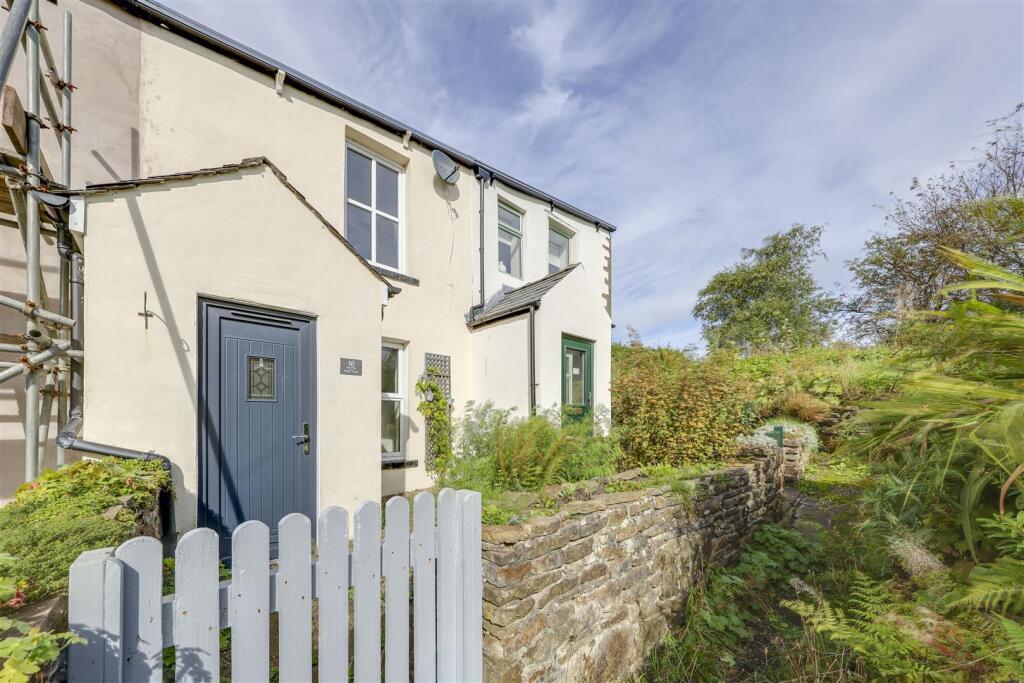
• Terraced property
• Two bedrooms
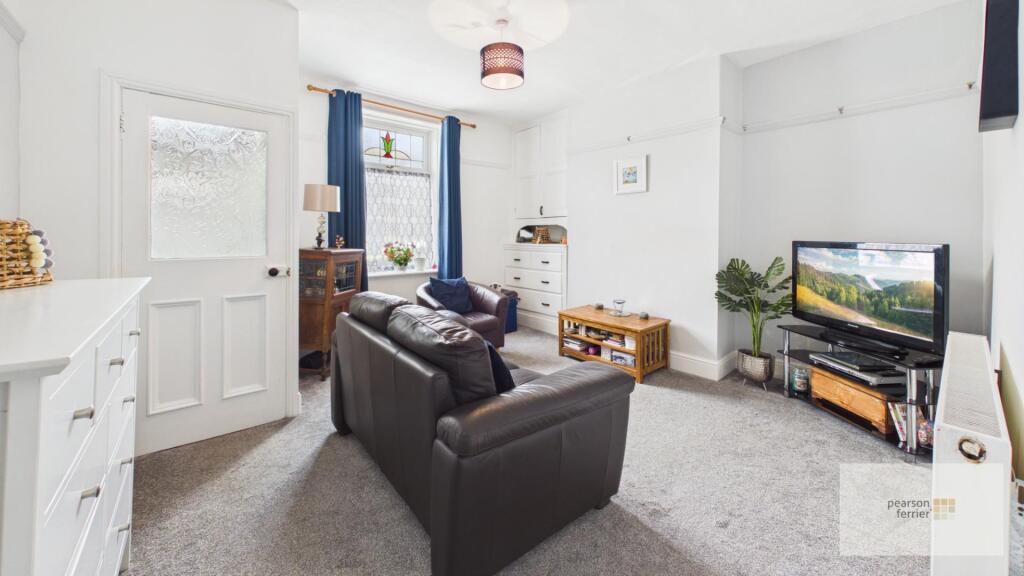
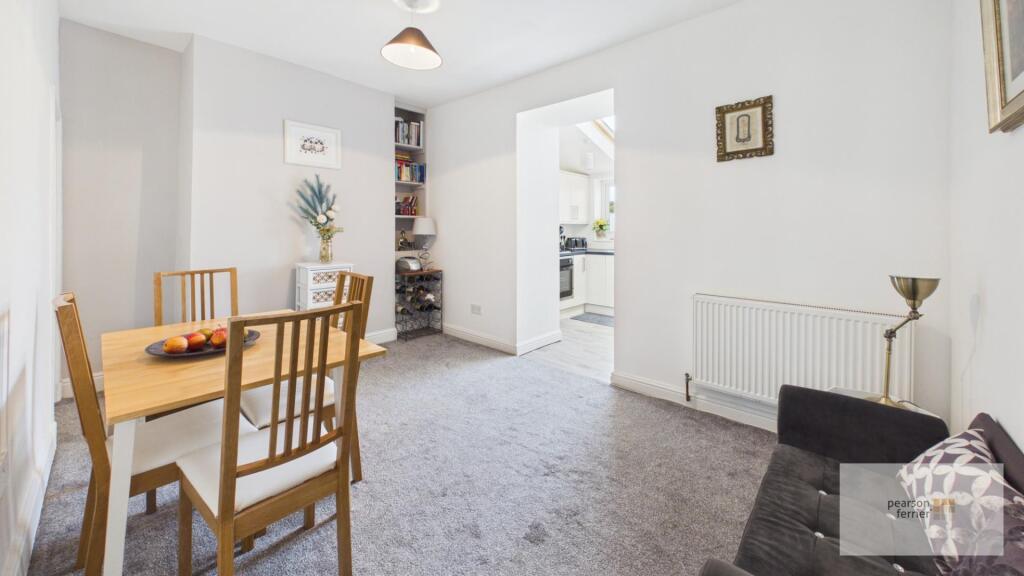
• Two reception rooms
• 3 piece bathroom
• Lovely rear yard
• Local countryside walks
Location:
• Nearest Station: Hapton Station
• Distance to Station: 3.4971283511516553 miles
Agent Information:
• Address: 11,
Bolton Street, Ramsbottom,
BL0 9HU
Full Description:
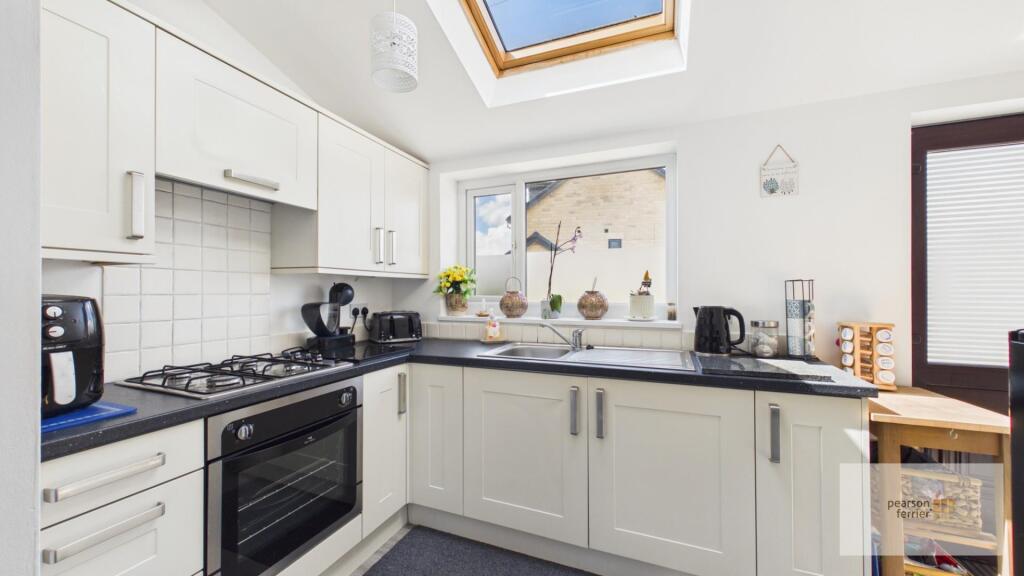
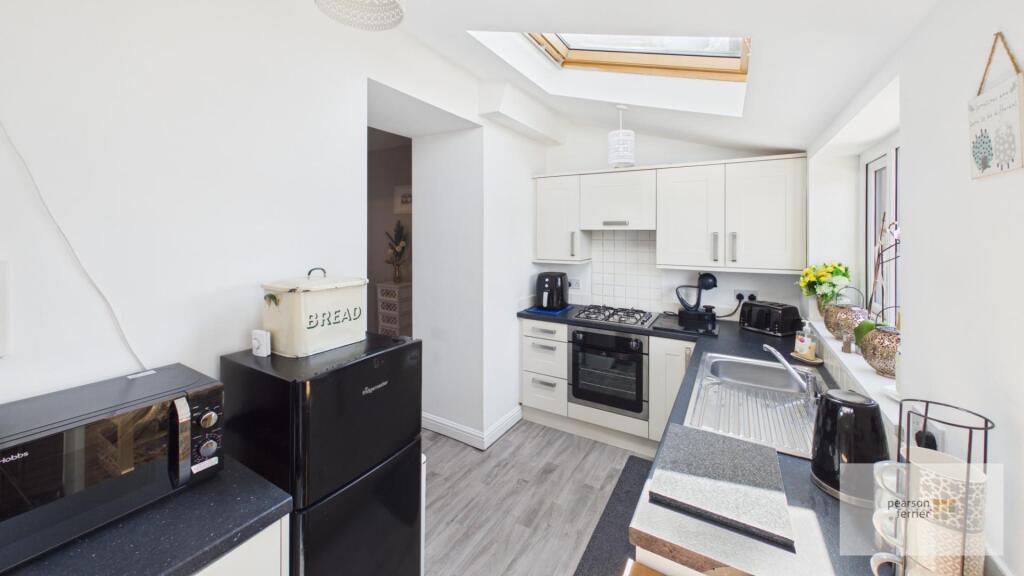
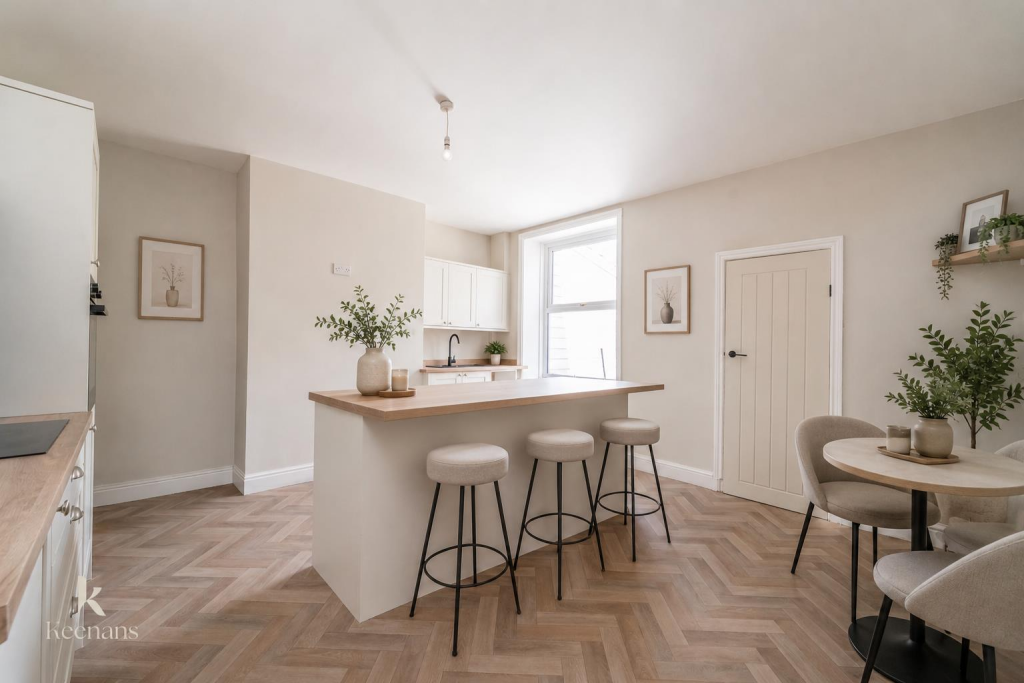
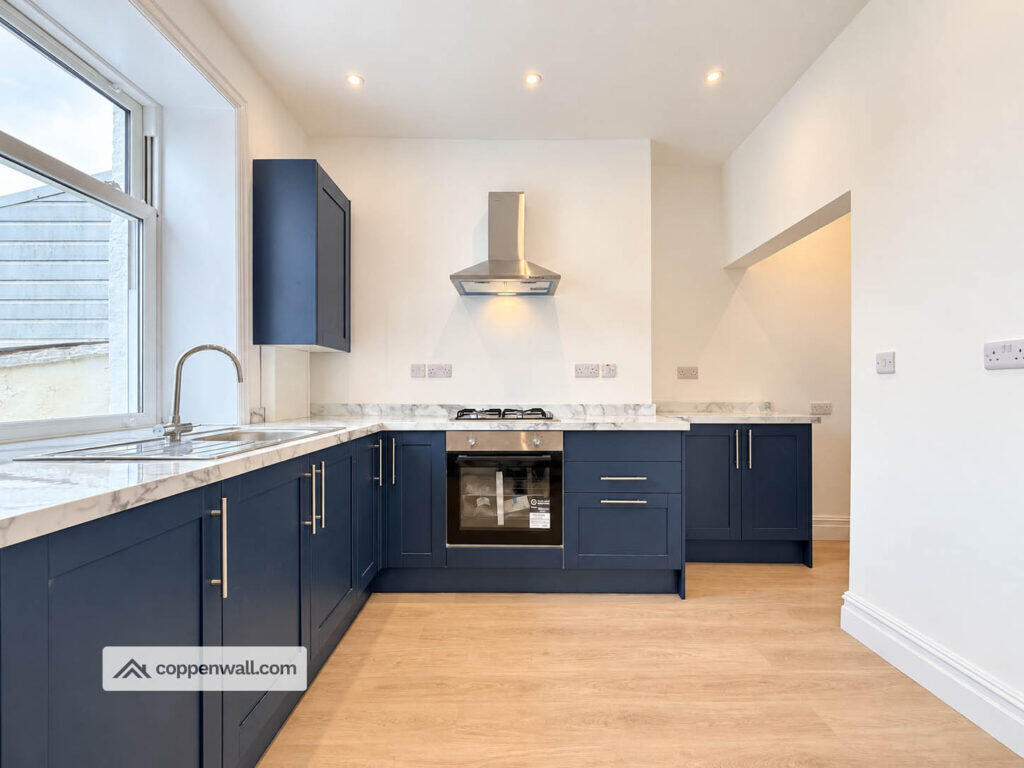
Burnley road is a well presented and spacious mid terraced property, located in the popular area of Loveclough within easy reach of local amenities in Crawshawbooth and a short drive into both Rawtenstall and Burnley. The house has recently been decorated throughout and has the usual benefits of gas fired central heating and PVC double glazing throughout. The accommodation briefly comprises; vestibule, living room, dining room and a kitchen with access to the rear of the property. The first floor includes two good sized bedrooms and a landing area. Outside there is a small rear yard. <br />EPC: D<br />Council Tax: B<br /><br />Please note, a holding fee equivalent to one weeks rent is due upon application.<br /><br /><b>Living Room</b> - 4.20 x 3.94 (13'9" x 12'11") - Spacious lounge with storage cupboards and vestibule entrance<br /><br /><b>Dining Room</b> - 3.98 x 2.91 (13'0" x 9'6") - Good sized dining room, access to cellar and through to kitchen<br /><br /><b>Kitchen</b> - 3.77 x 1.95 (12'4" x 6'4") - A good range of wall and base units, integrated oven, 4 ring gas hob and extractor fan, sink and drainer. Plumbed for washing machine and boiler fitted in cupboard too, large velux window allowing plenty of light into the room<br /><br /><b>Bedroom One</b> - 4.38 x 4.16 (14'4" x 13'7") - Large master bedroom with storage cupboard, front window<br /><br /><b>Bedroom Two</b> - 2.95 x 2.83 (9'8" x 9'3") - Double bedroom, rear window<br /><br /><b>Bathroom</b> - 2.20 x 1.49 (7'2" x 4'10") - WC, wash hand basin and panel bath with shower over, tiled elevations, window to the rear.<br /><br />