Property Details:
• Type: Detached
• Tenure: Freehold
• Floor Area: N/A
Key Features:
• Outstanding Detached Property
• Fully Renovated Throughout
• Five Bedrooms
• Two Bathrooms with power showers
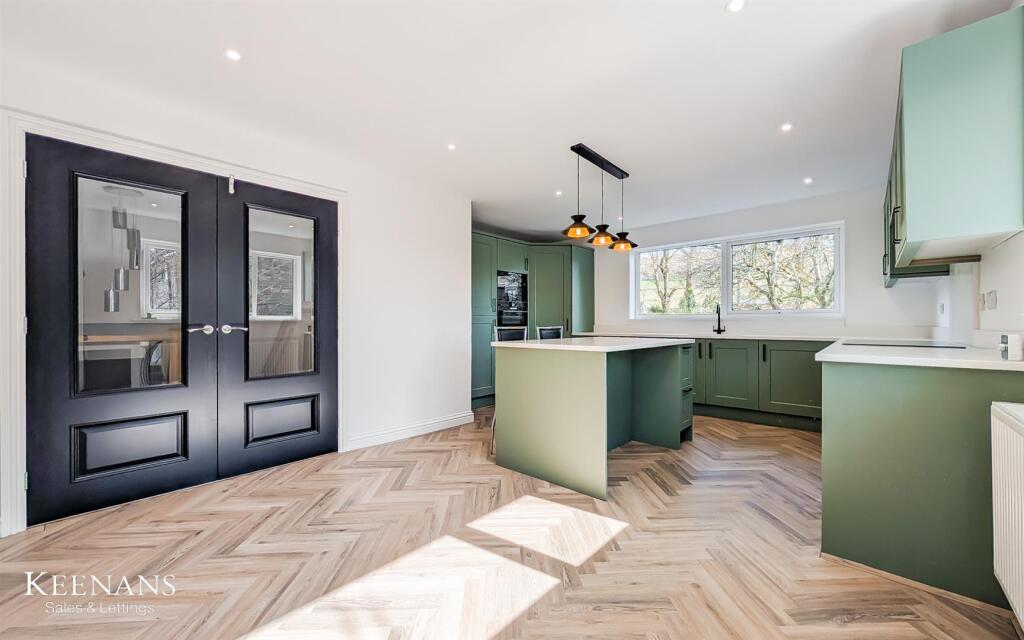
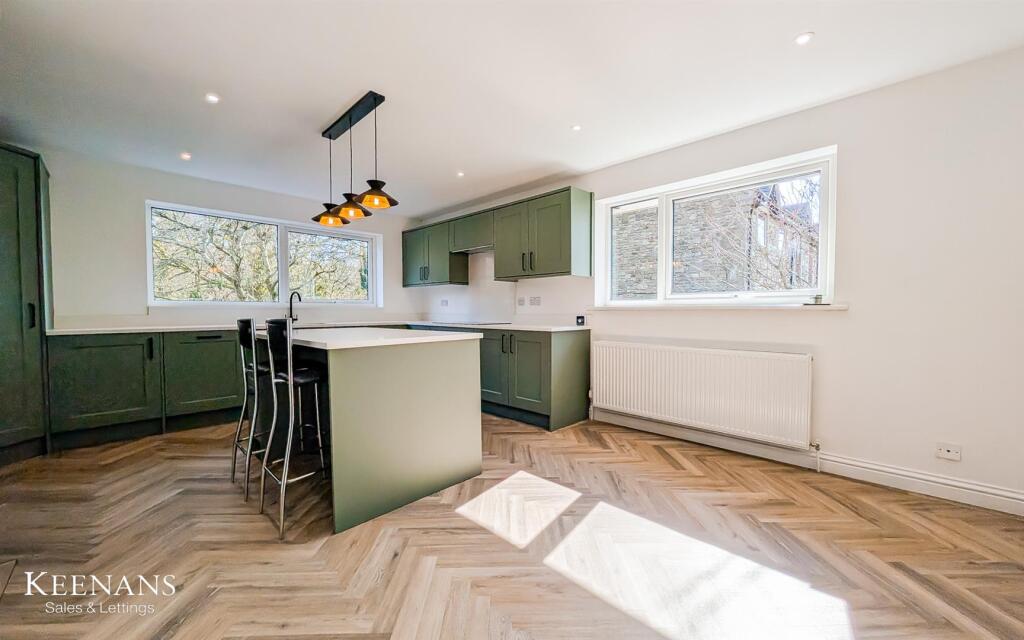
• Stunning Dining Kitchen & new valliant heating system installed
• Immaculate Wraparound Garden
• Ample Off Road Parking and Garage
• Tenure Freehold
• Council Tax Band F
• EPC Rating C
Location:
• Nearest Station: N/A
• Distance to Station: N/A
Agent Information:
• Address: 75 Bank Street,
Rawtenstall,
Rossendale,
BB4 7QN
Full Description:
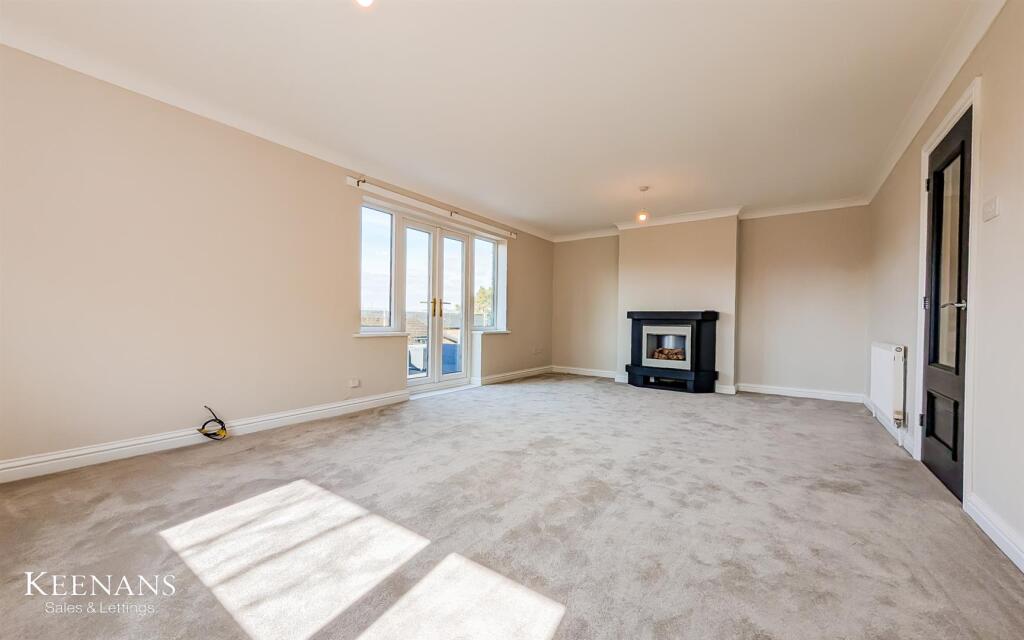
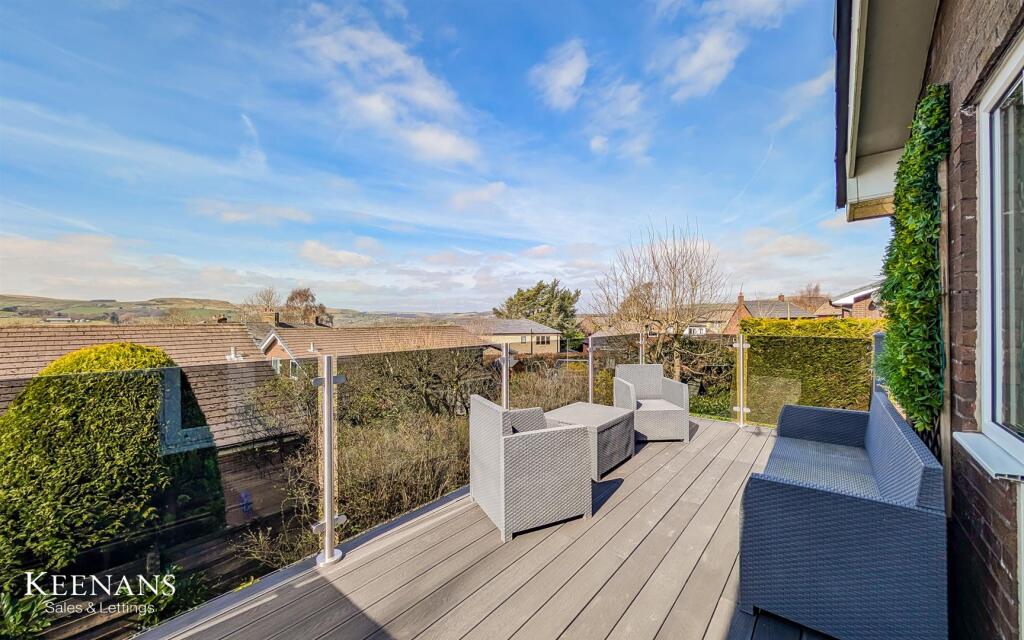
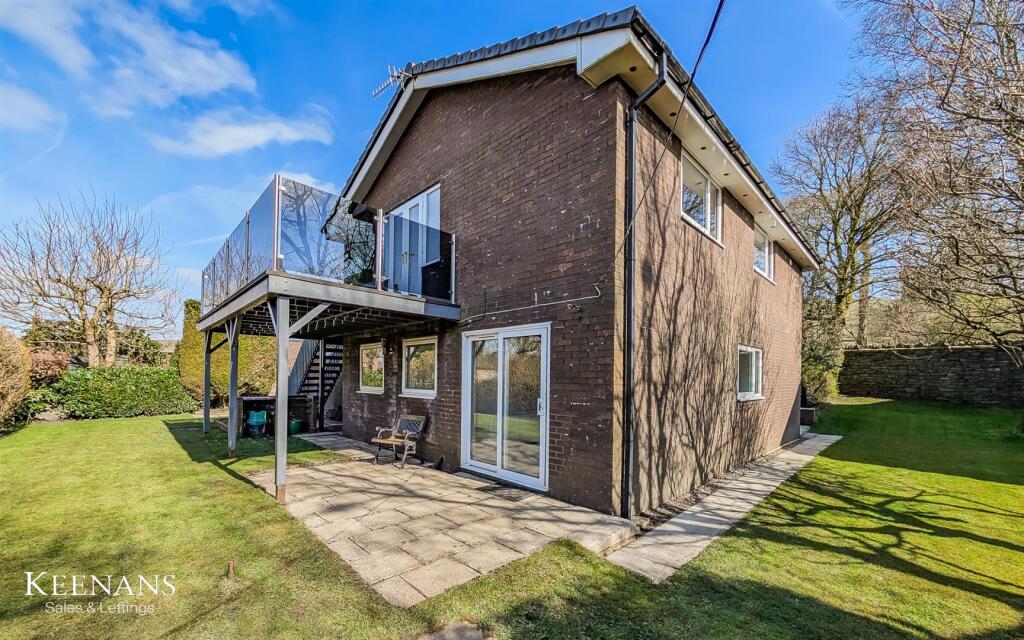
A STUNNING FIVE BEDROOM DETACHED FAMILY HOME Nestled on Burnley Road in the charming town of Ramsbottom, Bury, this substantial detached family home offers a perfect blend of modern living and comfort. Recently renovated to an immaculate standard, the property boasts a neutral yet contemporary aesthetic that is sure to appeal to discerning buyers.The home features five well-proportioned bedrooms, with four located on the lower ground floor, providing ample space for a growing family. The first floor hosts an additional bedroom, which presents a versatile opportunity to be transformed into a home office, catering to the needs of today’s lifestyle. The property is equipped with a modern family bathroom suite, alongside an ensuite shower room attached to the main bedroom, ensuring convenience and privacy for all family members. Surrounding the house are generous wrap-around gardens, perfect for outdoor activities and family gatherings. The composite decked terrace offers stunning views, creating an ideal setting for relaxation and entertaining.This delightful home is perfectly situated with easy access to major commuter routes, local amenities, and nearby schools, making it an excellent choice for families seeking both comfort and convenience. With its impressive features and prime location, this property is not to be missed.For the latest upcoming properties, make sure you are following our Instagram @keenans.ea and Facebook @keenansestateagentsGround Floor - Entrance Hall - 2.59m x 1.75m (8'6 x 5'9) - UPVC double glazed frosted door and windows, central heating radiator, smoke detector, doors leading to cloakroom and garage, stairs to first floor and stairs to lower ground floor.Garage - 5.41m x 4.80m (17'9 x 15'9) - UPVC double glazed window and roller garage door.Cloakroom - 1.75m x 1.09m (5'9 x 3'7) - Door to WC.Wc - 1.78m x 1.50m (5'10 x 4'11) - Hardwood single glazed frosted window, central heating radiator, dual flush WC, pedestal wash basin with mixer tap and wood effect flooring.Lower Ground Floor - Landing - Doors leading to understairs storage, utility, four bedrooms and family bathroom.Utility - 3.61m x 1.47m (11'10 x 4'10) - Central heating radiator, base units with laminate work surfaces, stainless steel sink and drainer with mixer tap, enclosed Vaillant boiler, wood effect flooring and UPVC double glazed frosted door to front.Bedroom One - 3.63m x 3.45m (11'11 x 11'4) - UPVC double glazed window, central heating radiator, partial wood panelled elevation and door to en suite.En Suite - 2.64m x 1.47m (8'8 x 4'10) - UPVC double glazed frosted window, central heated towel rail, dual flush WC, vanity top wash basin with mixer tap, direct feed rainfall shower with rinse head, partial PVC panelled elevation, partial acoustic wood panelled elevation, spotlights, extractor fan and wood effect flooring.Bedroom Two - 3.63m x 2.69m (11'11 x 8'10) - Central heating radiator and UPVC double glazed French doors to rear.Bedroom Three - 4.01m x 2.11m (13'2 x 6'11) - UPVC double glazed window and central heating radiator.Bedroom Four - 3.45m x 2.08m (11'4 x 6'10) - UPVC double glazed window and central heating radiator.Bathroom - 2.72m x 1.65m (8'11 x 5'5 ) - UPVC double glazed frosted window, central heated towel rail, dual flush WC, vanity top wash basin with mixer tap, panel bath with mixer tap and overhead direct feed rainfall shower with rinse head, partial acoustic wood panelled elevation, partial PVC panelled elevation, extractor fan, spotlights and tiled effect flooring.First Floor - Landing - Loft access, doors leading to kitchen/dining area, reception room and bedroom five.Bedroom Five - 3.63m x 2.11m (11'11 x 6'11) - UPVC double glazed window and central heating radiator.Reception Room - 6.73m x 4.04m (22'1 x 13'3 ) - UPVC double glazed window, central heating radiator, coving, electric fire and UPVC double glazed French doors to balcony.Kitchen/Dining Area - 2.49m x 4.42m (8'2 x 14'6 ) - Two UPVC double glazed windows, central heating radiator, range of panelled wall and base units with quartz work surfaces, central island with breakfast bar, integrated high rise oven, grill and microwave, five ring induction hob and extractor hood, quartz splashback, inset one and a half stainless steel sink with integrated draining ridges and high spout mixer tap, integrated fridge freezer, integrated dishwasher, pantry cupboard, spotlights and wood effect parquet flooring.External - Rear - Wraparound laid to lawn garden with composite decking terrace.Front - Bedding areas, off road parking for numerous vehicles and access to garage.BrochuresBurnley Road, Ramsbottom, BuryBrochure