Property Details:
• Type: Terraced
• Tenure: LEASEHOLD
• Floor Area: 1378 sqft
Key Features:
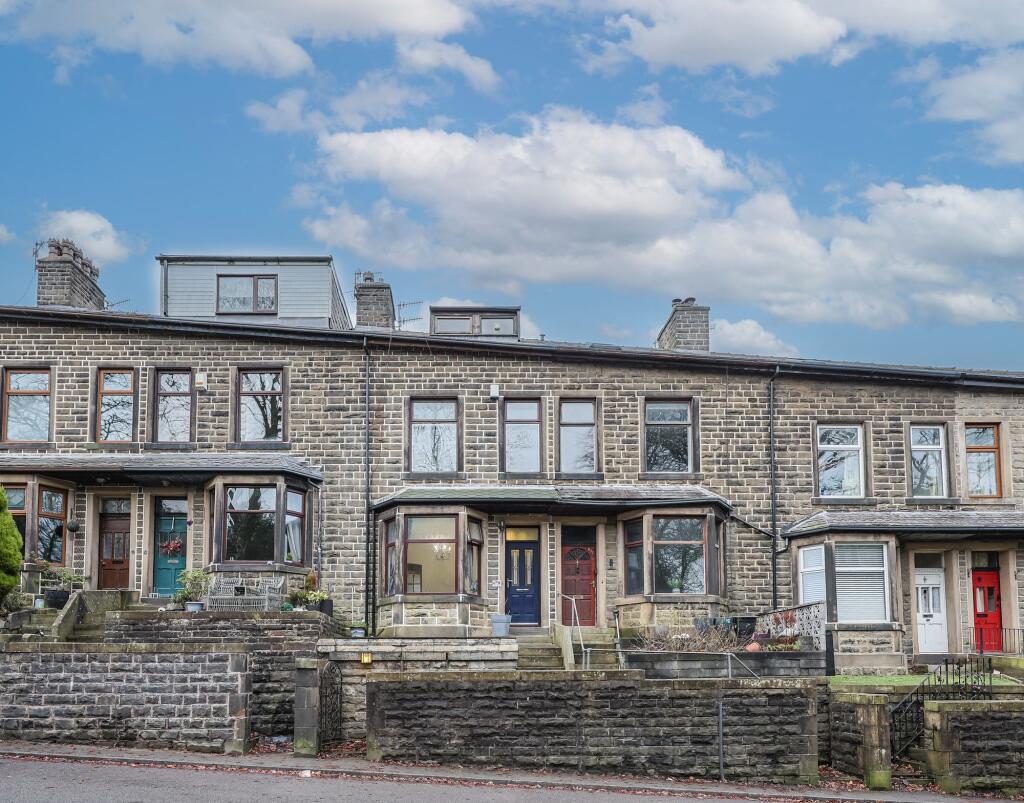
• Stunning 5 Bedroom Terrace Property
• Period Features
• Desirable Location
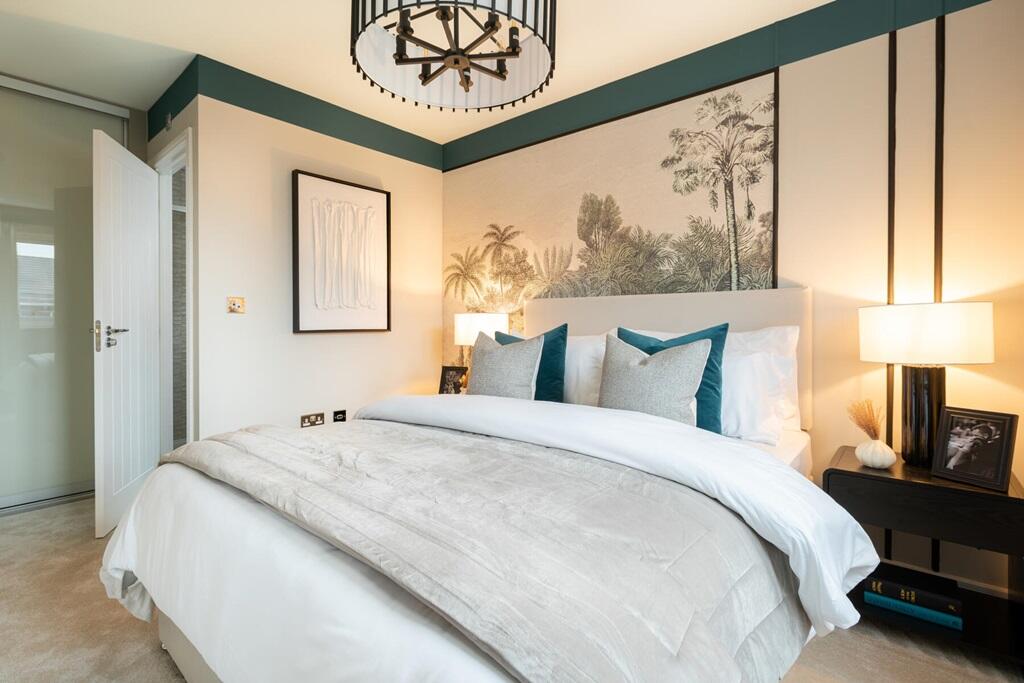
• Family Home
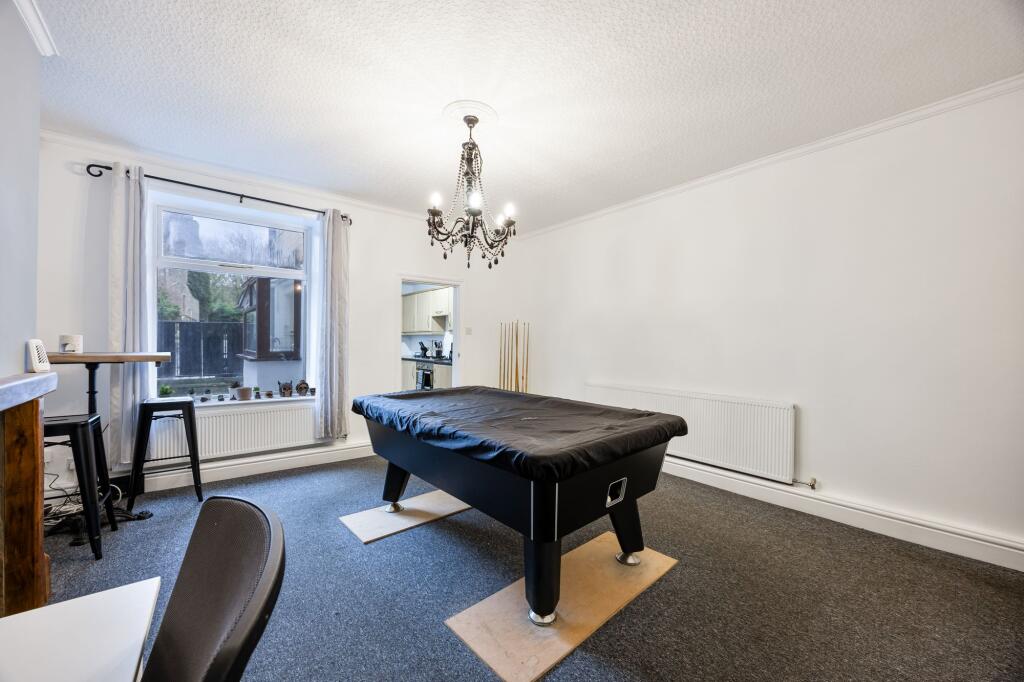
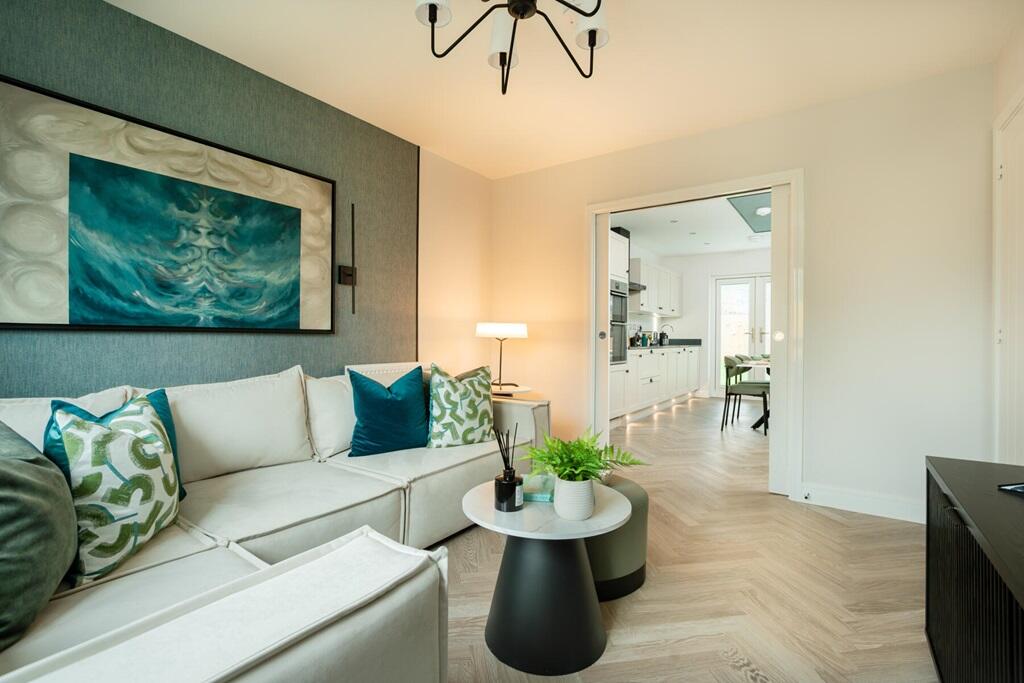
• Two Large Reception Rooms
• Spread Across Three Levels
• Close to Local Amenities
• Commuter Transport Links
• Nearby to Popular Local Schools
• X43 Bus Route
Location:
• Nearest Station: Accrington Station
• Distance to Station: 3.909249365229915 miles
Agent Information:
• Address: Hurstwood Court Business Centre,
New Hall Hey Road,
Rawtenstall,
Rossendale,
BB4 6HH
Full Description:
<p>Five Bedrooms • Recently Refurbished • No Vendor Chain • Short Walk to Crawshawbooth Village • Close to Crawshawbooth Primary School • On the X43 Manchester Bus Route • Excellent Access to the M66 • 999-Year Lease from 21/04/1902 • Ground Rent £2.10 • Council Tax Band B</p><p>Tenure: Leasehold</p><p>Set on an elevated position between Crawshawbooth Village and Crawshawbooth Primary School, this impressive five-bedroom Victorian home offers generous living space and stylish modern upgrades throughout. Recently refurbished and offered with no vendor chain, the property provides a fantastic opportunity for families seeking a move-in-ready home in a desirable area. EPC: C70.</p><p>The house stands proudly behind a garden frontage and welcomes you via a spacious porch into a bright entrance hallway. To the front is a beautifully presented bay-fronted lounge with carpeted flooring, fresh neutral décor, and a period-style living flame gas fire. Under-stairs storage adds practicality, and glazed double doors open into the rear living room.</p><p>The second reception room is a sizeable space, featuring a contemporary stove set on a stone hearth with a floating wooden mantel. A rear-facing window brings in plenty of light, and a door leads through to the kitchen.</p><p>The kitchen is well-proportioned, fitted with a range of wall and base units arranged around three sides and complemented by integrated appliances including a dishwasher. A part-glazed side door gives access to the rear patio, where a useful outbuilding is located.</p><p>On the first floor, a long landing leads to three bedrooms and the family bathroom. The main bedroom is a spacious double with fitted shelving and views to the rear. A second double bedroom of around 100sqft sits at the front, while bedroom three offers a generous single space.</p><p>The modern family bathroom includes a panelled bath with overhead shower and glass screen, contemporary grey wall panels, tile-effect flooring, a pedestal basin, low-level WC, and frosted window.</p><p>The top floor hosts two further bedrooms. Bedroom four is a substantial double with built-in wardrobes spanning one wall, a large skylight, and access to a stylish en-suite featuring a walk-in shower, pedestal wash basin, WC, and front window. Bedroom five is another bright double room with a front aspect.</p><p>Perfectly positioned on the fringe of Crawshawbooth’s vibrant village centre—with its popular cafés, restaurants, boutique shops, and award-winning butcher and deli—the property is also just 1.5 miles from Rawtenstall. Excellent transport links include the X43 bus route to Manchester and easy access to the M66.</p><br />EPC Rating: D