Property Details:
• Type: Detached
• Tenure: Freehold
• Floor Area: N/A
Key Features:
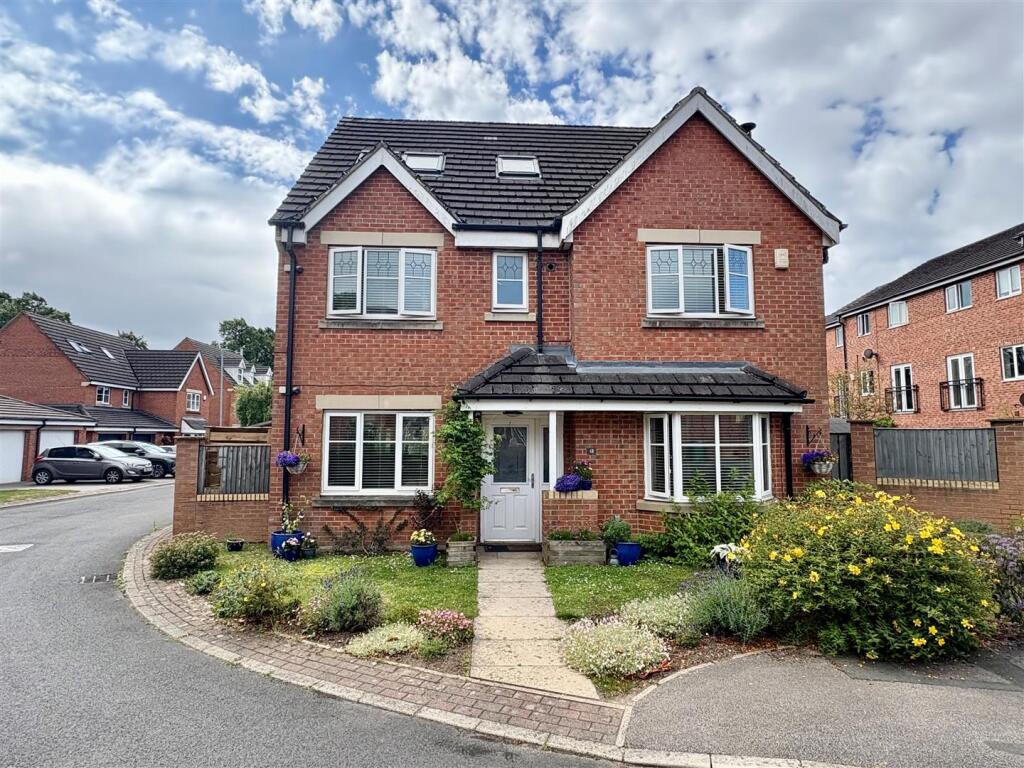
• Modern Detached
• Spacious Accommodation Over Three Floors
• Six Bedrooms
• Three Reception Rooms
• Modern Kitchen & Bathrooms
• Popular 'Burnleys Mill Development'
• Three Bathrooms
• Ideal Family Sized Accommodation
• Good Sized Garden Plot
• Electric Gated Driveway & Double Garage
Location:
• Nearest Station: N/A
• Distance to Station: N/A
Agent Information:
• Address: Bradford Road,
Cleckheaton,
BD19 5AG
Full Description:
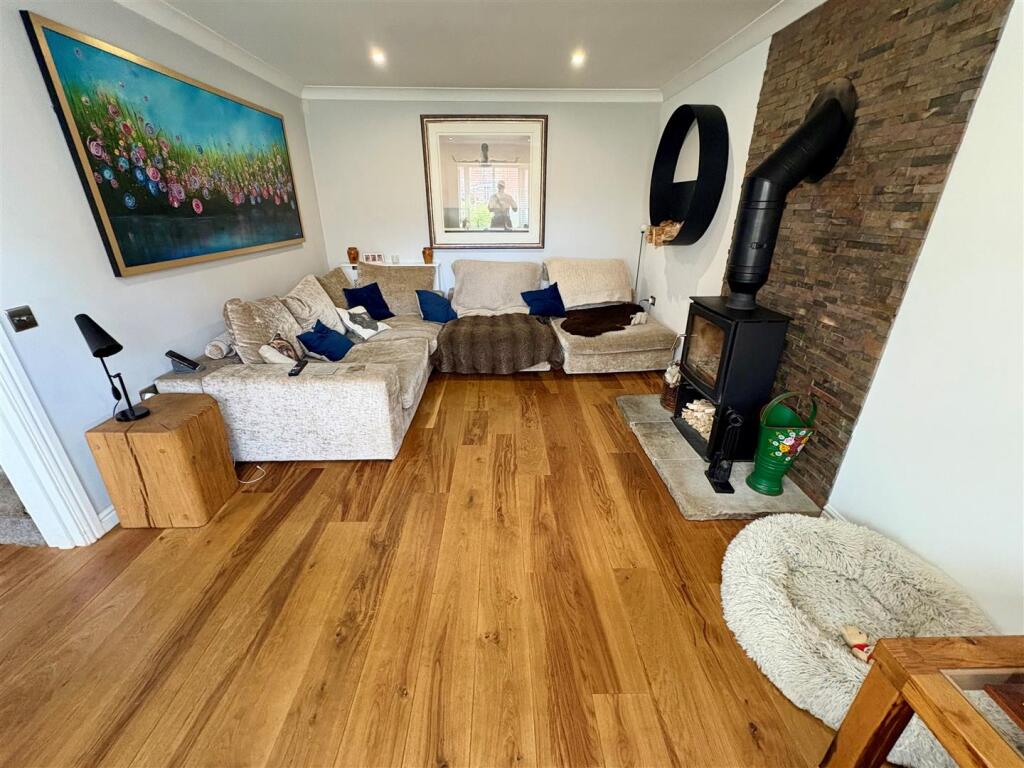
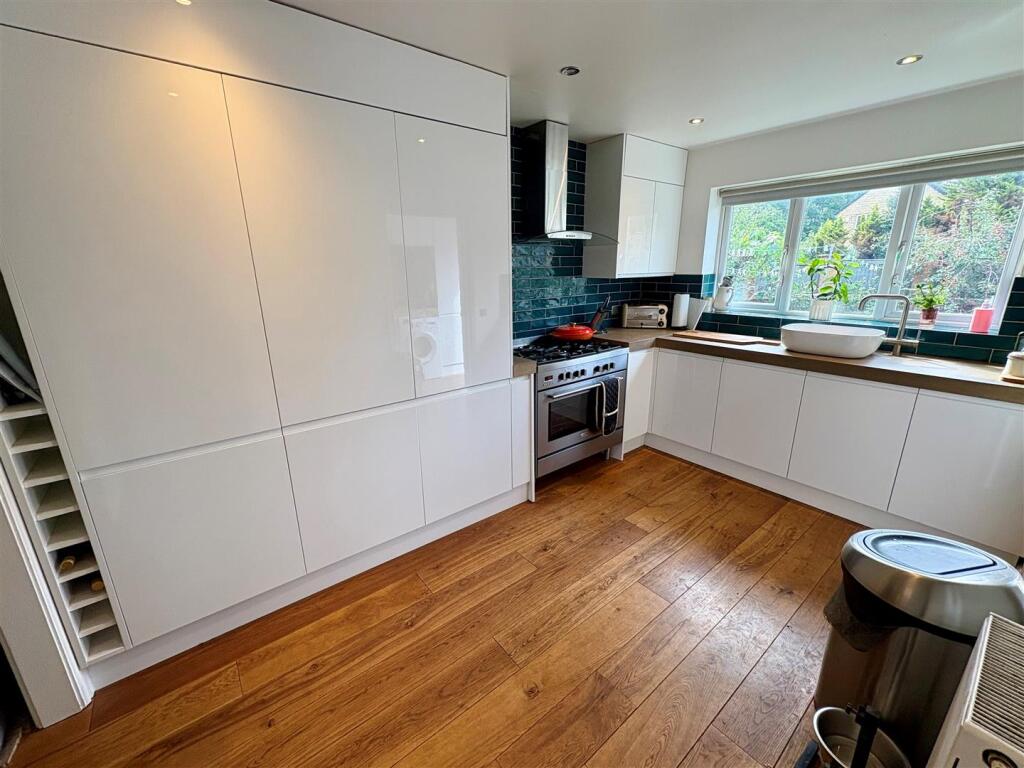
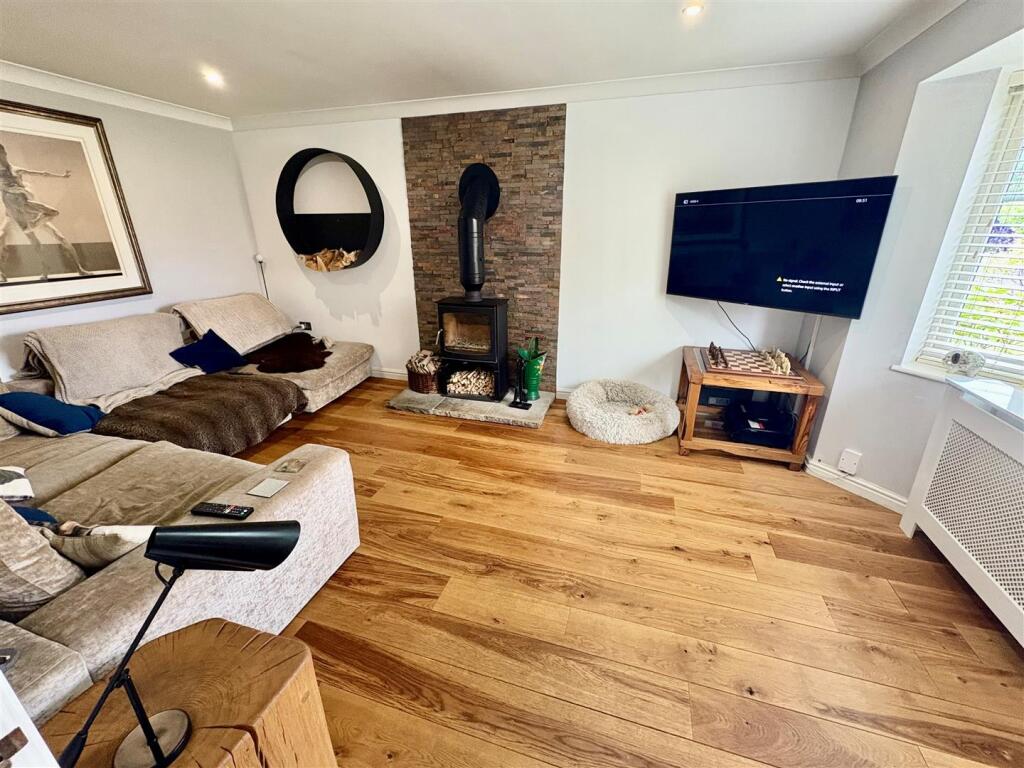
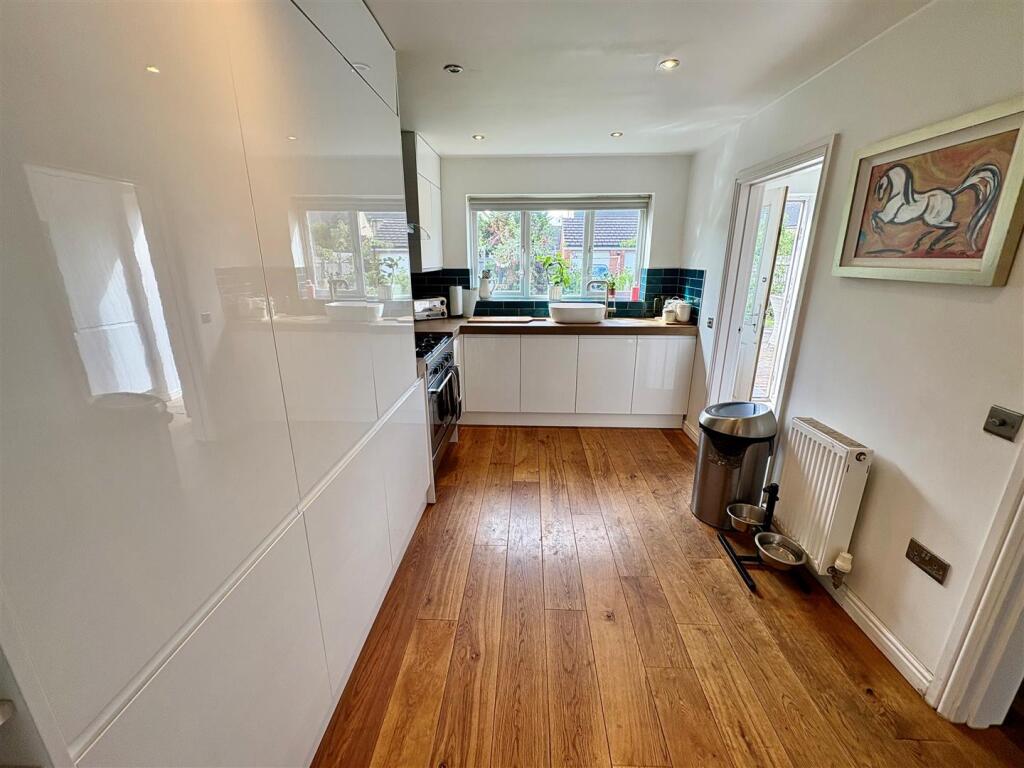
* MODERN DETACHED * SIX BEDROOMS * THREE RECEPTION ROOMS * THREE BATH/SHOWER ROOMS * GOOD SIZED PLOT * POPULAR DEVELOPMENT * AMPLE OUTDOOR SPACE * DOUBLE GARAGE * Welcome to this stunning six-bedroom detached home, offering spacious accommodation spread over three generous floors. This property features three inviting reception rooms, perfect for both entertaining and family living, complemented by three modern bath/shower rooms for added convenience.Set on a good sized plot, the home boasts a double garage and well maintained gardens, providing ample outdoor space for relaxation and recreation. Ideally located for families, this residence is just a stone's throw away from BBG Secondary School and benefits from excellent motorway links for easy commuting.Situated in the highly sought after Burnley’s Mill Development, this property presents a unique opportunity for those looking to settle in a popular residential community. Viewing is essential to fully appreciate all that this exceptional home has to offer. Don’t miss out on your chance to make this dream home yours!Hall - Cloakroom / Wc - Modern suite comprising low suite wc, basin, wood flooring and towel radiator.Kitchen - 4.01m x 2.59m (13'2" x 8'6") - Modern fitted kitchen having a range of white wall and base units incorporating sandstone work tops, sink unit, range cooker, boiling water tap, tiled splashback, oak flooring, radiator and double glazed window.Utility - 1.70m x 1.88m (5'7" x 6'2") - Modern white fitted wall and base units, sandstone work tops, integrated dishwasher, radiator, plumbing for auto washer.Dining Room - 3.40m x 2.57m (11'2" x 8'5") - With oak flooring, radiator and double glazed window.Sitting Room - 3.78m x 2.90m (12'5" x 9'6") - With oak floor, radiator and French doors.Lounge - 5.38m x 3.40m (17'8" x 11'2") - Having a multi fuel fire, oak flooring, radiator and double glazed window.First Floor - With radiator.Bathroom - Modern three piece suite comprising panelled bath with mixer shower and screen over, low suite wc, wash basin, tiled walls and floor, radiator, double glazed window.Bedroom Four - 2.84m x 3.05m (9'4" x 10') - With radiator and double glazed window.Bedroom One - 4.98m x 3.45m (16'4" x 11'4") - With radiator and double glazed window. En-Suite Shower Room;En Suite Shower Room - Three piece suite with walk-in shower, vanity sink unit, low suite wc, towel radiator and double glazed window.Bedroom Two - 3.53m x 2.64m (11'7" x 8'8") - With radiator and double glazed window.Bedroom Three - 3.81m x 2.62m (12'6" x 8'7") - With radiator and double glazed window.Second Floor - Bedroom Five - 2.87m x 3.53m (9'5" x 11'7") - With velux window, radiator. Jack 'n' Jill Shower Room;Jack 'N' Jill Shower Room - Modern three piece suite comprising shower cubicle, low suite wc, vanity sink unit, part tiled walls and floor.Bedroom Six - 3.51m x 5.31m (11'6" x 17'5") - With velux window, radiator. Access to the Jack 'n' Jill Shower Room.Exterior - To the outside there is a good sized enclosed lawned and decked garden to the rear with borders and shrubs. An electric gated driveway leads to ample parking and a double garage.Directions - From our office in Cleckheaton town centre proceed right onto Bradford Rd/A638, turn left onto St. Peg Ln/A643, turn left onto Burnley's Mill Rd, turn right to stay on Burnley's Mill Rd, turn left to stay on Burnley's Mill Rd and the property will be seen displayed via our For Sale board.Tenure - FREEHOLDCouncil Tax Band - E / KirkleesBrochuresBurnleys Mill Road, Gomersal, CleckheatonBrochure