Property Details:
• Type: Semi-Detached
• Tenure: N/A
• Floor Area: N/A
Key Features:
• Tenure Freehold
• Council Tax Band C
• EPC Rating TBC
• Off Road Parking With Drive
• Semi Detached Property
• Two Spacious Bedrooms
• Exciting Project With Renovations To Be Completed
• Fitted Kitchen And Three Piece Bathroom Suite
• Ample Sized Garden Space
• Easy Access To Major Commuter Routes
Location:
• Nearest Station: N/A
• Distance to Station: N/A
Agent Information:
• Address: 21 Manchester Road,
Burnley,
BB11 1HG
Full Description:
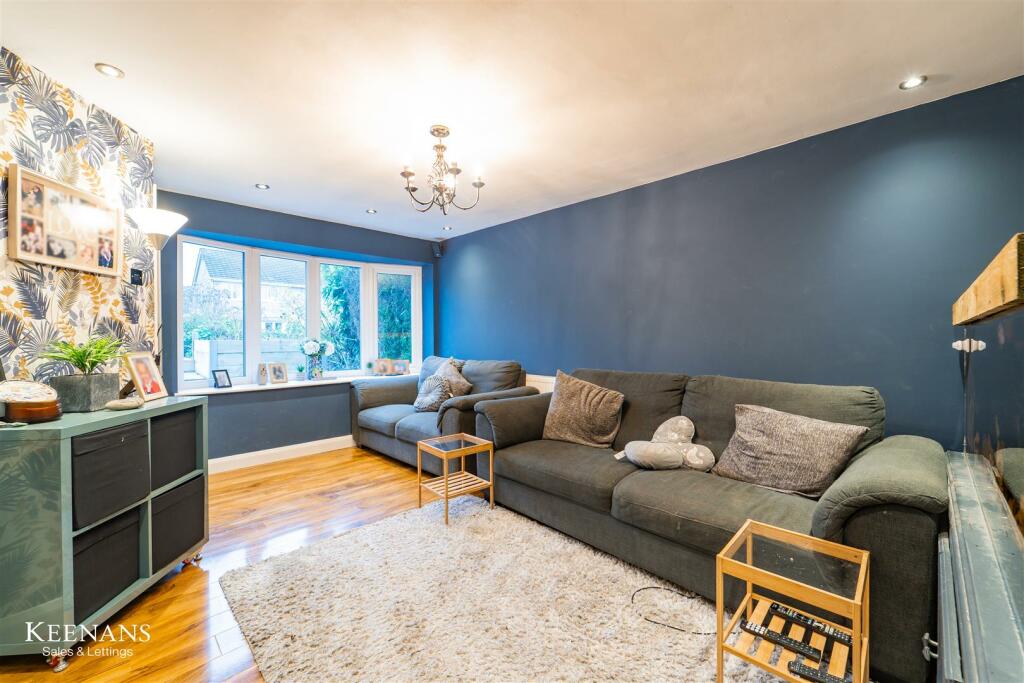
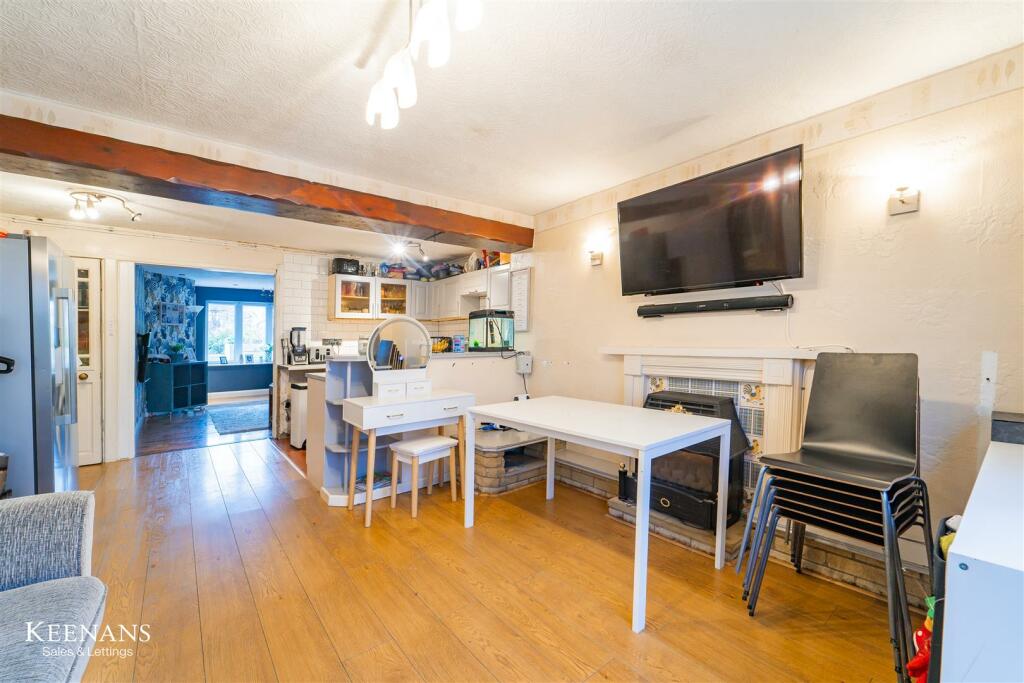
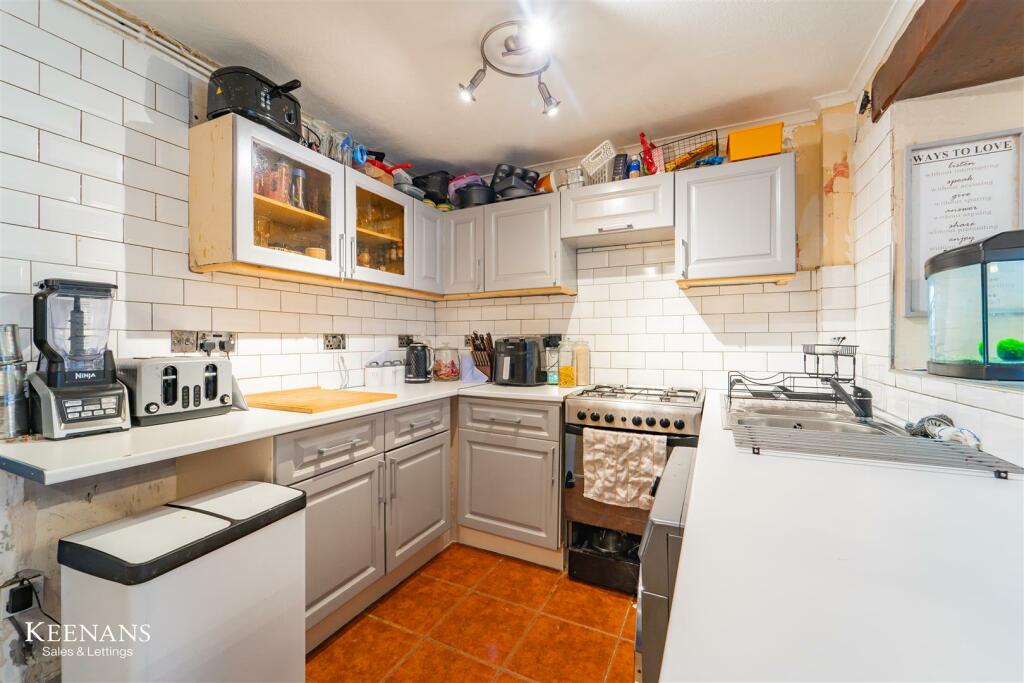
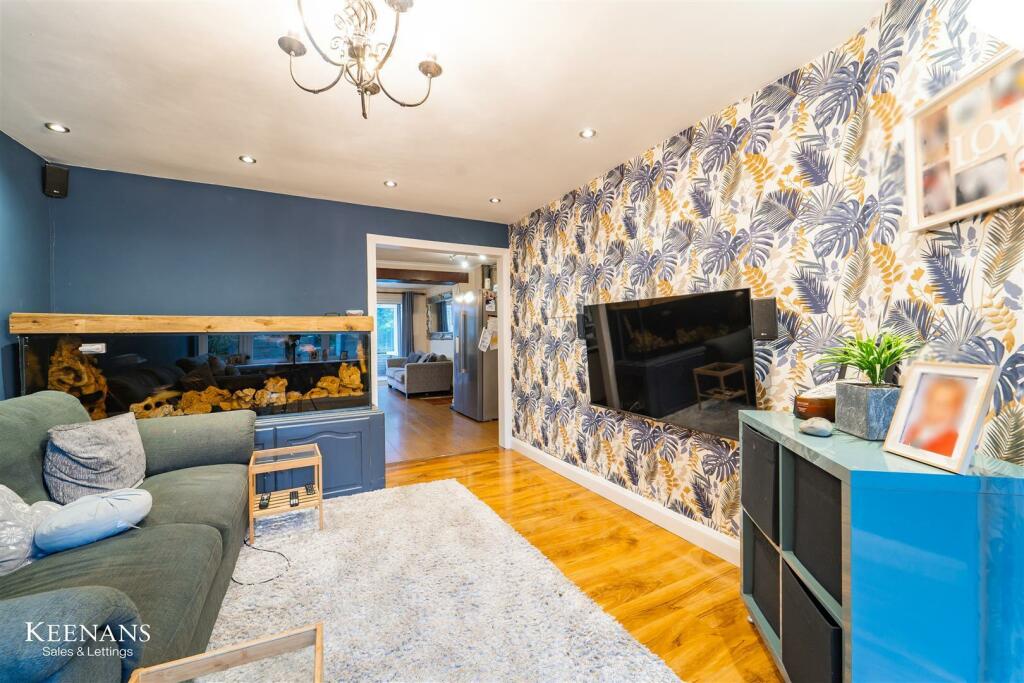
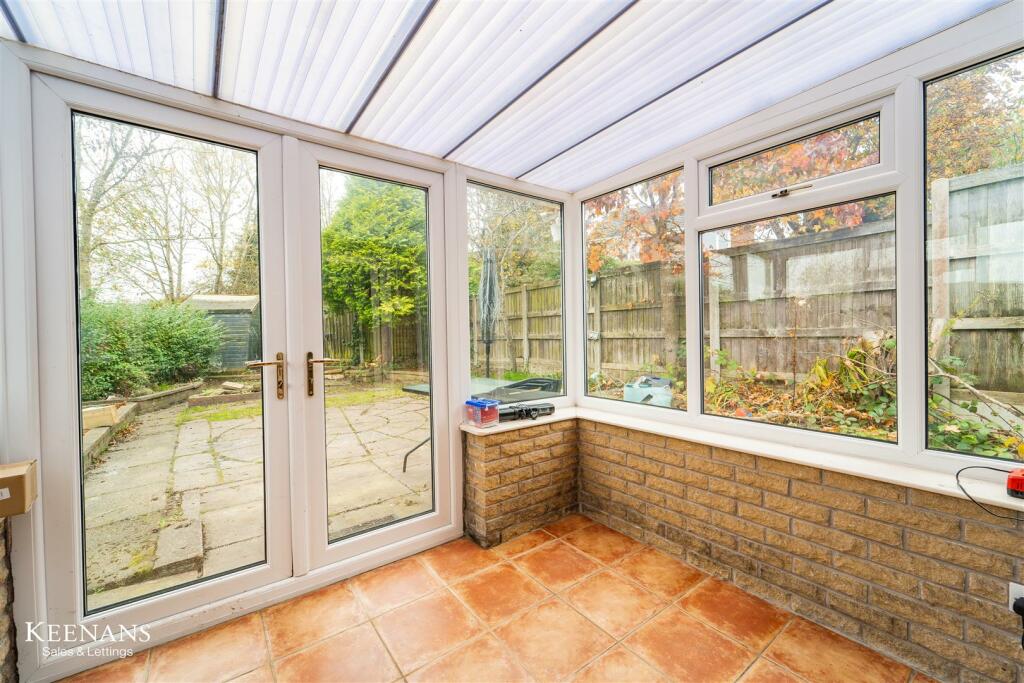
THREE BEDROOM SEMI DETACHED PROPERTY Situated on Burnsall Close in Burnley, this three bedroom house presents a unique opportunity for those with a creative flair and a vision for their dream home. Awaiting its final finishing touches to complete the renovations initiated by the previous owners, this property is a canvas ready to be transformed into a cosy haven for a young family or a couple seeking to craft their ideal living space.With a solid foundation already in place, the existing layout of this house offers a wonderful starting point for customisation, allowing you to tailor the spacious rooms to your liking and create comfortable living areas that reflect your personal style and preferences.Imagine the possibilities as you step into this property - envision the perfect kitchen layout, design a tranquil bedroom retreat, and plan a welcoming living room where you can relax and entertain guests. Don't miss this chance to bring your vision to life and turn this house into a home that not only meets but exceeds your lifestyle needs and aspirations. Embrace the opportunity to shape your future in a property that is brimming with potential and just waiting for your personal touch.Ground Floor - Entrance - UPVC double glazed door to vestibule.Vestibule - 1.73m x 1.37m (5'8 x 4'6) - UPVC double glazed windows, laminate flooring and door to hall.Hall - 1.80m x 1.50m (5'11 x 4'11) - Spotlights, fitted storage, stairs to first floor, door to reception room one and laminate flooring.Reception Room One - 4.85m x 3.33m (15'11 x 10'11) - UPVC double glazed bay window, central heating radiator, spotlights, television point, laminate flooring and open access to kitchen.Kitchen - 2.49m x 2.18m (8'2 x 7'2) - Range of wall and base units, laminate worktops, stainless steel one and a half sink and drainer with mixer tap, freestanding oven, plumbing for washing machine, part tiled elevations, tiled flooring, door to bedroom and open to reception room two.Reception Room Two - 7.34m x 3.86m (24'1 x 12'8) - Central heating radiator, gas fire with decorative surround, two feature wall lights, television point, wood effect laminate flooring, door to storage and UPVC double glazed sliding doors to conservatory.Conservatory - 3.45m x 3.40m (11'4 x 11'2) - UPVC double glazed windows, polycarbonate roof, tiled flooring and UPVC double glazed French doors to rear.Store - 3.53m x 2.03m (11'7 x 6'8) - Hardwood single glazed frosted window.Bedroom - 4.75m x 2.03m (15'7 x 6'8) - UPVC double glazed window, central heating radiator, laminate flooring and open to WC.Wc - 2.03m x 0.99m (6'8 x 3'3) - Dual flush WC, pedestal wash basin, part tiled elevations and tiled flooring.First Floor - Landing - 2.44m x 1.78m (8' x 5'10) - UPVC double glazed window, central heating radiator, loft hatch, doors to two bedrooms, bathroom and walk in wardrobe.Bedroom One - 4.39m x 2.57m (14'5 x 8'5) - UPVC double glazed window, central heating radiator, LED spotlights, ceiling fan with light, television point, wall mounted electric fire and door to walk in wardrobe.Walk-In Wardrobe - 2.97m x 1.75m (9'9 x 5'9) - UPVC double glazed window and fitted storage.Bedroom Two - 3.02m x 2.44m (9'11 x 8') - UPVC double glazed window and central heating radiator.Bathroom - 1.91m x 1.78m (6'3 x 5'10) - UPVC double glazed frosted window, central heating radiator, dual flush WC, pedestal wash basin with mixer tap, panelled bath with electric feed shower, extractor fan, tiled elevation and tiled flooring.External - Rear - Enclosed laid to lawn, paving, paved patio, raised beds with mature shrubbery, trees and timber sheds.Front - Laid to lawn paving, drive and bedding areas.BrochuresBurnsall Close, BurnleyBrochure