For Sale
£365,000
Fulton Crescent, Silsden,
3 bd
2 ba
Detached
Silsden
Listed by Wilman & Lodge, Silsden
Property Details: • Type: Terraced • Tenure: Freehold • Floor Area: N/A
Key Features: • NO UPPER CHAIN • SPACIOUS THREE BED FAMILY HOME • DOUBLE GARAGE • AMPLE OFF ROAD PARKING • PRIVATE & ENCLOSED REAR GARDEN • WELL APPOINTED DINING KITCHEN • GROUND FLOOR W.C & UTILITY • STUNNING VIEWS OVER OPEN FIELDS • ARRANGED OVER THREE FLOORS • HIGHLY SOUGHT-AFTER LOCATION
Location: • Nearest Station: N/A • Distance to Station: N/A
Agent Information: • Address: 84 Kirkgate Silsden Keighley BD20 0PA
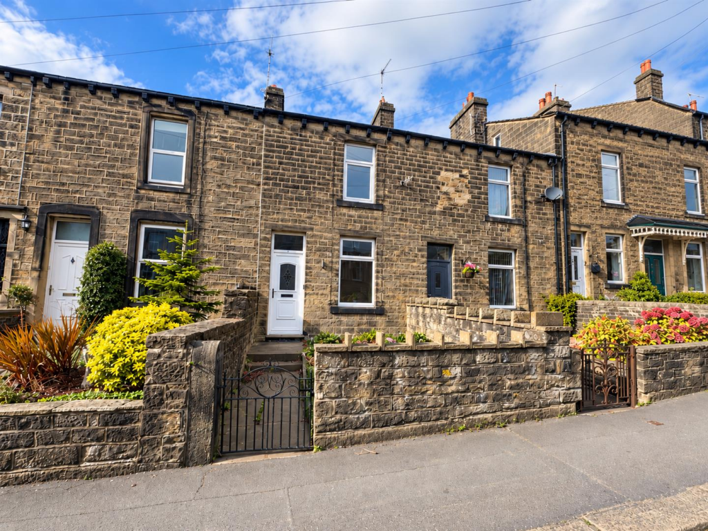
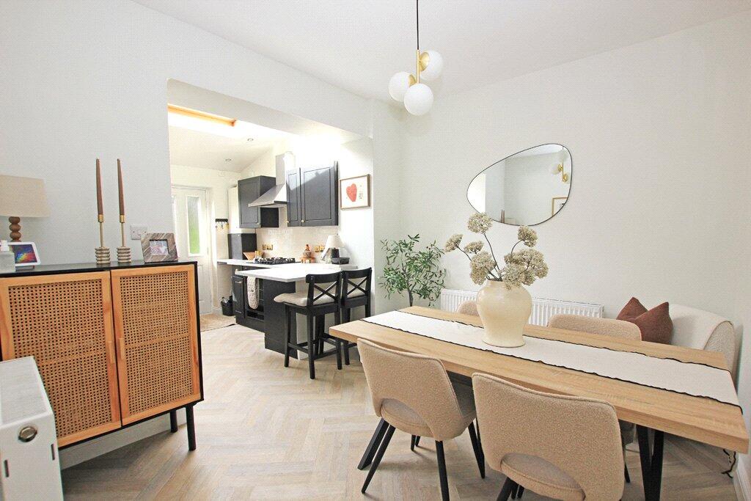
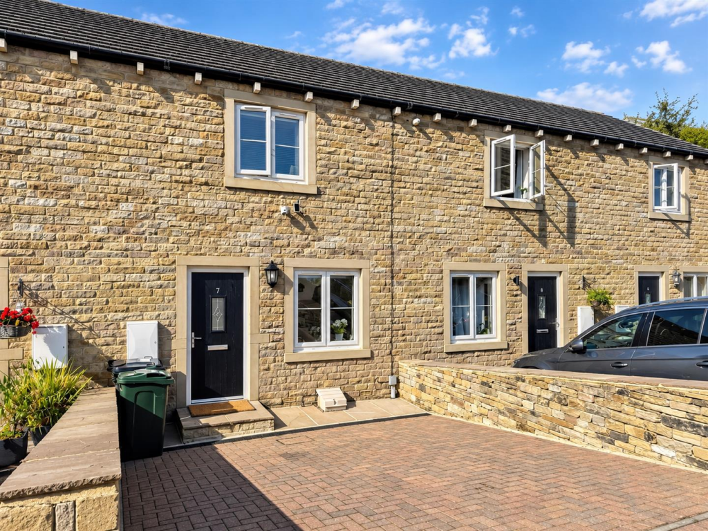
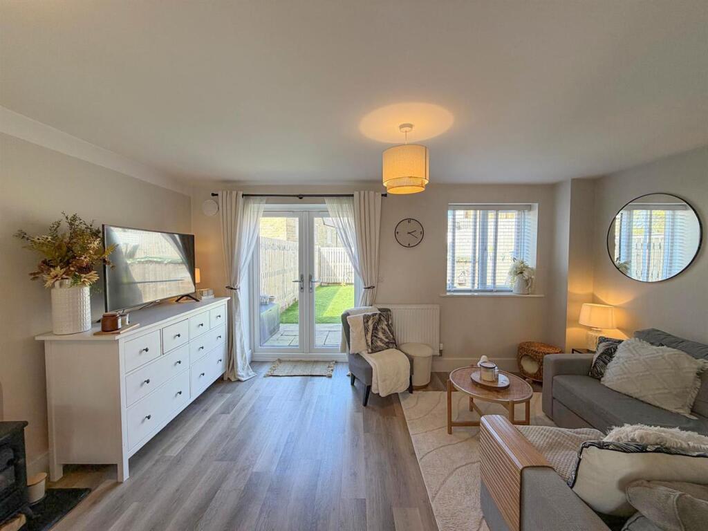
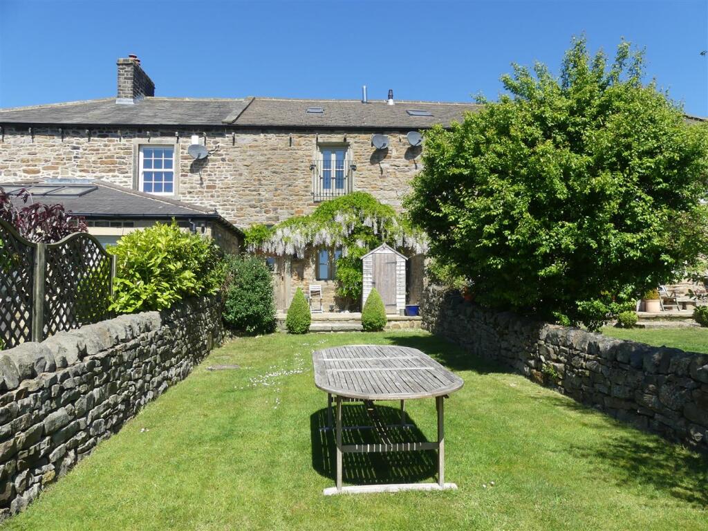
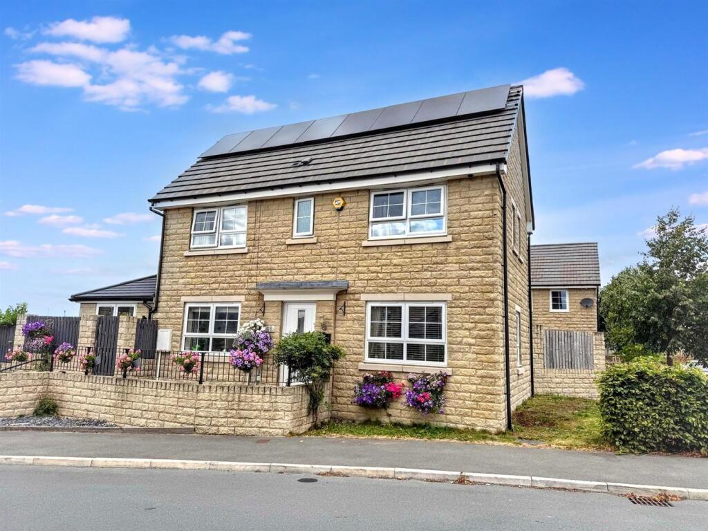

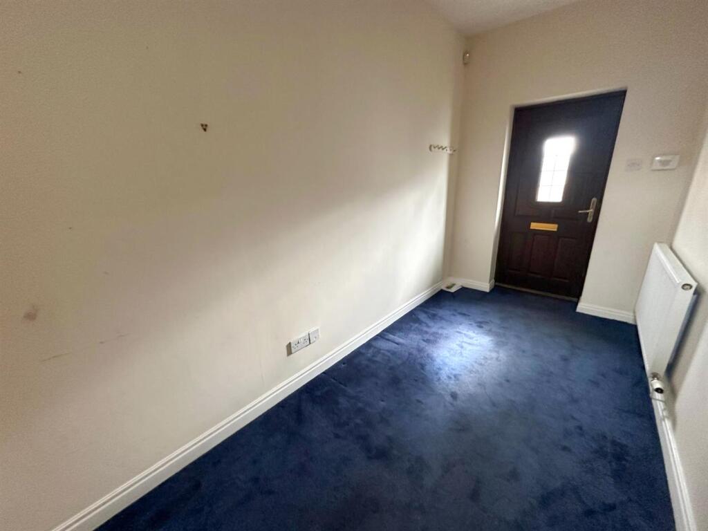
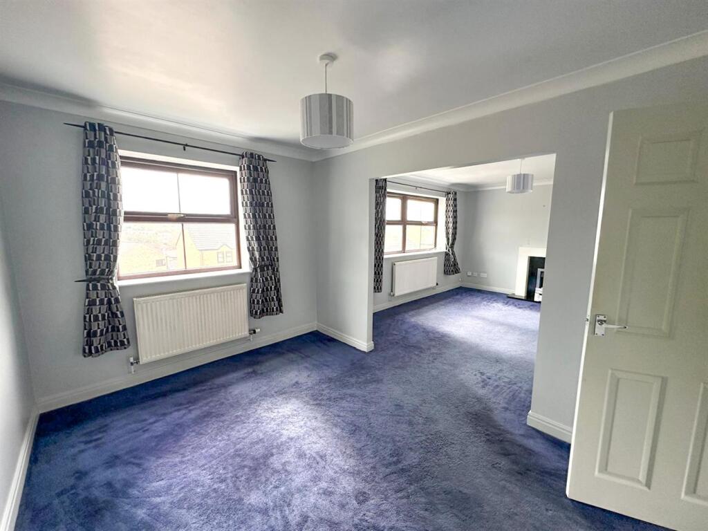
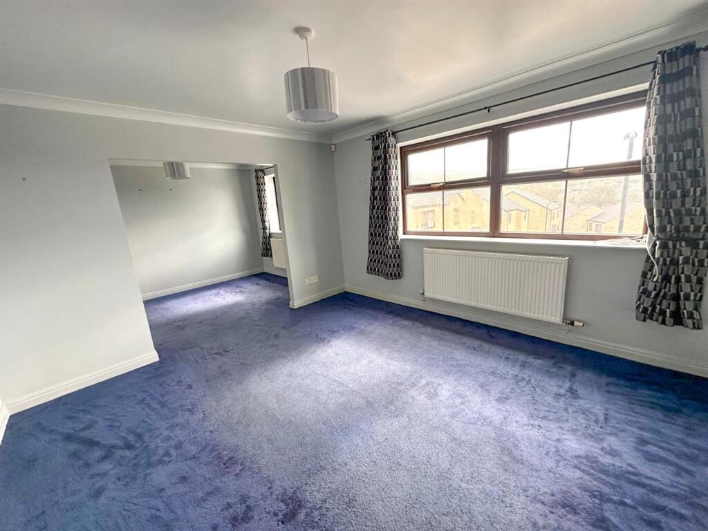
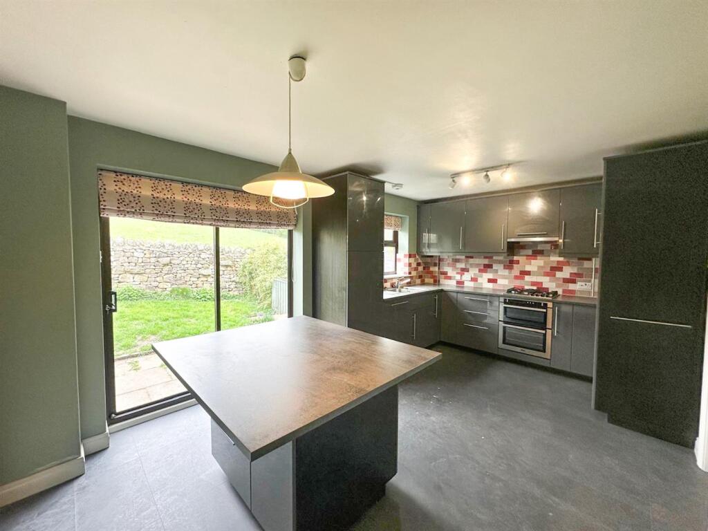
Full Description: Offered onto the open market is this SPACIOUS THREE-BEDROOM FAMILY HOME. BEAUTIFULLY PRESENTED THROUGHOUT, the property features a DOUBLE GARAGE, AMPLE PARKING AND ATTRACTIVE GARDENS. It enjoys a DELIGHTFUL SETTING backing onto open fields within A HIGHLY REGARDED DEVELOPMENT on the rural outskirts of Silsden.Property Details - Wilman & Lodge are delighted to bring to the open market this modern, spacious three-bedroom family home. Beautifully presented throughout, the property features a double garage, ample parking and attractive gardens. It enjoys a delightful setting backing onto open fields within a highly regarded development on the rural outskirts of Silsden.Silsden is a vibrant and popular town that offers excellent local amenities, including shops, a supermarket, a primary school, churches, pubs and restaurants. Ideally positioned between Skipton, Ilkley and Keighley, it provides a convenient base for commuters in the Aire Valley, with the nearby Silsden/Steeton railway station offering regular services to Bradford, Leeds, and onward to London Kings Cross.This well-maintained home at 15 Burnsall Mews enjoys lovely views to both the front and rear and benefits from full double glazing and gas central heating. The accommodation is arranged over three floors.On the ground floor, the entrance hall provides access to the first floor via stairs, includes an under-stairs storage area and a radiator. It leads to the spacious double garage, which measures approximately 20'1" x 16'4" and includes twin up-and-over doors. At the rear of the garage, there is a practical utility area fitted with base and wall units, worktops, plumbing for a washing machine and space for a tumble dryer and freezer. There is also a separate W/C with a corner hand wash basin and access to the rear garden via a staircase.The first floor includes a comfortable lounge which is open plan to a dining room. This space features a living flame gas fire (ornamental) set on a granite base with a stylish surround, carpet flooring and impressive views across the Aire Valley. The dining room continues the open-plan layout and shares the same far-reaching views and carpeted flooring.Also on this level is the dining kitchen fitted with a range of sleek grey base and wall units, complemented by tiled splashbacks, under-unit lighting and contrasting worktops. A central island doubles as a breakfast bar, offering a view over the rear garden. The kitchen includes an integrated fridge, dishwasher and gas oven with hob and extractor fan. There is also an inset stainless-steel sink with a contemporary mixer tap. Patio doors open onto the rear garden and the room is finished in a slate-effect laminate flooring.The second floor features three well-proportioned bedrooms. Bedroom one, at the rear of the property and benefits from superb views. Bedroom two, situated at the front, is a spacious room with laminate flooring, also enjoying impressive views. Bedroom three is another generously sized room also located to the front.The bathroom is fitted with a modern white three-piece suite, including a panelled bath with shower over, a pedestal wash basin and a low suite W/C. It is finished with practical vinyl flooring.Outside, the front of the property offers block-paved parking for two vehicles and a low-maintenance garden area. To the rear, a charming and enclosed garden backs directly onto open fields. This outdoor space features a lawn, well-kept flower borders and a flagged seating area, perfect for relaxing and enjoying the tranquil surroundings.BrochuresBurnsall Mews, Silsden