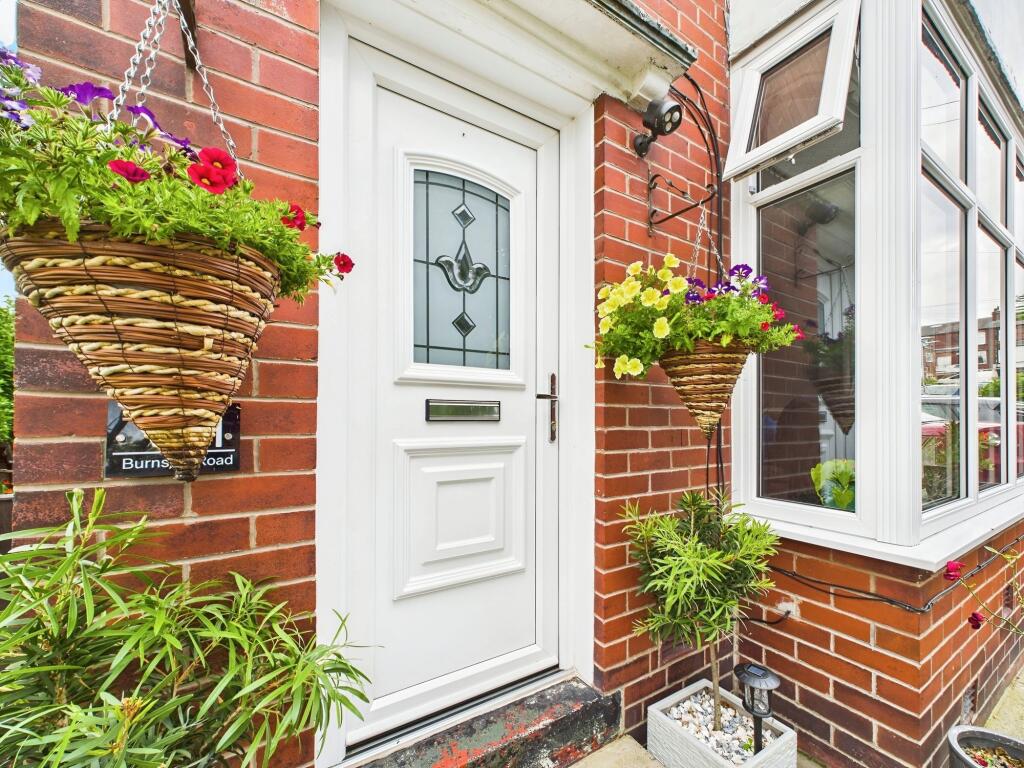
Property Details:
• Type: Semi-Detached
• Tenure: Leasehold
• Floor Area: N/A
Key Features:
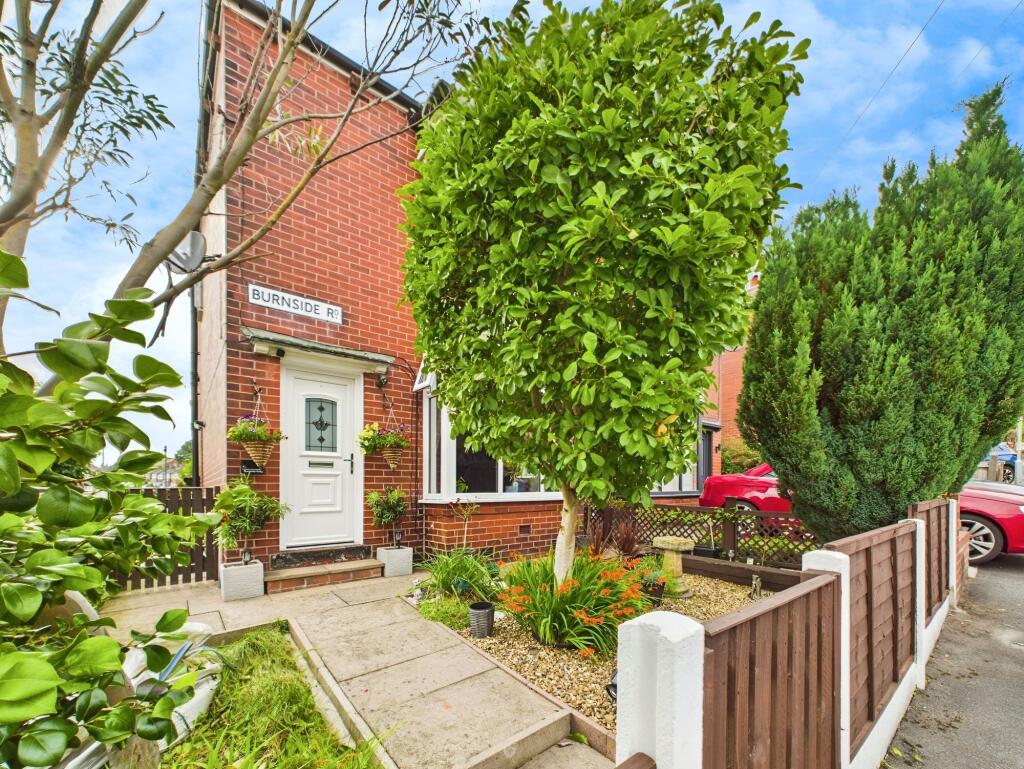
• Two Bedroom, Semi-Detached on Burnside Road, Smithills.
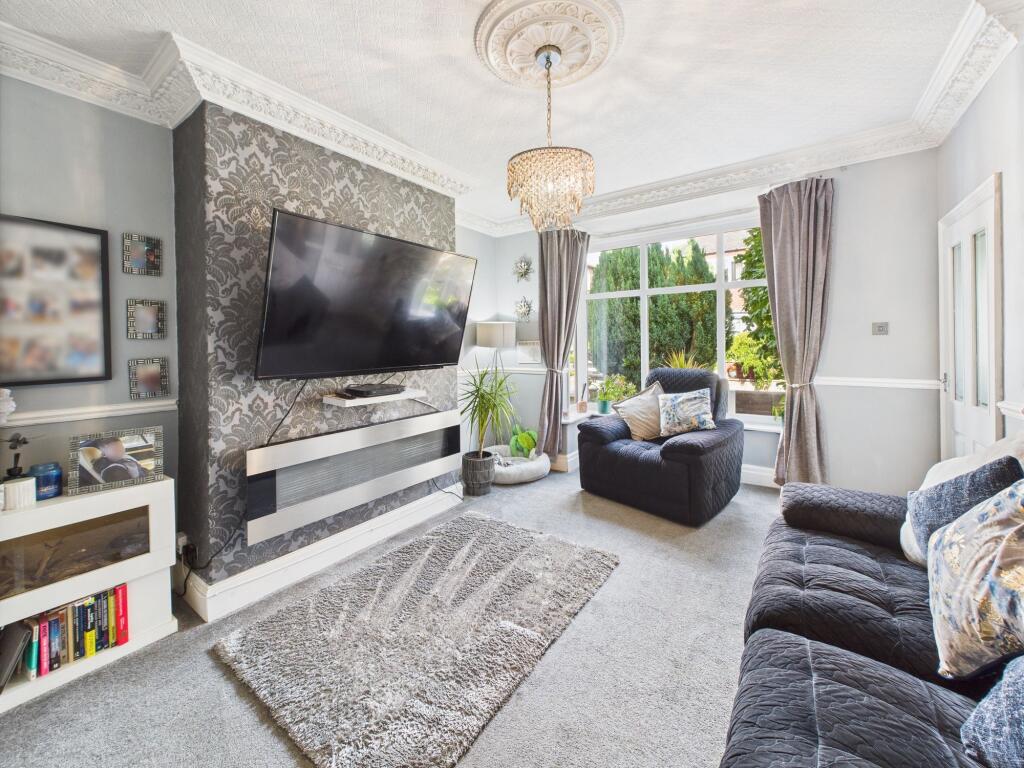
• Generous Sized Living Room with Electric Wall Mounted Fire
• Second Reception Room
• Box Bay Windows in Living Room & Master Bedroom
• Two Double Sized Bedrooms
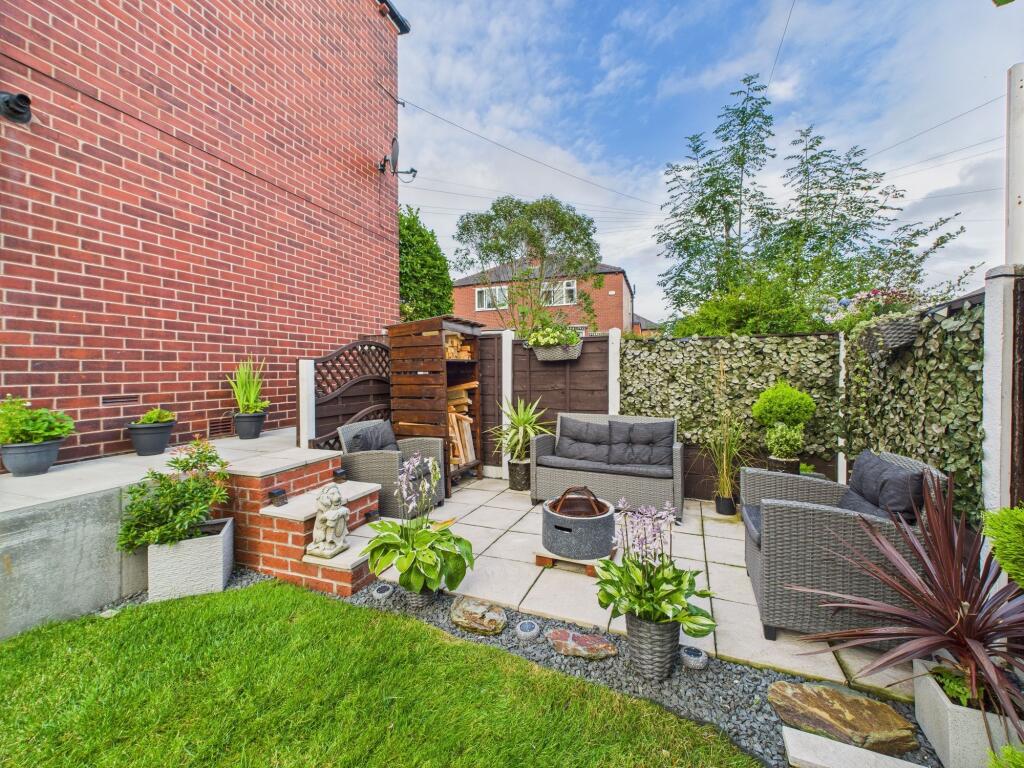
• Landscaped Wrap Around Garden
• Detached Garage
• Driveway Parking for One Car
Location:
• Nearest Station: N/A
• Distance to Station: N/A
Agent Information:
• Address: 605
Chorley Old Road
Bolton
BL1 6BL
Full Description:
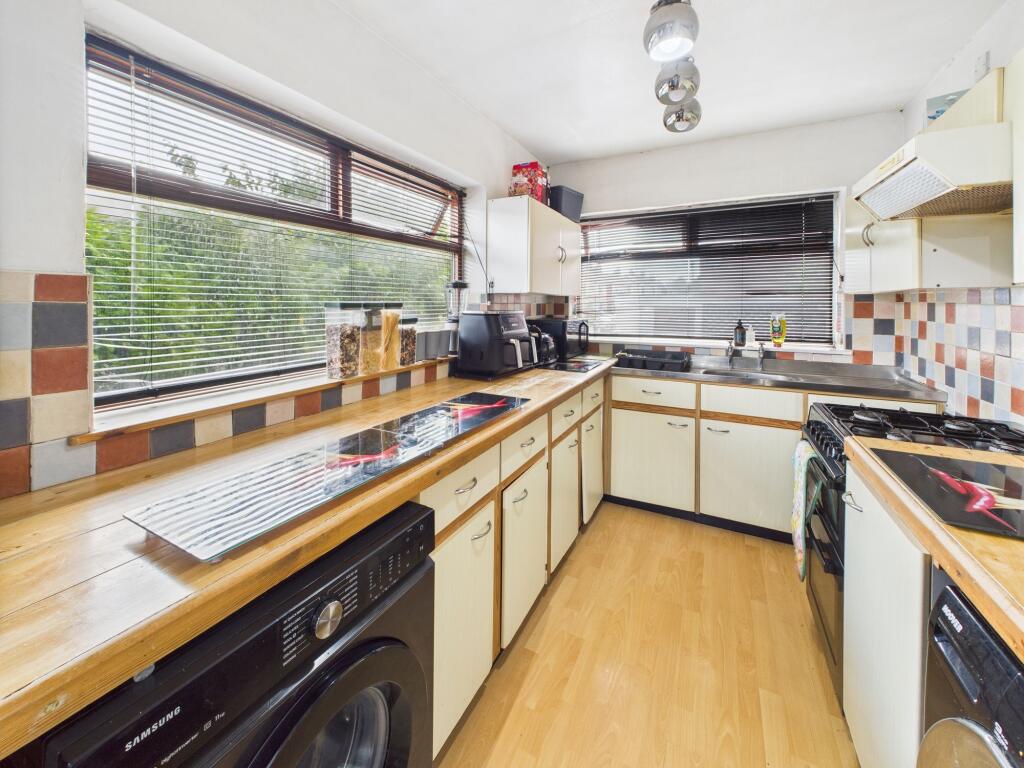
Movuno are delighted to bring to the market this Two-Bed, Semi-Detached on Burnside Road, Smithills. This property has had a full new roof, new fascia’s, new guttering, repointing and new UPVC windows fitted to the bay windows, bathroom and landing. Burnside Road is located in the heart of Smithills just off the highly desirable Church Road. The property is located within the catchment area of popular schools such as; Church Road Primary School, St Josephs RC Primary School, Al-Huda Primary School and Smithills School.Upon entering the property, there is an entrance hall with modern grey, wood effect laminate flooring and a white wood and glass door to the living room. The living room is a generous size and is a mix of modern and traditional decor, with carpet, an electric wall mounted fire and decorative architrave and ceiling mould. From here, you enter a small hallway with access to the second reception room, the kitchen, understairs storage cupboard and the garden. The second reception room has laminate flooring and pendant lighting, ideal for a second living room or a dining room. Into the kitchen, which is made up of oak effect laminate flooring, cream and oak units with solid wood worktops, ceiling pendant lighting and traditional wooden windows. Upstairs, the landing has luxurious grey carpets which flow through to both bedrooms and a loft hatch, for extra storage space. The master bedroom is a large room, with more than enough space for a king sized bed, wardrobes and units, with an attractive box bay window. The second bedroom is to the rear of the property, which is also of a double size with carpet and spot light fitting. The family bathroom is made of a three-piece white bathroom suite, with white wall panelling and blue tiles, adding to the coastal theme of the room. The garden of this property wraps around the side, to the rear and has been beautifully maintained. With sandstone flagged patio area for enjoying the brighter days, a well established lawn, a selection of trees and plants providing added privacy to the garden and an attractive pond. To the rear of the property there is a second patio area and a gravel yard, ideal as a separate area for children to play or a shaded area for al-fresco dining. There is access to the detached garage from here, which would be ideal for additional storage of bikes, garden furniture or as a workshop. The front garden is an attractive space with mature trees, plants and shrubs, with gated access and pathway.There is driveway parking for one car, with additional on street parking to the side and front of the property. EPC Rating: DEntrance1.29m x 1.17mGrey Wood Effect Laminate Flooring, Meter Cupboard, Semi-Flush Light Fitting, Glass and Wood Door to Living Room.Living Room4.99m x 3.9mCarpet, Box Bay UPVC Window, Electric Wall Mounted Fire, Pendant Lighting, Decorative Architrave and Ceiling Mold, Radiator, Multiple Power Outlets, Wood and Glass Door to Hall & Kitchen.Kitchen4.8m x 2.28mOak Effect Laminate Flooring, Cream and Oak Base and Wall Units, Tile Splash Back, Solid Wood Worktops, 2x Wooden Windows, Pendant Light Fitting, Radiator.Reception Room Two3.34m x 2.93mGrey Laminate Flooring, Pendant Lighting, Radiator, UPVC Box Bay Window, Multiple Power Outlets, Door to Hallway.Landing1.04m x 1.03mCarpet, Pendant Lighting, UPVC Window, Loft Hatch and Three White, Modern Doors to Two Bedrooms and Bathroom.Master Bedroom3.7m x 4.88mCarpet, Pendant Lighting, Multiple Power Outlets, Box Bay UPVC Window, Radiator.Bedroom Two3.41m x 2.93mCarpet, Spot Light Fitting, Multiple Power Outlets, Radiator, UPVC Window.Bathroom2.29m x 1.89mLaminate Tile Flooring, Three Piece White Bathroom Suite, White Wall Panelling, Blue Wall Tiles, Pendant Lighting, UPVC Frosted Window, Radiator.Front GardenFlagged Path, Wooden Gate, Gravel Area with Mature Plants, Shrubs and Trees, which Wraps Around to the Side.Rear GardenLandscaped Garden with Lawn, Two Patio Areas, Mature Plants and Trees, Water Feature and Access to Detached Garage.Parking - DrivewayDriveway Parking with Access to Detached GarageParking - On streetAdditional On Street Parking To Front and Side