Property Details:
• Type: Detached
• Tenure: N/A
• Floor Area: N/A
Key Features:
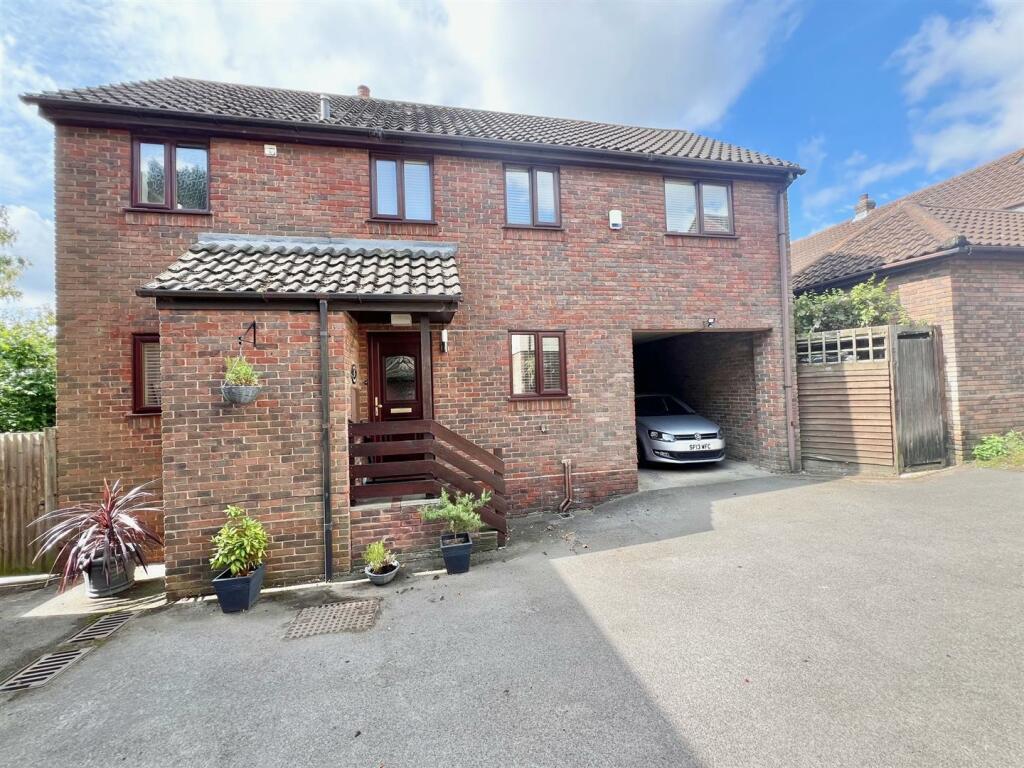
• EXTENDED DETACHED FAMILY HOME
• THREE DOUBLE BEDROOMS
• TWO BATHROOMS
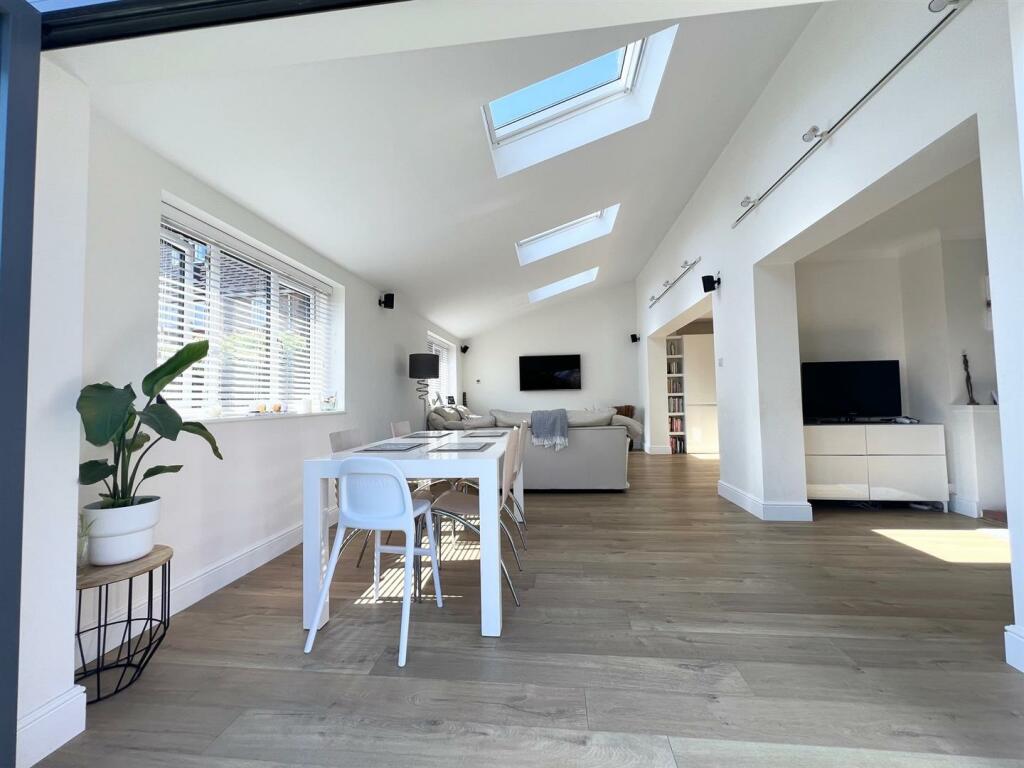
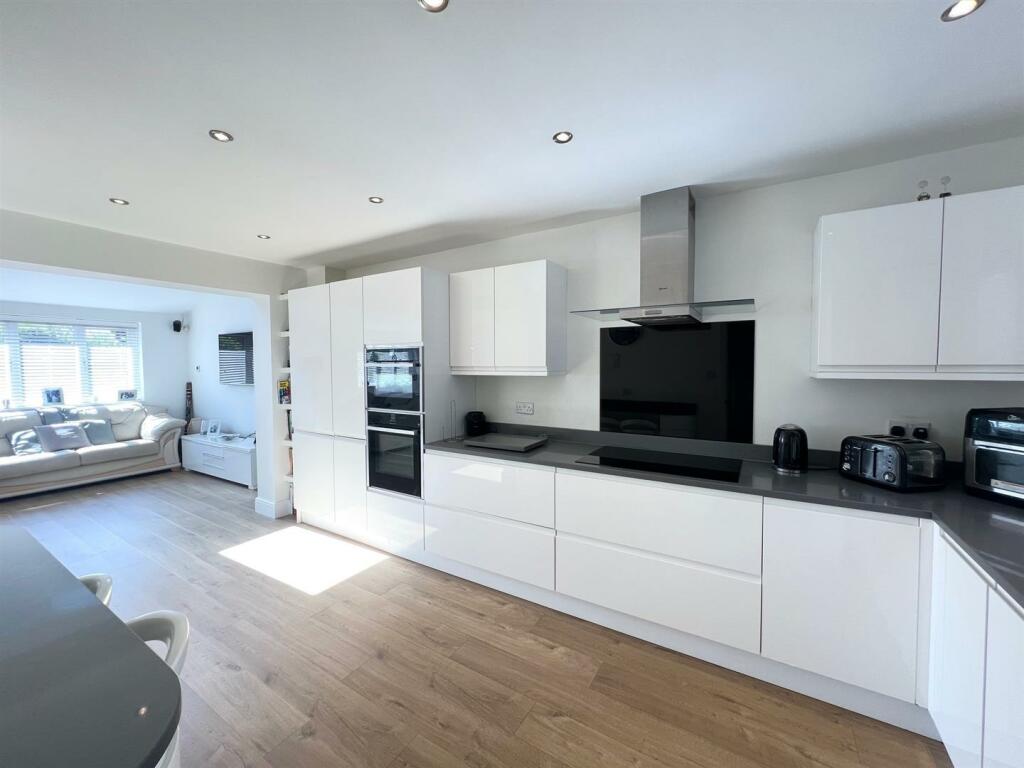
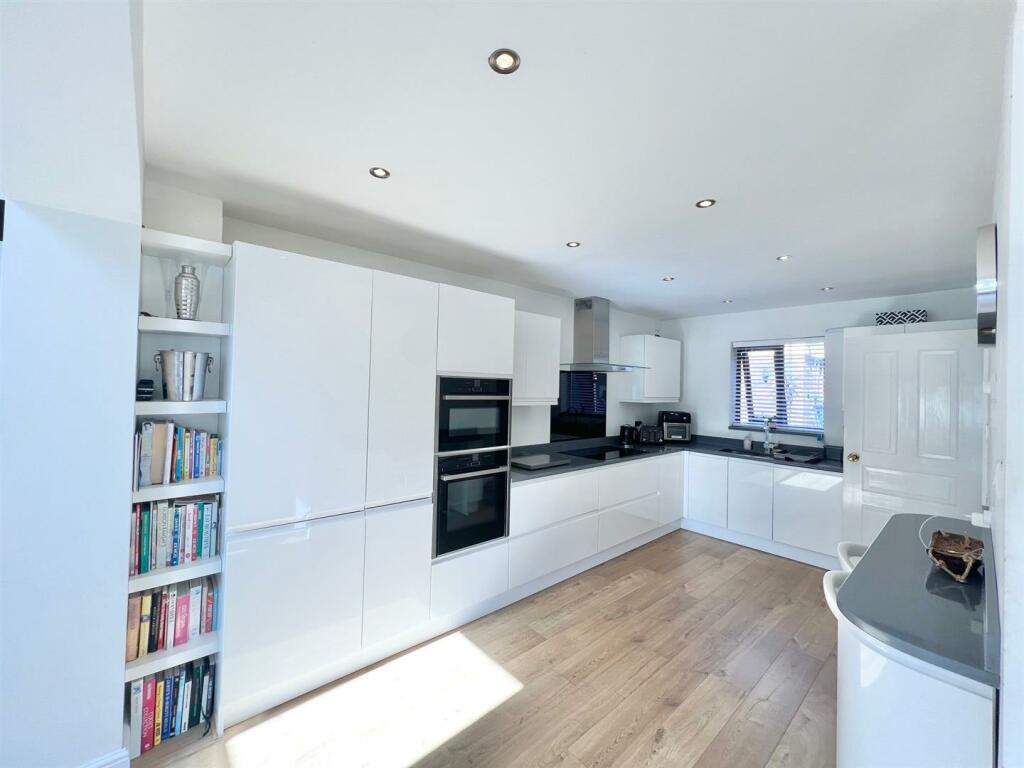
• STUNNING KITCHEN/LIVING SPACE
• BEAUTIFULLY PRESENTED THROUGHOUT
• SOUTH WEST FACING GARDEN
• QUIET CUL-DE-SAC POSITION
• 0.5 MILES TO BRENTWOOD STATION
Location:
• Nearest Station: N/A
• Distance to Station: N/A
Agent Information:
• Address: 106 Hutton Road,
Shenfield,
Brentwood,
CM15 8NQ
Full Description:
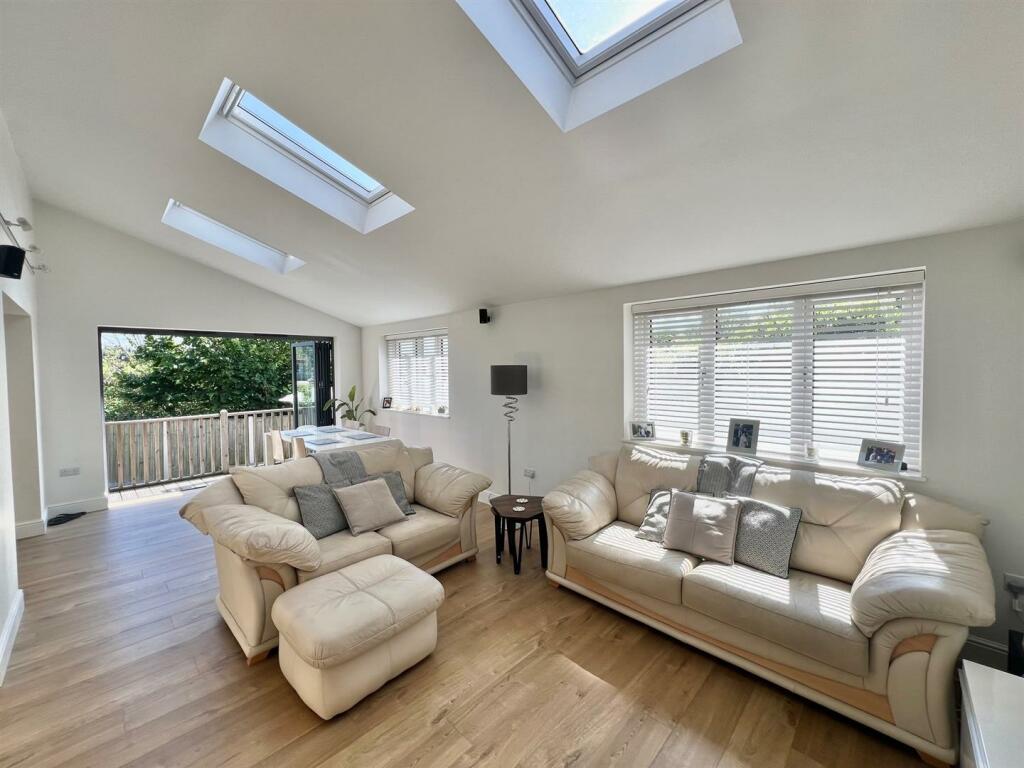
**GUIDE PRICE £700,000 - £750,000**Set in a quiet cul-de-sac position, and yet just a short walk from both Brentwood station, with its fast links into London, and the high street, with its excellent options for shopping and socialising, this modern family home has been extended to the rear to create spacious and homely living accommodation for all generations. Close to a wide selection of excellent local schools including the highly regarded Becket Keys School and Brentwood Independent School.The accommodation commences with an entrance hallway giving access to the downstairs cloakroom, plus stairs rise to the upper floor. The lounge area is a lovely bright and airy space with a feature fireplace and wood laminate effect flooring which leads through into the stunning open plan kitchen/living room across the rear. This area really has the wow factor with its attractive sky lights, bifold doors, overlooking and leading to the garden, and the bespoke fitted modern white kitchen truly offering a luxurious feel, and with the benefit of underfloor heating in this area.To the first floor the galleried landing leads to three large double bedrooms. The main bedroom benefitting from floor to ceiling wardrobes to one wall and its own ensuite shower room with underfloor heating and walk in shower with Porcelanosa tiling to floor and walls. Bedroom two also offers the unique opportunity to be divided into two separate bedrooms, if required. A three piece family bathroom, also with underfloor heating and attractive Porcelanosa tiling serves the other two bedrooms. Externally to the rear of the property the secluded garden is mostly laid to lawn and is south west facing catching plenty of sunshine, plus the raised decked area is the perfect spot to arrange your garden furniture for relaxing or entertaining. There is side access to the front of the property where you will find a garage, with up and over door, and a carport providing ample space for storage and parking.Accommodation Comprises: - Hallway - Cloakroom - 1.17m x 0.94m (3'10 x 3'1) - Lounge Area - 5.05m x 3.20m reducing to 2.08m (16'7 x 10'6 reduc - Open Plan Living Room - 7.19m x 3.58m (23'7 x 11'9) - Kitchen Area - 5.05m x 3.71m reducing to 2.74m (16'7 x 12'2 reduc - First Floor Landing - Bedroom One - 3.89m x 3.23m (12'9 x 10'7) - Ensuite Shower Room - 3.23m x 1.04m (10'7 x 3'5) - Bedroom Two - 5.05m x 2.97m (16'7 x 9'9) - Bedroom Three - 3.81m x 2.84m (12'6 x 9'4) - Family Bathroom - 1.83m x 1.78m (6' x 5'10) - Externally - South Westerly Facing Rear Garden - Front Garden - Secure Parking Under Car Port - Garage - 6.50m x 2.95m (21'4 x 9'8) - BrochuresBurntwood, BrentwoodBrochure