
For Sale
GBP139,950
Morecambe LA3
3 bd
1 ba
Semi-detached house
Listed by Hayley Baxter - Morecambe
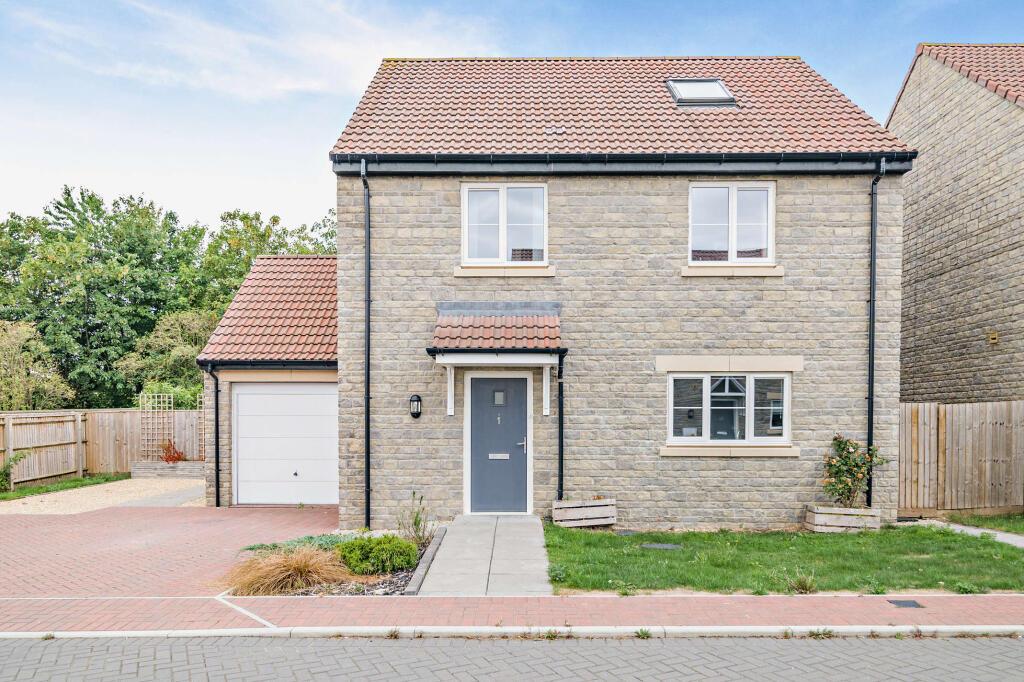
Property Details: • Type: Detached • Tenure: Freehold • Floor Area: N/A
Key Features: • Four-bedroom detached home • Spacious, light-filled layout across three levels • Stylish principal bedroom with private en-suite • Modern throughout • Contemporary family bathroom & ground floor WC • Garage & Off street parking • Close to local shops, schools, and everyday amenities • No Onward Chain (Vacant Possession) • £100 annual maintenance fee for grass and road upkeep • Under floor heating on the ground floor
Location: • Nearest Station: N/A • Distance to Station: N/A
Agent Information: • Address: 4 Deighton Close, Wetherby, LS22 7GZ
Full Description: A Stylish Four-Bedroom Detached Home in Sparkford, Yeovil
We are delighted to present this beautifully appointed four-bedroom detached residence, ideally located in the charming village of Sparkford, near Yeovil.
Spread across three thoughtfully designed floors, this modern home offers bright, versatile living spaces that suit both relaxed family life and stylish entertaining. The ground floor features a welcoming sitting room, a well-equipped contemporary kitchen, and a convenient WC. Upstairs, you’ll find four generously sized bedrooms, including a principal suite with its own en suite bathroom, along with a sleek family bathroom.
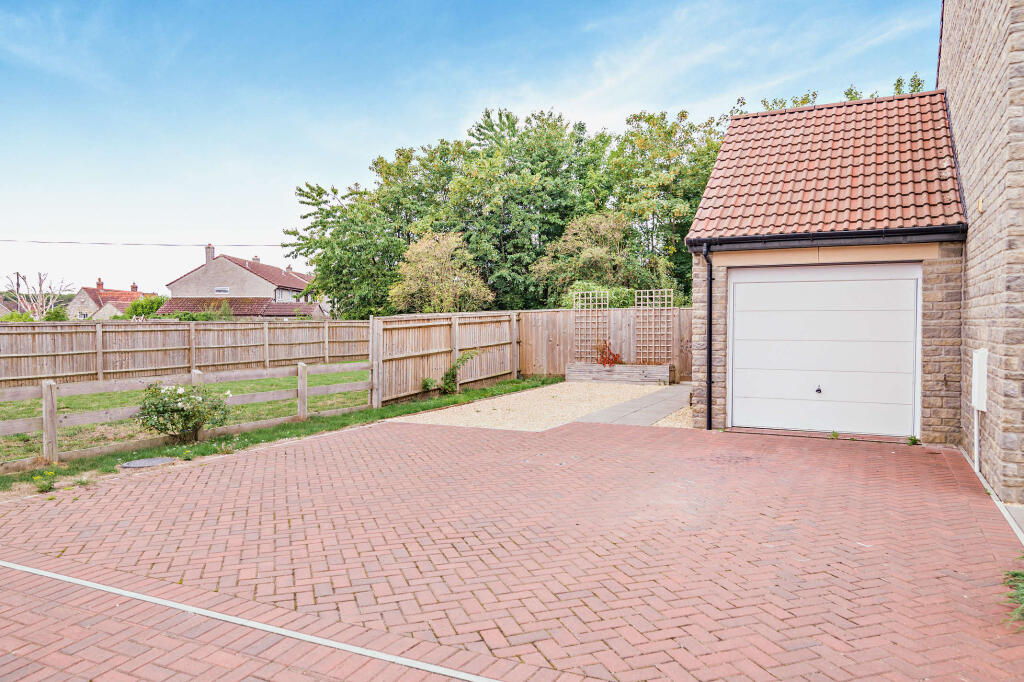
Additional highlights include a private garage and a well-maintained outdoor area.

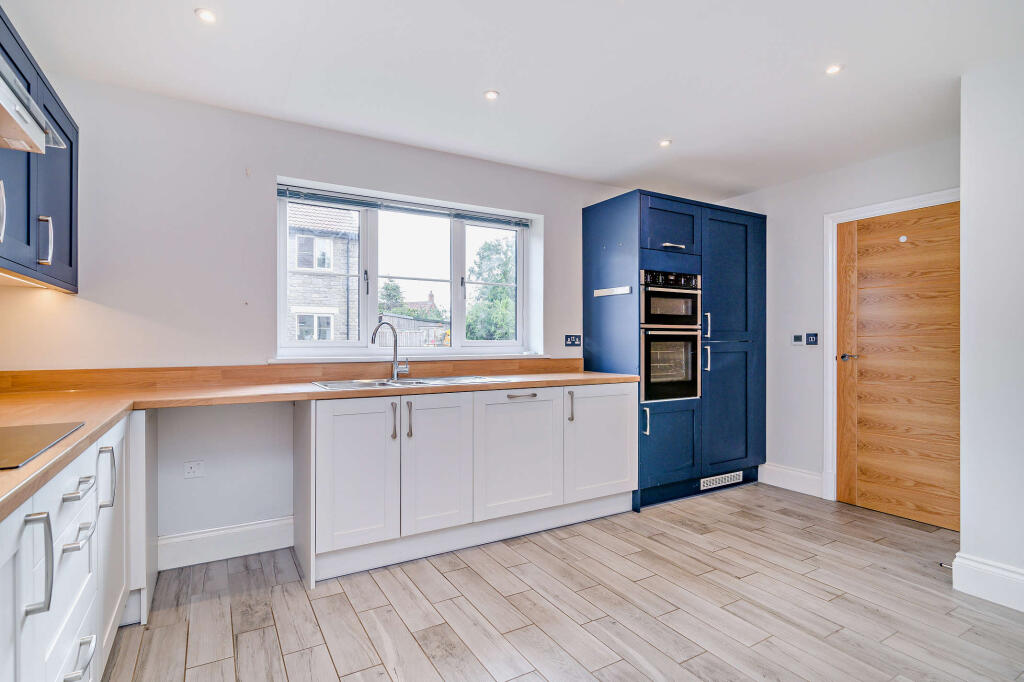
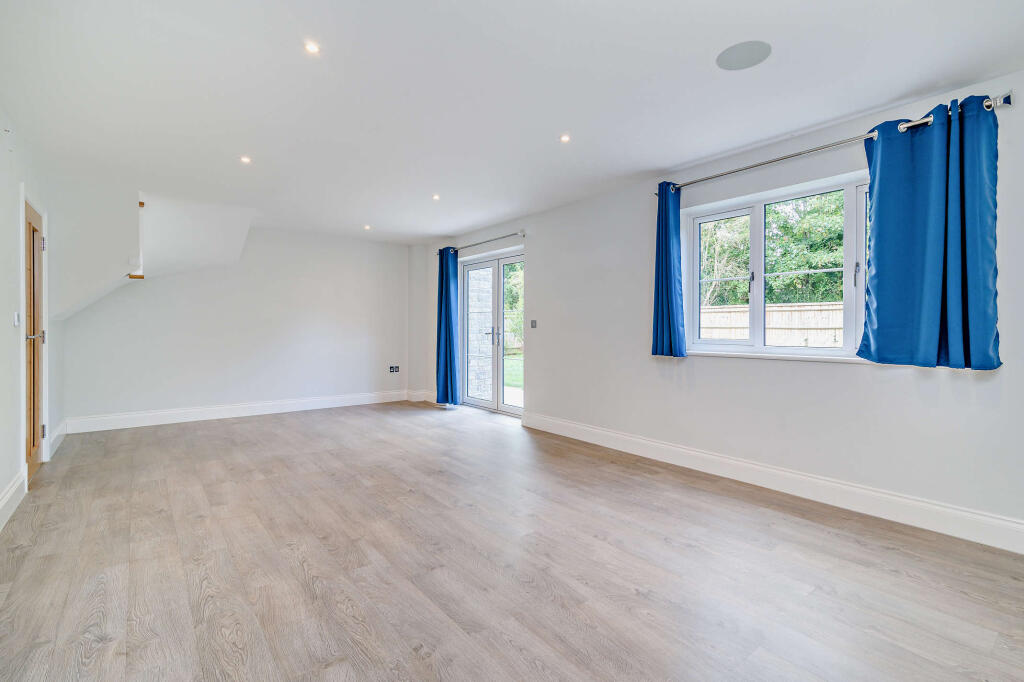
Perfectly positioned for convenience, the home offers easy access to local shops, schools, and everyday amenities. Excellent road links, including the nearby A303, provide seamless connectivity to Yeovil, Wincanton, and beyond. The property is just hour 1 hour 40 minutes to London via GWR rail – ideal for commutersSitting Room7.35 x 4.01The sitting room features laminate flooring, a rear aspect window, and double glazed doors to the garden.Bathroom2.82 x 2.35The bathroom is fitted with toilet, hand wash basin and bath facilities.Kitchen4.67 x 3.66The contemporary kitchen is fully-fitted with white and blue storage cupboards and built-in utilities, including a double oven, hob and extractor fan.WC1.74 x 1.20The WC is fitted with a toilet and hand wash basin.Principal bedroom4.83 x 3.55This second floor bedroom features two skylights, built in storage space and an en suite shower room.En-suite (Principal bedroom)2.52 x 1.28The ensuite is fitted with toilet, hand wash basin and shower facilities.Bedroom 24.24 x 3.67Bedroom 2 is of a good-size and features a front aspect window and carpeted flooring.Bedroom 34.41 x 3.47This bedroom sits at the rear and features a window and carpeted flooring.Bedroom 43.60 x 3.18Bedroom 4 features a front aspect window and carpeted flooring.Garage5.99 x 2.98The property benefits from a good sized attached garage with garden access.GardenAt the front there is a wide block-paved driveway offering ample parking. The rear garden is generously sized with a level lawn, a paved patio area for seating, and fenced boundaries, offering a private and low-maintenance outdoor space.Disclaimer1. MONEY LAUNDERING REGULATIONS - Intending purchasers will be asked to produce identification documentation at a later stage and we would ask for your co-operation in order that there will be no delay in agreeing the sale. 2: These particulars do not constitute part or all of an offer or contract. 3: The measurements indicated are supplied for guidance only and as such must be considered incorrect. 4: Potential buyers are advised to recheck the measurements before committing to any expense. 5: TPSC has not tested any apparatus, equipment, fixtures, fittings or services and it is the buyers interests to check the working condition of any appliances. 6: TPSC has not sought to verify the legal title of the property and the buyers must obtain verification from their solicitor.


