
Burrs Close, Brandlesholme, Bury
Property facts
- Property type
- Detached
- Bedrooms
- 3
- Bathrooms
- 2
Only details supplied with this listing are shown. Ask the listing contact to confirm measurements, taxes and costs.
About this home
Property Details: • Type: Detached • Tenure: LEASEHOLD • Floor Area: N/A
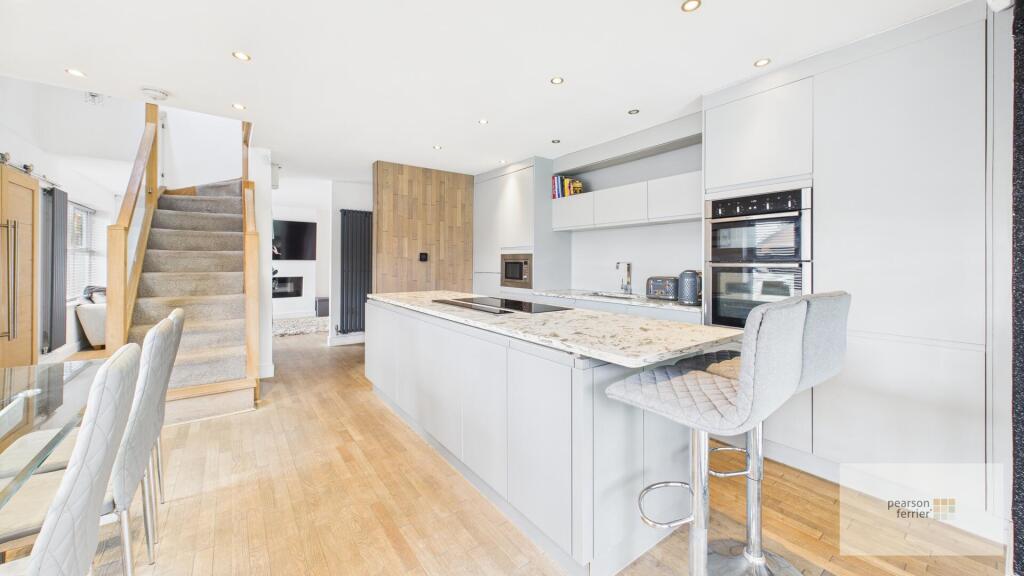
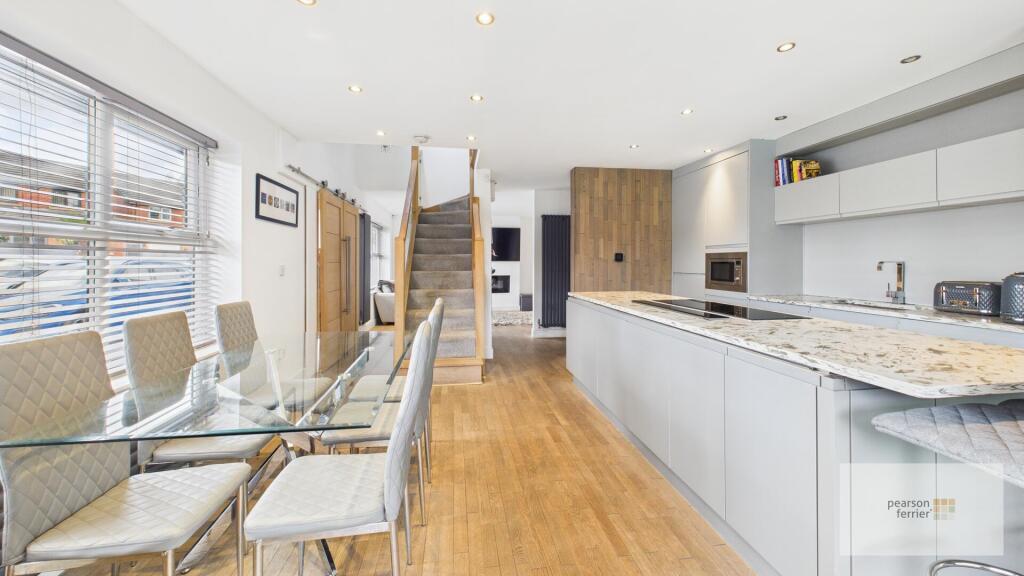
Key Features: • UNIQUE DETACHED PROPERTY • THREE FITTED BEDROOMS • OPEN PLAN LOUNGE/KITCHEN/DINER (Over 31ft) • IMMACULATE CONDITION THROUGHOUT • VIEW ESSENTIAL • CLOSE TO BURRS COUNTRYPARK • EXCELLENT TRANSPORT LINKS
Location: • Nearest Station: Bury Interchange Tram Stop • Distance to Station: 1.4248062592572355 miles
Agent Information: • Address: 435 - 437 Walmersley Road, Bury, BL9 5EU
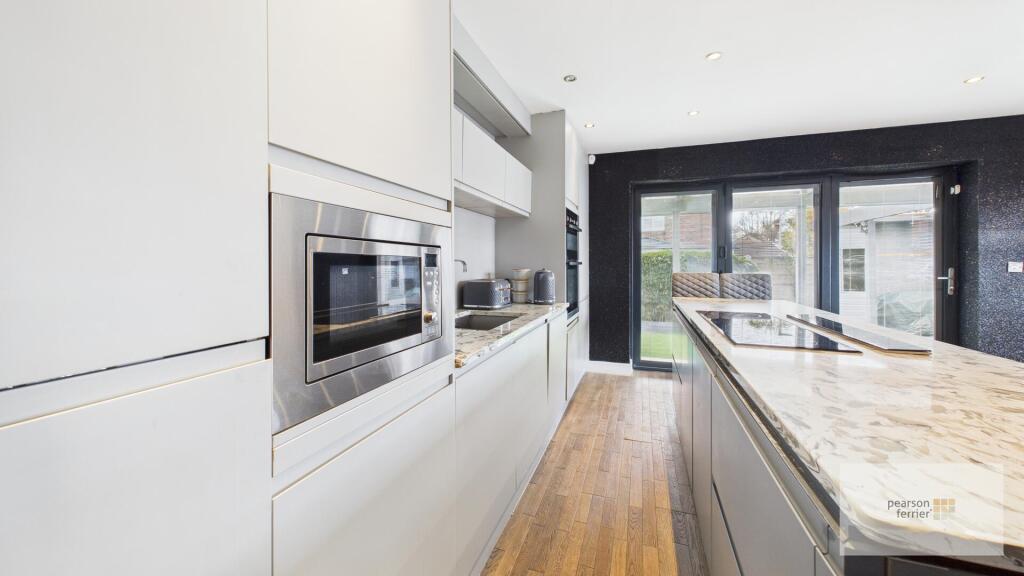
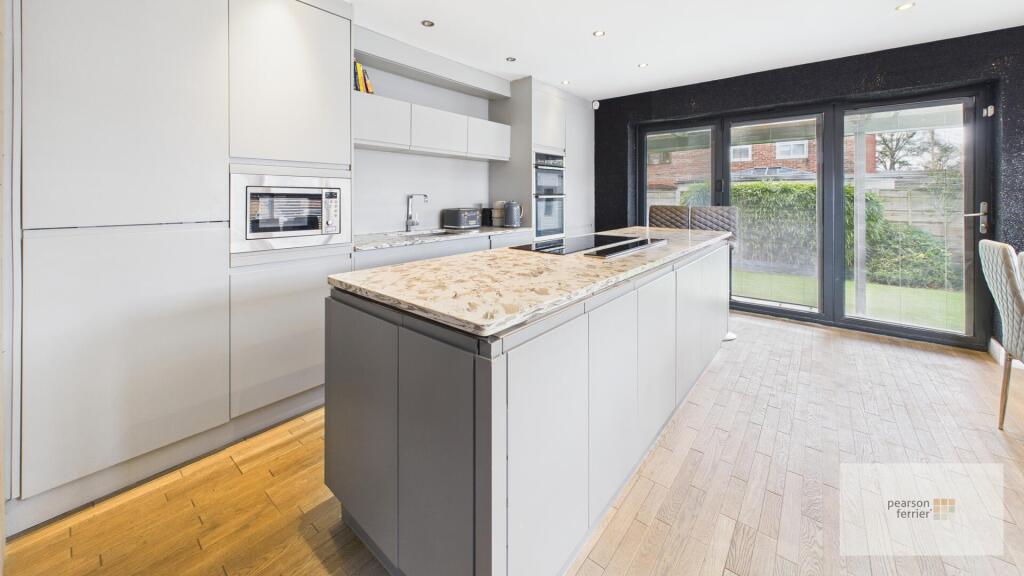
Full Description: An immaculately presented three bedroom detached property located on Burrs Close just off Brandlesholme Road. The location offers excellent access and transport links to Bury & Ramsbottom centres, with local primary schools, handy parade of shops and Burrs Country Park and the Kirklees nature trail being on your doorstep. The property is a true credit to the current owners and really must be viewed to appreciate the accommodation on offer. In brief the property comprises of: Vestibule, open plan lounge/kitchen/diner (being over 31ft), and guest w.c. To the first floor is a landing with built in storage, three fitted bedrooms and contemporary family bathroom. There is a low maintenace garden to the side and integral garage. The property is ideal for growing families and those looking to downsize.<br /><br />Leasehold - 990 years from 28 March 1935<br />EPC-C<br />Council Tax Band - C<br /><br /><b>Vestibule</b> - Double composite doors to the front and ceiling light point.<br /><br /><b>Lounge Area</b> - Double glaze window to the front, inset feature eclectic fire, wood flooring, feature radiators and down lighting.<br /><br /><b>Kitchen/Dining Area</b> - Double glazed window to the front with bi-folding doors to the side leading into the garden. Selection of wall & base units & central Island wit marble work tops to complement, integrated fridge/freezer, microwave, double electric oven & hob with feature extractor fan, down lighting, radiator and stairs to the first floor.<br /><br /><b>Guest W.C</b> - Low level w.c, hand wash basin set in vanity unit, built in storage and down lighting.<br /><br /><b>Landing</b> - Glass balustrade, double glazed skylight to the front, built in storage and down lighting.<br /><br /><b>Main Bedroom</b> - Double glazed window to the front, fitted wardrobes and draws, down lighting and radiator.<br /><br /><b>Second Bedroom</b> - Two double glazed skylights to the front, fitted wardrobes and dresser, down lighting and radiator.<br /><br /><b>Third Bedroom</b> - Double glazed window to the front, fitted wardrobes, down lighting and radiator.<br /><br /><b>Family Bathroom</b> - Two double glazed frosted windows to the rear, three piece white suite comprising of: Low level w.c, wall mounted hand wash basin set in vanity unit and panel bath with rainfall shower over, tiled floor & elevations, heated towel rail, down lighting and extractor fan.<br /><br /><b>Garage</b> - Electric roller shutter door to the front and door access to the side, power point nad lighting.<br /><br /><b>Garden</b> - Low maintenace garden with artificial grass, paved patio with pergola, fence surround and gate access to the front.<br /><br />
Features & amenities
Location
If the interactive map is unavailable, open the supplied location in maps.
Open location in mapsThe pin uses coordinates supplied with this listing. Confirm the exact location with the listing contact.
Listing information
- Original source
- www.rightmove.co.uk
- Added to Mirror
Added and updated dates describe the Mirror record. Source publication and verification dates are shown separately when known; none establishes time on market. Confirm current price and availability with the listing contact.
View original listing