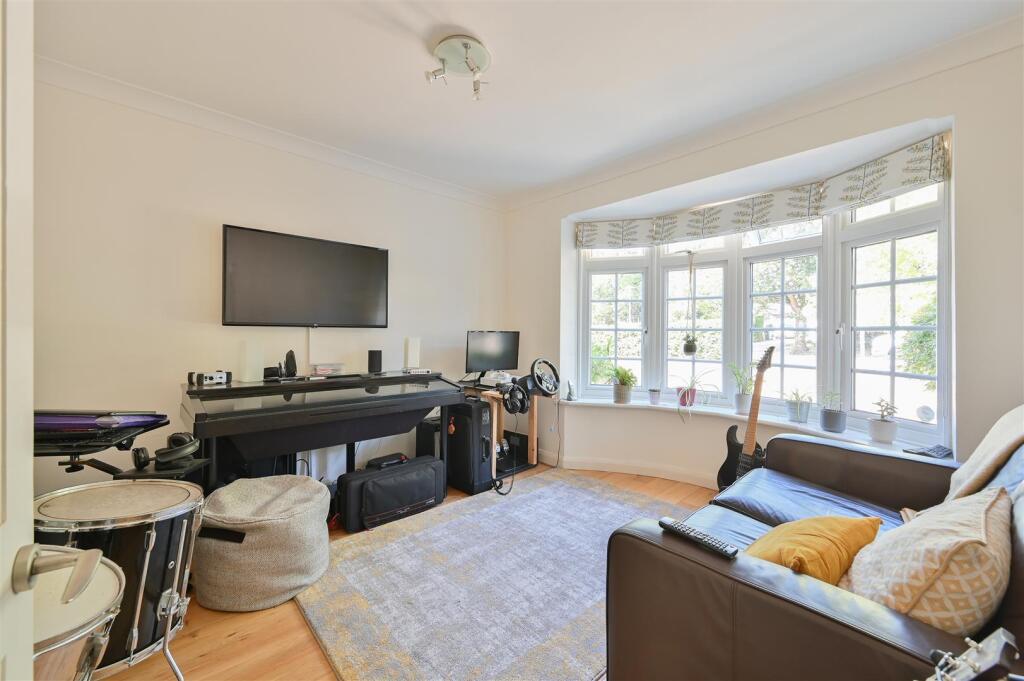
Burton Close, Gustard Wood
Property facts
- Property type
- Detached
- Bedrooms
- 5
- Bathrooms
- 3
Only details supplied with this listing are shown. Ask the listing contact to confirm measurements, taxes and costs.
About this home
Property Details: • Type: Detached • Tenure: FREEHOLD • Floor Area: N/A
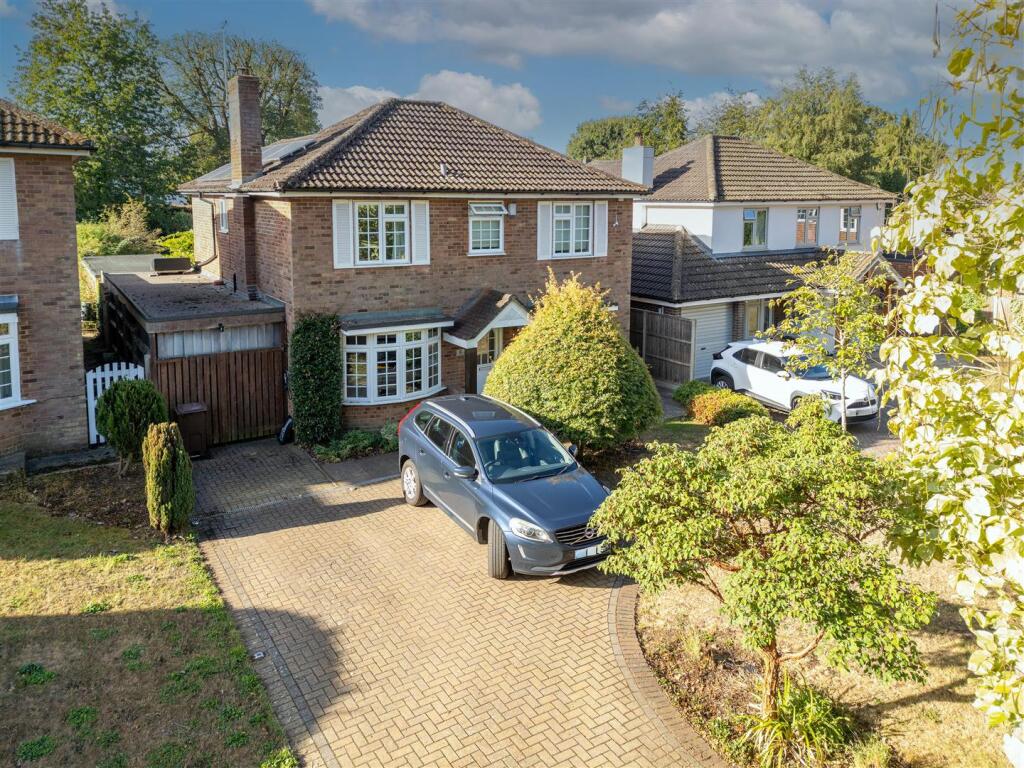
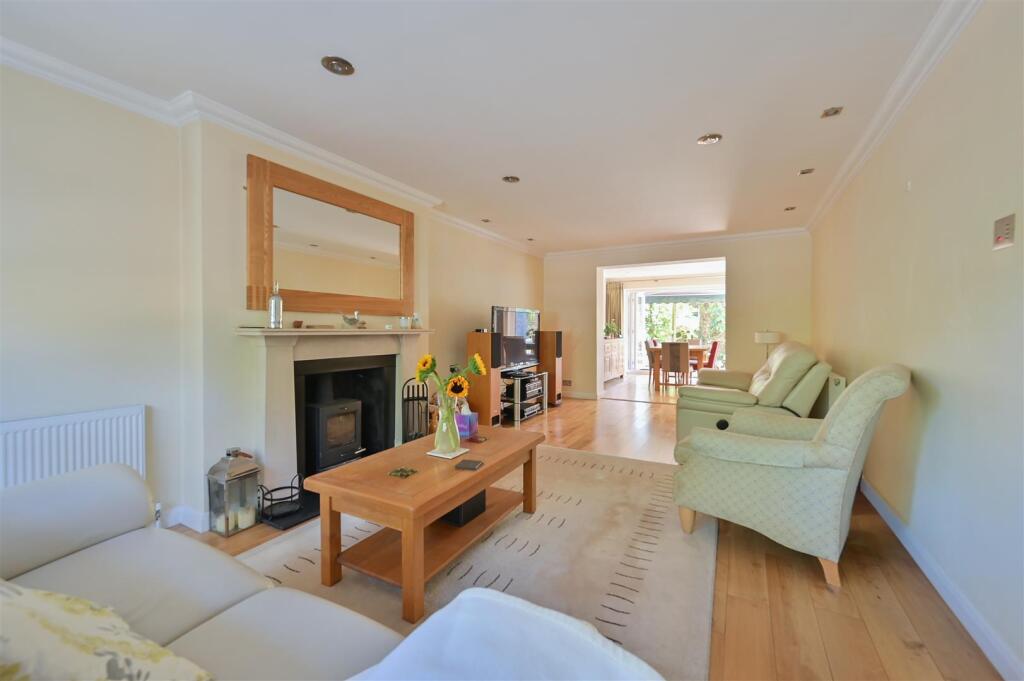
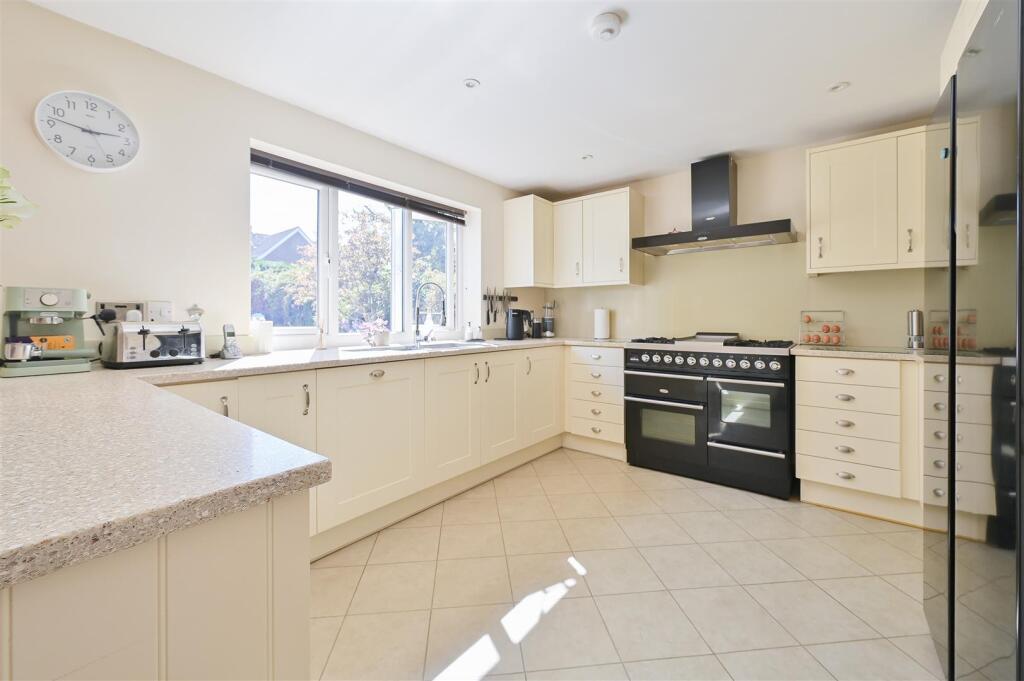
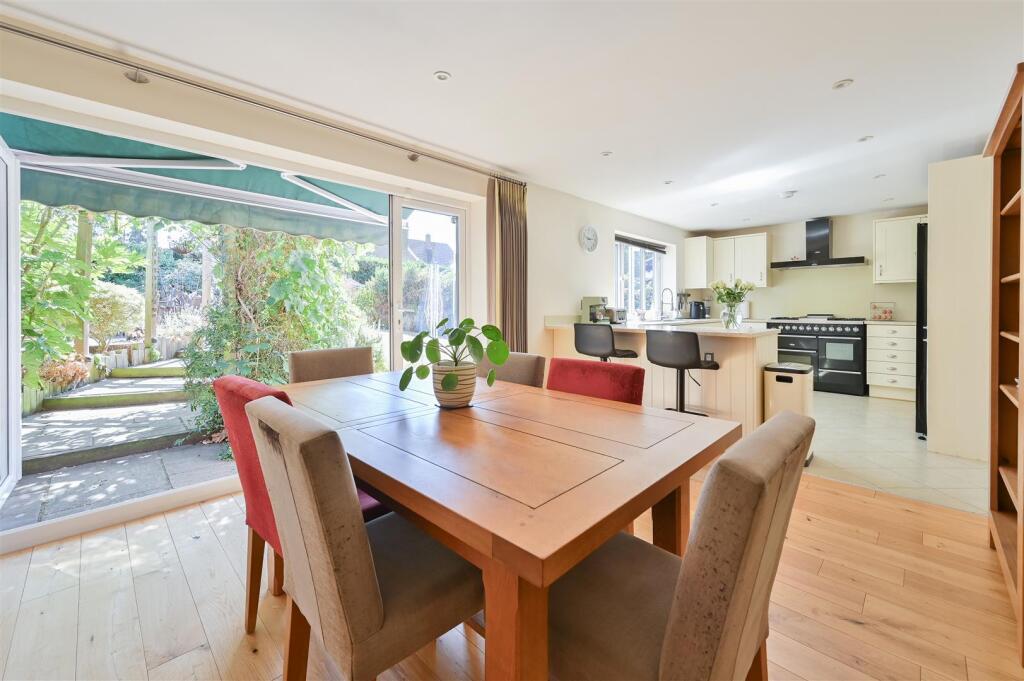
Key Features: • Beautifully presented detached residence in sought after residential area • Great living room with multi fuel stove and separate family room • Well fitted kitchen incorporating range style cooker, American style fridge/freezer. Separate utility room • Money saving solar PV panels and EV car charging point • Master bedroom with walk-in wardrobe and en suite shower room • Bedroom two with en suite shower room, 3 further bedrooms and family bathroom • Double length garage and extensive adjoining car-port. Attractive front and rear gardens • Central Harpenden and station (4 miles), Wheathampstead shops (1.9 miles) • Nearby historical Mid Herts Golf Club and charming 'Cross Keys' country pub, together with access to numerous countryside walks
Location: • Nearest Station: Harpenden Station • Distance to Station: 2.4587142196022045 miles
Agent Information: • Address: 1 Leyton Green, Harpenden, Herts, AL5 2TE
Full Description: A beautifully presented five bedroom detached home with a double-storey rear extension, two en-suite shower rooms and a family bathroom. Set in a quiet, well regarded close in sought-after Gustard Wood, just four miles from Harpenden station and excellent schools.<br /><br /><b>Ground Floor</b> - <br /><br /><b>Entrance Hall</b> - <br /><br /><b>Cloakroom</b> - <br /><br /><b>Living Room</b> - 6.65m x 3.48m (21'10 x 11'5) - <br /><br /><b>Family Room</b> - 3.40m x 3.33m (11'2 x 10'11) - <br /><br /><b>Kitchen/Dining Room</b> - 8.08m x 3.25m (26'6 x 10'8) - <br /><br /><b>Utility Room</b> - 2.54m x 2.13m (8'4 x 7') - <br /><br /><b>First Floor</b> - <br /><br /><b>Landing</b> - <br /><br /><b>Bedroom One</b> - 5.00m x 3.25m (16'5 x 10'8) - <br /><br /><b>Walk-In Wardrobe</b> - 2.97m x 1.40m (9'9 x 4'7) - <br /><br /><b>En-Suite Shower Room</b> - <br /><br /><b>Bedroom Two</b> - 3.53m x 3.33m (11'7 x 10'11) - <br /><br /><b>En-Suite Shower Room</b> - <br /><br /><b>Bedroom Three</b> - 3.66m x 2.59m (12' x 8'6) - <br /><br /><b>Bedroom Four</b> - 3.53m x 2.01m (11'7 x 6'7) - <br /><br /><b>Bedroom Five</b> - 3.66m x 2.59m (12' x 8'6) - <br /><br /><b>Family Bathroom</b> - <br /><br /><b>Externally</b> - <br /><br /><b>Garage</b> - 7.21m x 3.25m (23'8 x 10'8) - <br /><br /><b>Car Port</b> - 11.20m x 2.49m (36'9 x 8'2) - <br /><br />
Features & amenities
Location
If the interactive map is unavailable, open the supplied location in maps.
Open location in mapsThe pin uses coordinates supplied with this listing. Confirm the exact location with the listing contact.
Listing information
- Original source
- www.rightmove.co.uk
- Added to Mirror
Added and updated dates describe the Mirror record. Source publication and verification dates are shown separately when known; none establishes time on market. Confirm current price and availability with the listing contact.
View original listing