Property Details:
• Type: Detached Bungalow
• Tenure: Freehold
• Floor Area: N/A
Key Features:
• ENTRANCE HALL
• 21'10 x 25'6 LOUNGE/DINING ROOM
• REFITTED KITCHEN
• INNER HALL
• 3 SPACIOUS BEDROOMS
• REFITTED SHOWER ROOM/WC
• GAS FIRED CENTRAL HEATING. DOUBLE GLAZING
• SECLUDED SOUTH FACING REAR GARDEN
• ATTACHED BRICK BUILT GARAGE AND DRIVEWAY PROVIDING FURTHER OFF-ROAD PARKING
Location:
• Nearest Station: N/A
• Distance to Station: N/A
Agent Information:
• Address: 40 Cornfield Road,
Eastbourne,
BN21 4QH
Full Description:
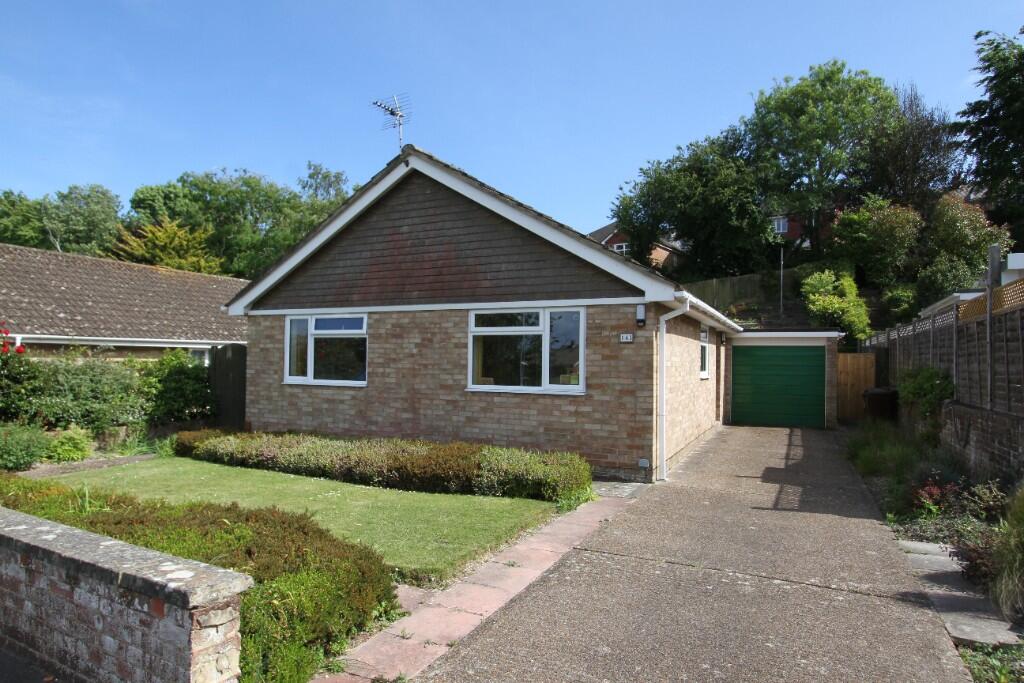
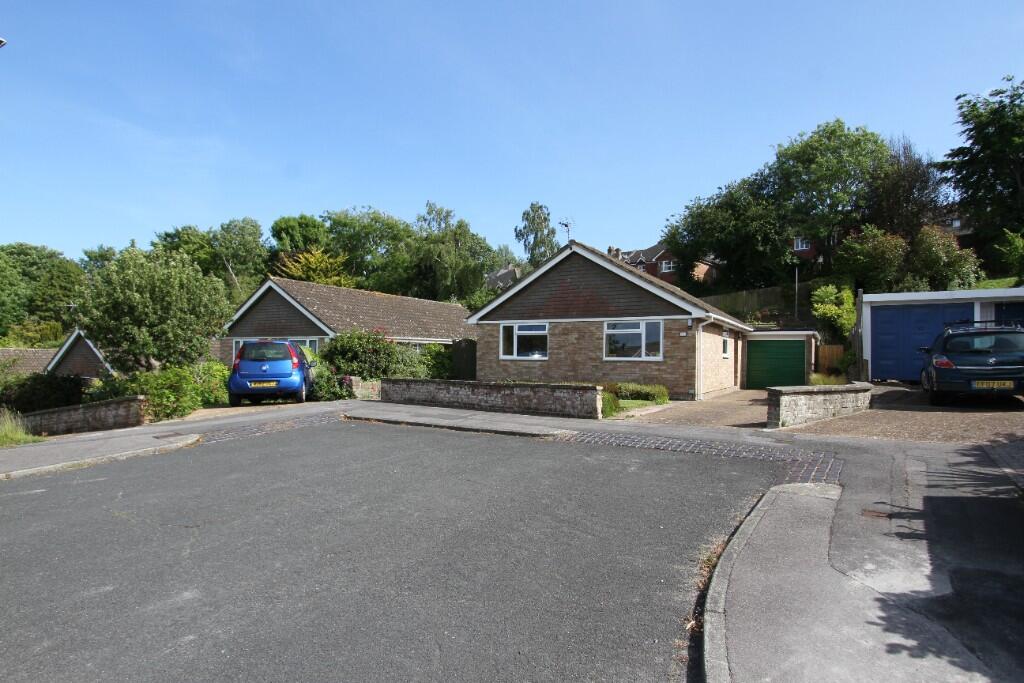
OCCUPYING A SOUGHT AFTER LEVEL POSITION WITHIN THE FAVOURED AREA OF RODMILL - A SIGNIFICANTLY IMPROVED THREE BEDROOM DETACHED BUNGALOW FEATURING A DELIGHTFUL SOUTH FACING LANDSCAPED REAR GARDEN TOGETHER WITH THE BENEFIT OF AN ATTACHED BRICK BUILT GARAGE AND DRIVEWAY PROVIDING FURTHER OFF-ROAD PARKING. Presented to a high standard, the property provides bright and well planned accommodation comprising a 21'10 x 15'6 'L' shaped lounge/dining room and three spacious bedrooms. Improvements include a well appointed fitted kitchen with integrated appliances, a modern fully tiled shower room/wc, gas fired central heating and replacement sealed unit double glazing.
An early inspection is most highly recommended by the vendor's sole agent as above.
COMPRISING
ENTRANCE HALL,
21'10 x 15'6 LOUNGE/DINING ROOM,
REFITTED KITCHEN, INNER HALL,
3 SPACIOUS BEDROOMS, REFITTED SHOWER ROOM/WC,
GAS FIRED CENTRAL HEATING, DOUBLE GLAZING,
SECLUDED SOUTH FACING REAR GARDEN,
ATTACHED BRICK BUILT GARAGE AND DRIVEWAY PROVIDING FURTHER OFF-ROAD PARKING
LOCATION The property occupies a sought after level position within the popular area of Rodmill, enjoying close proximity to local shops in Framfield Way. An excellent bus service runs close by connecting with the town centre with its comprehensive range of shopping facilities, seafront and mainline railway station approximately two miles distant.
ACCOMMODATION AND APPROXIMATE ROOM SIZES
Covered entrance with outside light and double glazed front door opening into
ENTRANCE HALL with radiator, glass panelled door opening into
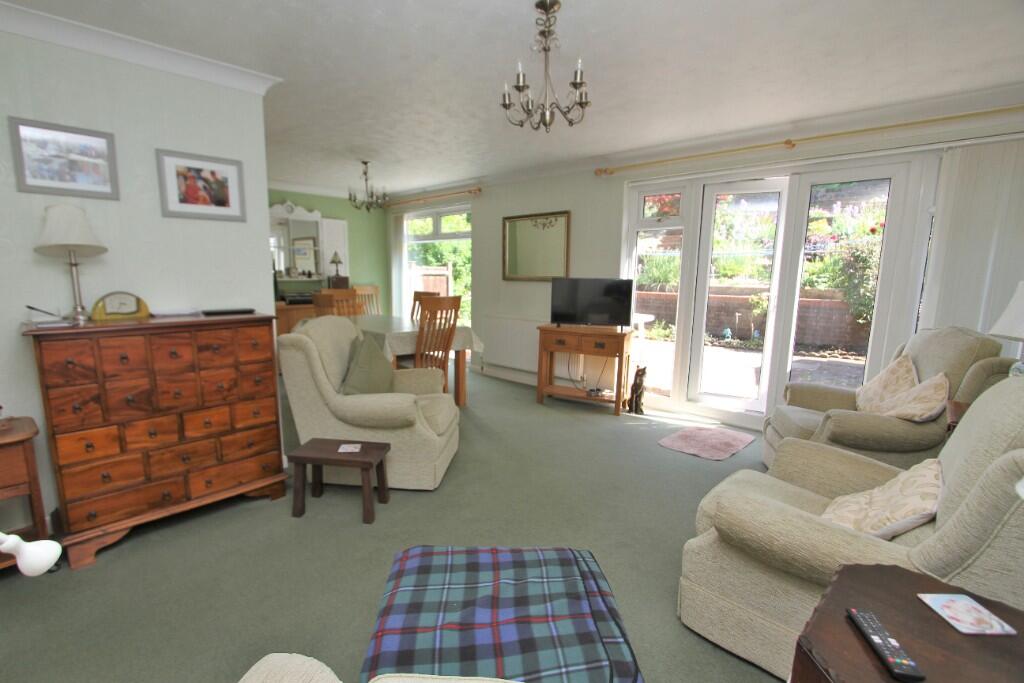
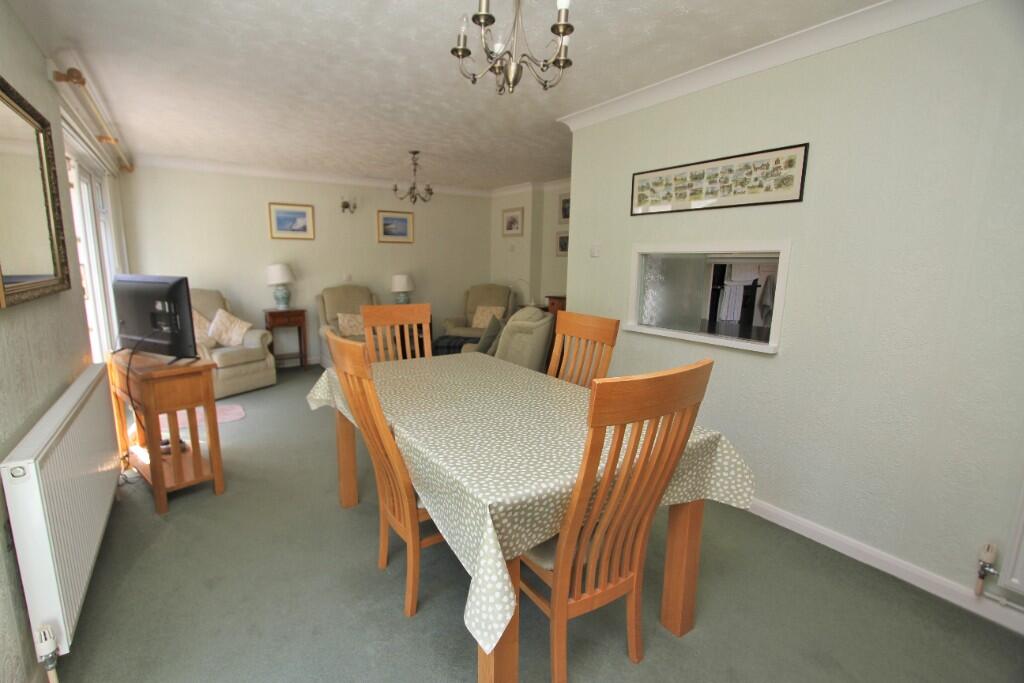
'L' SHAPED LOUNGE/DINING ROOM overall dimensions 21'10 x 15'6 reducing to 9'10 in dining area (6.65m x 4.72m reducing to 3m) enjoying a bright southerly aspect over the rear garden. Two radiators, wall light point, TV aerial point, serving hatch communicating with kitchen and double glazed door opening onto adjoining paved terrace and rear garden.
KITCHEN 10'4 x 9'2 (3.15m x 2.79m) refitted with a range of built in matching shaker in frame units complemented by ceramic floor tiling and part ceramic wall tiling, comprising inset single drainer stainless steel sink having mixer tap with cupboards under, range of matching floor cupboards and drawers concealing integrated fridge and freezer. Range of fitted worktops with inset four ring electric hob with extractor above. Adjoining matching unit housing built in electric double oven, adjoining retractable larder cupboard, space and plumbing for washing machine, range of matching wall cupboards with concealed lighting, further deep built in store cupboard housing wall mounted Worcester gas fired boiler, double glazed door opening to side access.
Glass panelled door from the entrance hall opens into the
INNER HALL with telephone point, built in shelved airing cupboard housing pre-lagged copper cylinder hot water tank, hatch with retractable ladder to part boarded loft space with electric lights.
BEDROOM 1 12'2 x 11'2 (3.71m x 3.40m) with radiator.
BEDROOM 2 11'10 x 9'6 (3.61m x 2.90m) with radiator.
BEDROOM 3 9'4 x 8'2 (2.84m x 2.49m) with radiator.
SPACIOUS SHOWER ROOM refitted with matching white suite complemented with ceramic wall tiling to full height, comprising walk-in shower cubicle with built in power shower and glazed enclosure, pedestal wash hand basin, close coupled wc, radiator, inset down lights, extractor fan.
OUTSIDE
The property features well maintained landscaped gardens arranged to the front and rear, the former are laid to lawn flanked by well-established borders with driveway at side providing generous off-road parking and access to the
ATTACHED BRICK BUILT GARAGE 18' x 8' (5.49m x 2.44m) with up and over door, electric light and power points, timber workbench, electric meter, personal double glazed door opening to rear garden.
Paved pathway with timber gate to the side provides access to the

ATTRACTIVE SECLUDED LANDSCAPED SOUTH FACING REAR GARDEN comprising a substantial area of paved terrace adjacent to the property with outside lights, enjoying direct access from the living room. Adjacent to the terrace is a
FEATURE TIMBER SUMMER HOUSE 8'x 7'10 (2.44m x 2.39m) with electric light and power points.
Beyond the terrace the garden is also paved and terraced into individual areas of well-established shrub beds featuring a variety of mature flowering shrubs and roses with apple and olive tree.
EASTBOURNE COUNCIL TAX BAND - D