For Rent
Price on request
3 bed detached house for saleYarborough Road, Lincoln LN1
Studio
Lincoln LN1


Property Details: - Type: Detached house - Bedrooms: 3 - Bathrooms: 1
Agent: Starkey & Brown - Lincoln Phone: 01522 397030
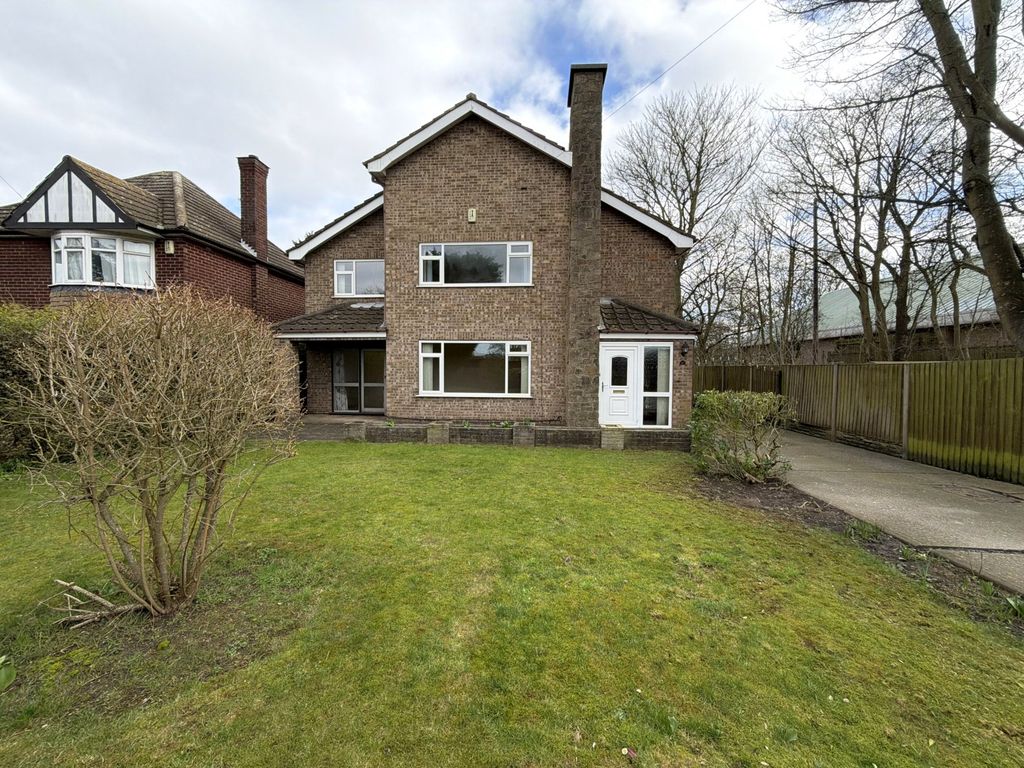
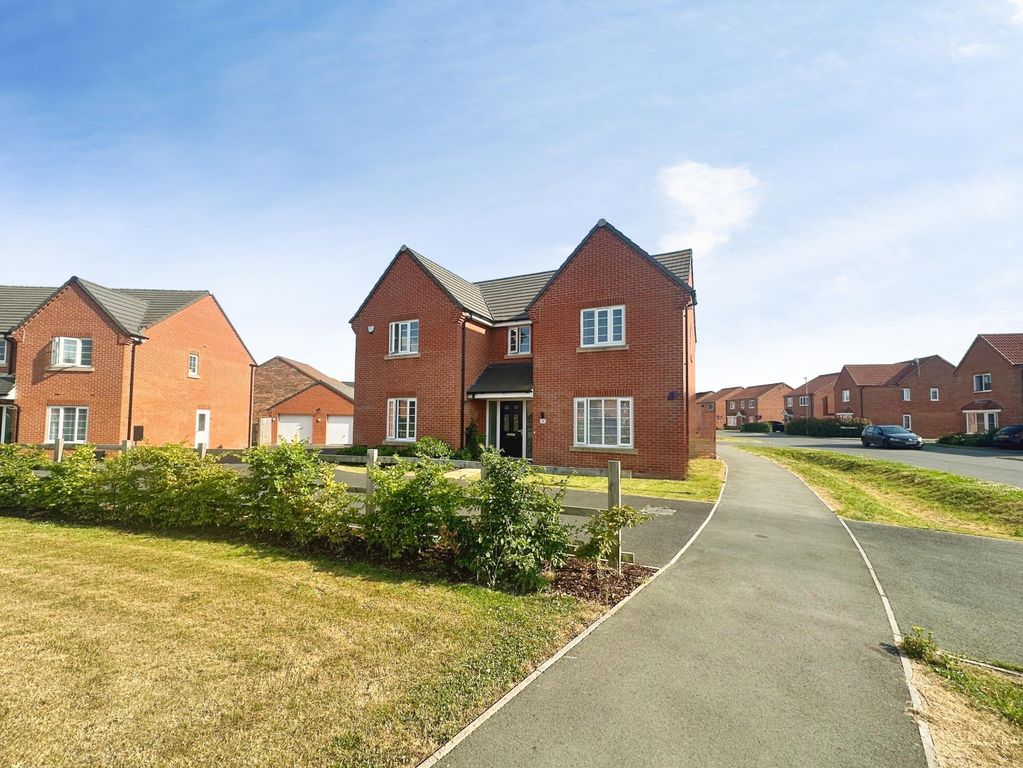
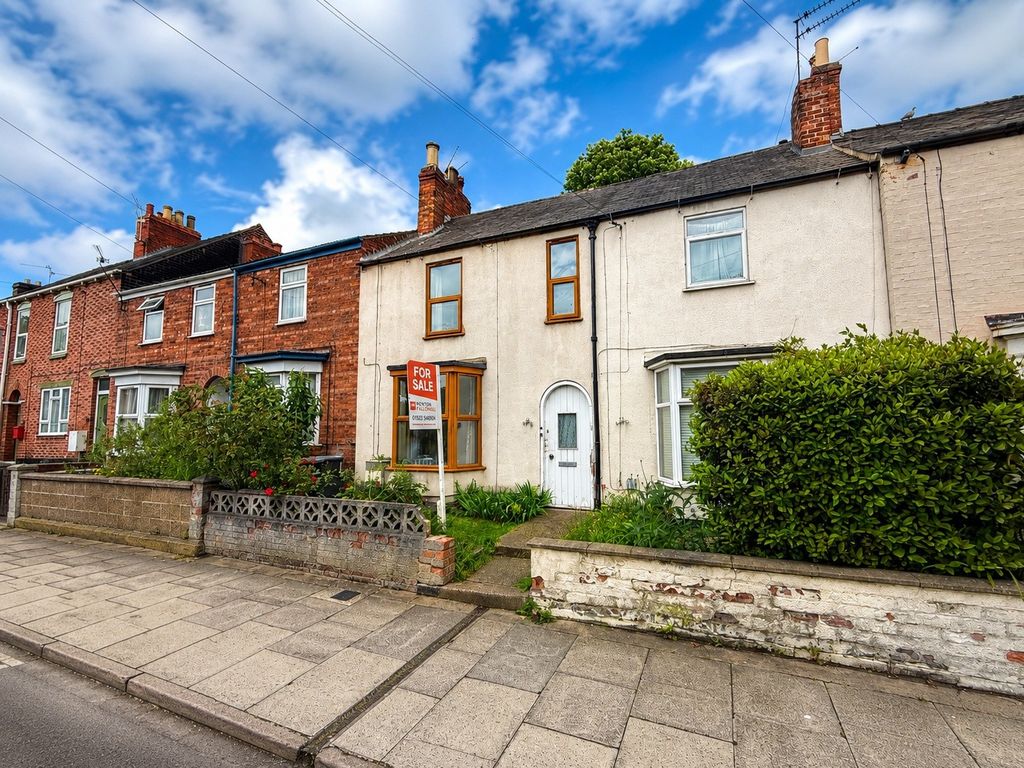
Starkey&Brown is delighted to offer for sale this well-presented three-bedroom detached family home positioned on Burton Road in the popular Uphill area of Lincoln. The property offers spacious living and is perfectly suited for modern family living while enjoying a prime position close to amenities, including shops, bus services, and is within walking distance to Lincoln city centre and the Cathedral quarter. Accommodation briefly comprises an impressive open plan kitchen/dining area featuring a modern fitted kitchen with integrated appliances and a bright dining space - ideal for everyday living. Bright and airy lounge with French doors to the rear garden, a conservatory, a utility, an inner hallway, and a downstairs WC. Rising to the first floor, there are generous bedrooms and a shower room. To the rear of the property, there is a private enclosed garden. To the front of the property, there is ample off-street parking for multiple vehicles, EV charger point and further access to the garage. Council tax band: D. Freehold.<br/><br/>uPVC composite door leading to:<br/><br/>Entrance Hall<br/>Open access to kitchen/dining and door access leading into the lounge, carpet staircase rising to the first floor, and hardwood engineered flooring.<br/><br/>Kitchen/Dining Room - 22' 7'' x 16' 4'' (6.88m x 4.97m)<br/><br/>Kitchen Area<br/>Having a range of wall and base units with countertops, a breakfast bar, an integrated microwave, an integrated electric oven, a 4-ring gas hob with an extractor fan, a further 2-ring electric hob, tiled splashback, an integrated dishwasher, LED lighting, a ceramic sink with mixer tap, French doors leading into the conservatory, space for a fridge freezer, an understairs storage cupboard, further base and wall units currently being used as a coffee station. Access to the living room and the conservatory.<br/><br/>Dining Area<br/>Hardwood engineered flooring, a uPVC double-glazed window to the front aspect, and ceiling hanging lights.<br/><br/>Lounge - 17' 10'' x 11' 10'' (5.43m x 3.60m)<br/>Having a uPVC double-glazed window to the front aspect, French doors leading out to the rear, hardwood engineered flooring, a vertical radiator, a radiator, 2 wall-mounted lights, and a feature gas fireplace.<br/><br/>Conservatory - 14' 7'' x 10' 5'' (4.44m x 3.17m)<br/>Having uPVC double-glazed windows to the front and side aspects, tiled flooring, a radiator, and views to the rear. Access leading to:<br/><br/>Inner Hallway<br/>Tiled flooring and a storage cupboard. Access to the WC and the utility room.<br/><br/>Utility Room<br/>Plumbing for a washing machine and space for a tumble dryer. <br/><br/>WC<br/>Low-level WC and a hand-wash basin.<br/><br/>First Floor Landing<br/>Having a uPVC double-glazed window to the rear, a radiator, an airing cupboard, and a storage cupboard.<br/><br/>Bedroom 1 - 12' 0'' x 12' 0'' (3.65m x 3.65m)<br/>Having a uPVC double-glazed window to the front aspect, carpeted, a radiator, and built-in storage/wardrobe.<br/><br/>Bedroom 2 - 13' 0'' x 11' 2'' (3.96m x 3.40m)<br/>Having a uPVC double-glazed window to the front aspect, a radiator, carpeted and fitted wardrobes. <br/><br/>Bedroom 3 - 9' 11'' x 8' 0'' (3.02m x 2.44m)<br/>Having a uPVC double-glazed window to the rear aspect, carpeted, and a radiator.<br/><br/>Family Bathroom - 7' 11'' x 5' 11'' (2.41m x 1.80m)<br/>A modern three-piece suite comprising a panelled bath with overhead rainfall and handheld shower, a stone vessel sink with LED lighting and under storage, a uPVC frosted window to the rear, tiled flooring, tiled walls, a chrome towel rail, and an extractor fan.<br/><br/>Outside Rear<br/>Mostly laid to lawn with access to the side. Patio area with a number of mature shrubs and hedges.<br/><br/>Outside Front<br/>Ample parking for multiple vehicles, mature shrubs and hedges, a small lawn area which could be used for further parking, and a fenced surround. Access to:<br/><br/>Garage<br/>Having an up-and-over door, power, and electrics.<br/><br/>Council Tax Band: D<br/>Tenure: Freehold