For Sale
£140,000
Amblers Croft, Thackley,
2 bd
1 ba
Mews
Thackley
Listed by Martin S Lonsdale, Bradford
Property Details: • Type: Semi-Detached • Tenure: FREEHOLD • Floor Area: N/A
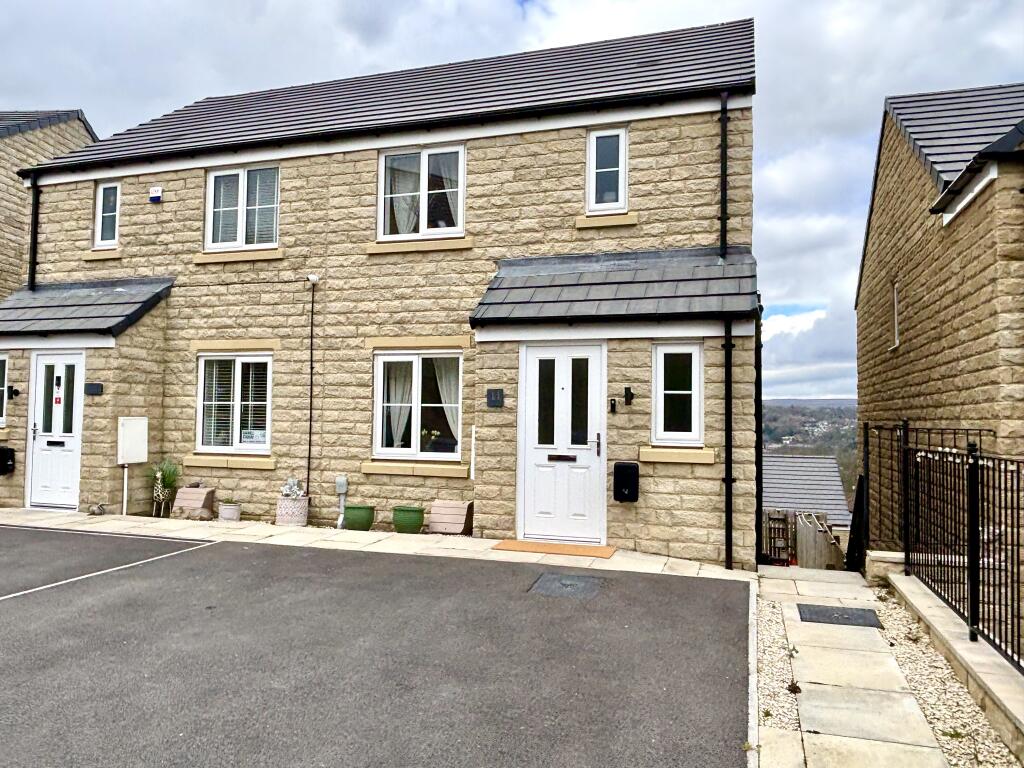
Key Features: • Impressive 3/4 Bedroom Semi • Versatile Three-Storey Living • Modern Dining Kitchen with Integrated Appliances • Private Lower Ground Floor Lounge • Snug/Bedroom 4 to Ground Floor • Three First Floor Bedrooms • Master En-Suite and House Bathroom • Double Width Driveway with EV Charging Point • Enclosed Garden to Rear • Panoramic Views to the Rear
Location: • Nearest Station: Baildon Station • Distance to Station: 0.8720129597670242 miles
Agent Information: • Address: Meridian House Wheatfield Way Hinckley LE10 1YG
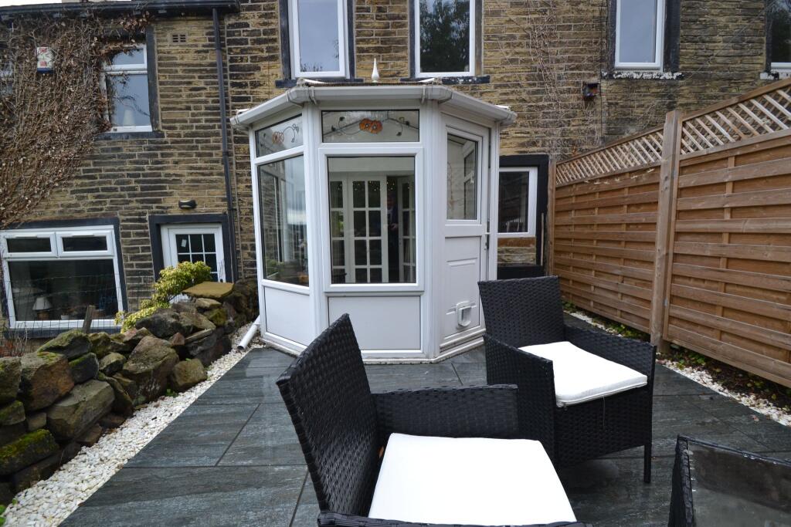
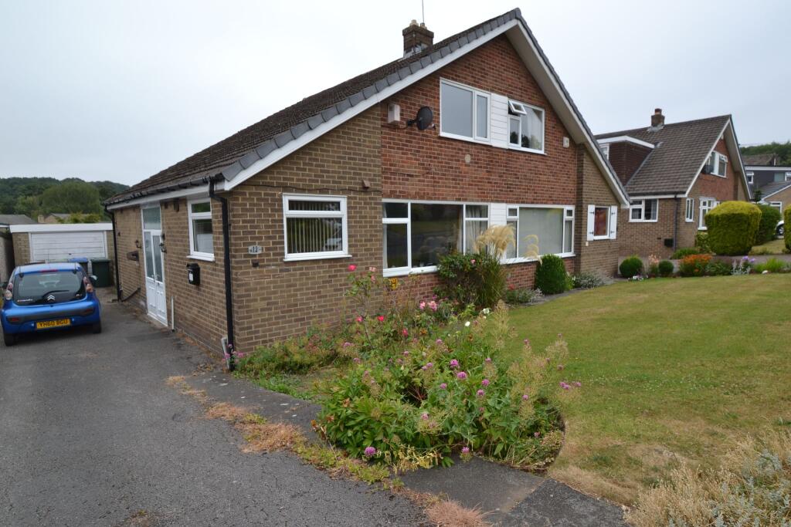
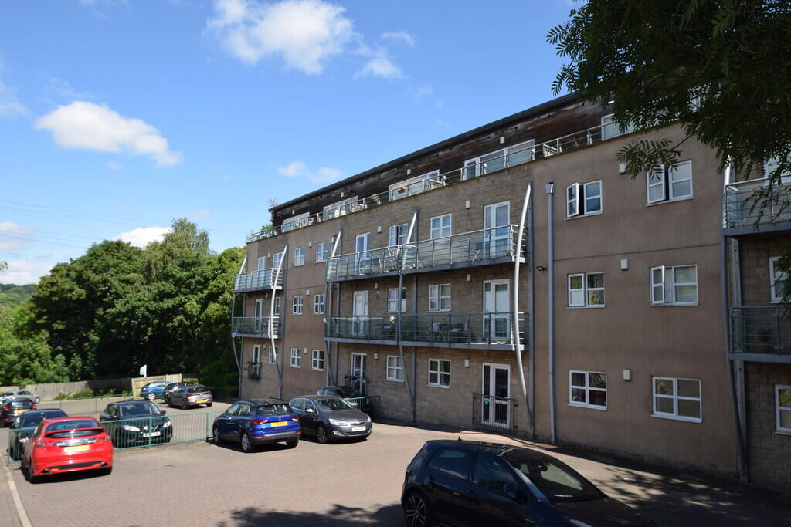
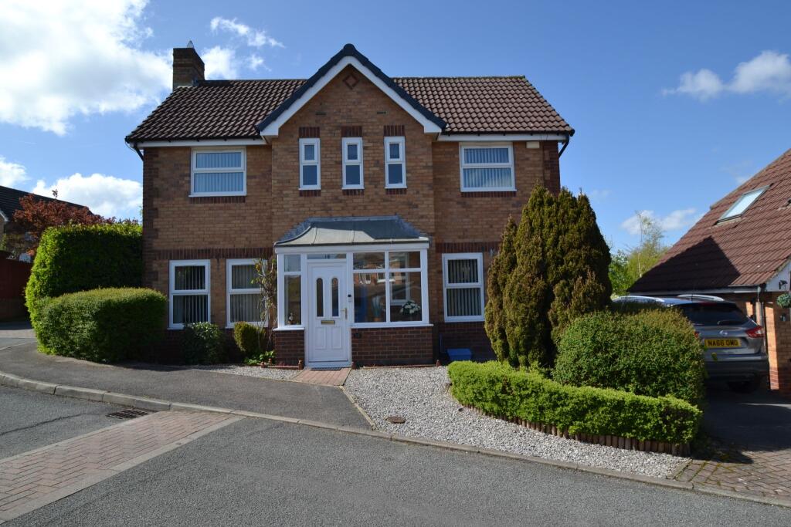
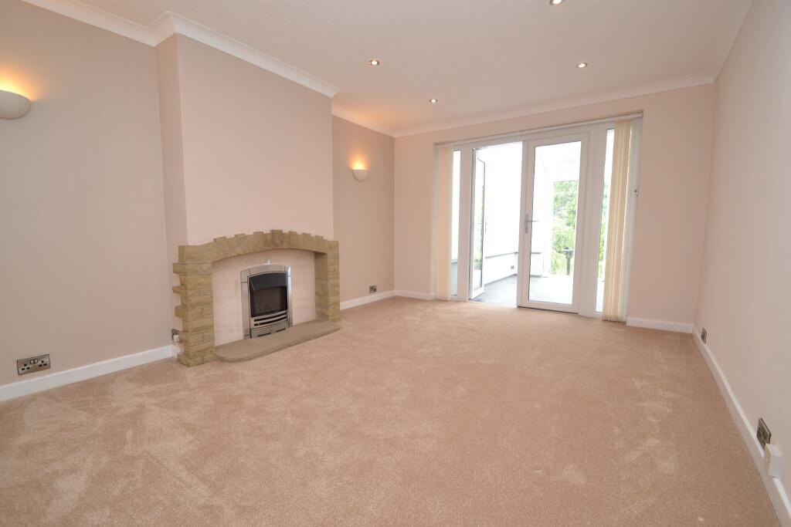
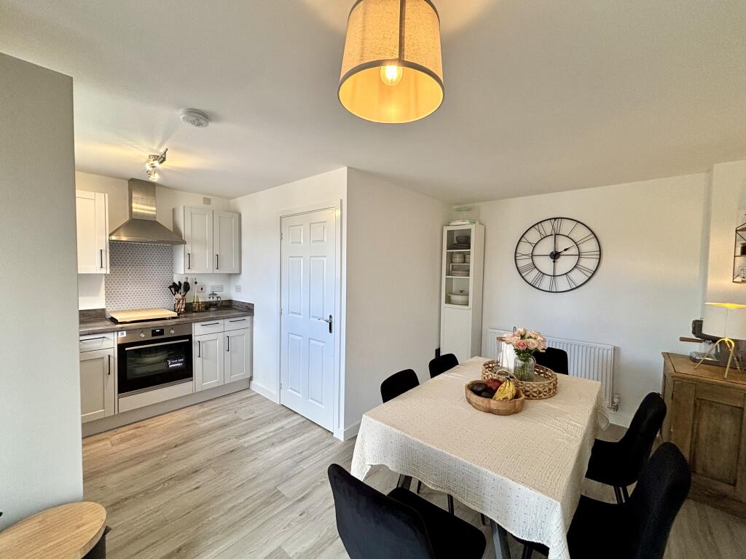
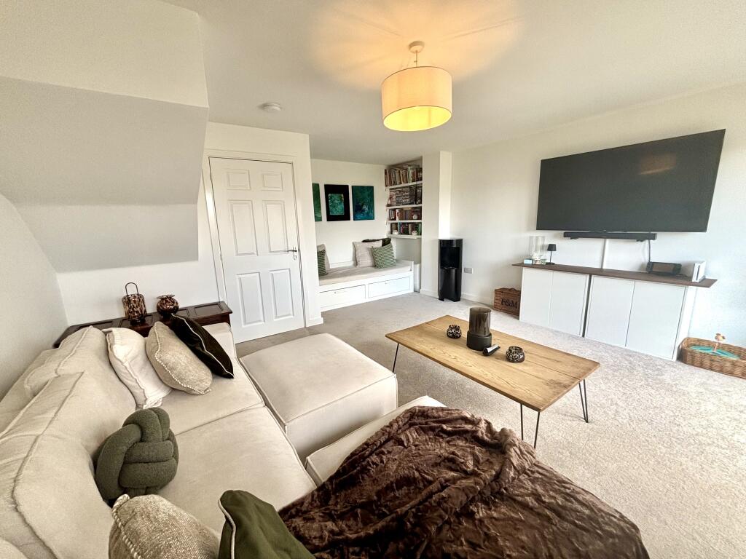
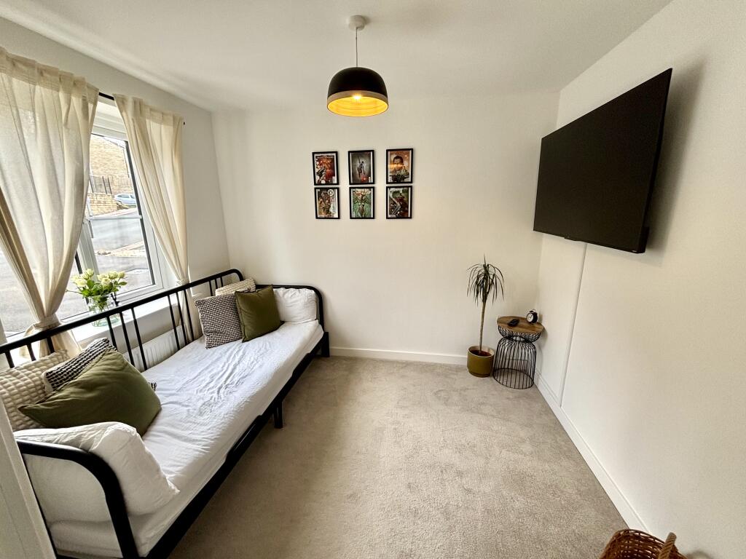
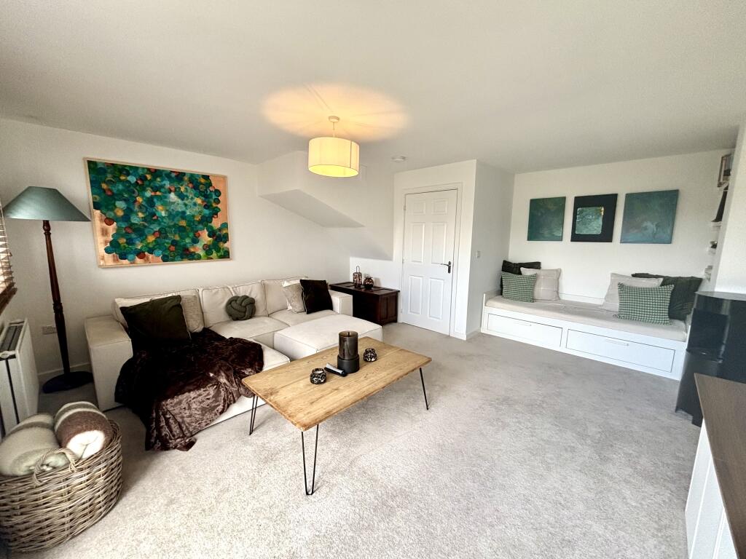
Full Description: <p>Occupying a commanding elevated position within a quiet cul-de-sac on the highly sought-after Cote Farm development in Thackley, this thoughtfully designed four-bedroom semi-detached residence offers a rare blend of versatility and style. Perfectly situated for access to reputable local schooling and a variety of amenities, the property boasts a unique three-storey layout that will prove ideal for a wide range of discerning buyers.</p><p>The approach to the home is as practical as it is inviting, featuring a double-width driveway providing off-road parking for two vehicles alongside a modern electric charging point. Upon entering the welcoming hallway, the home’s clever architecture is immediately apparent, with staircases leading to both the lower and upper levels. The ground floor accommodates a guest W.C. and a flexible snug; this bright secondary living space sits at the front of the house and offers the adaptability to serve as a generous fourth bedroom if required. Spanning the rear of this level is a contemporary dining kitchen, equipped with integrated appliances and a dedicated dining area. From here, French doors open onto a Juliet balcony, perfectly positioned to capture the far-reaching views that define this home’s appeal.</p><p>Descending to the lower ground floor, you will find a substantial living room that serves as a quiet retreat from the main flow of the house. This expansive yet cozy space features French doors that transition seamlessly to the rear garden, inviting the outdoors in. The first floor hosts the primary sleeping quarters, including a spacious master bedroom complete with a private en-suite shower room. A second well-proportioned double bedroom and a charming single room are served by a sleek, modern house bathroom, ensuring ample space for family or guests.</p><p>The exterior of the property is equally impressive, with a side staircase leading down to an enclosed rear garden. A flagged patio provides the perfect spot for alfresco dining, while the level lawn offers a safe space for play, all set against the backdrop of those enviable views. To truly appreciate the scale, quality, and unique positioning of this exceptional home, an internal viewing is highly recommended.</p><p><b>Disclaimer</b></p><p>Whilst we make enquiries with the Seller to ensure the information provided is accurate, Yopa makes no representations or warranties of any kind with respect to the statements contained in the particulars which should not be relied upon as representations of fact. All representations contained in the particulars are based on details supplied by the Seller. Your Conveyancer is legally responsible for ensuring any purchase agreement fully protects your position. Please inform us if you become aware of any information being inaccurate.</p><p><b>Money Laundering Regulations</b></p><p>Should a purchaser(s) have an offer accepted on a property marketed by Yopa, they will need to undertake an identification check and asked to provide information on the source and proof of funds. This is done to meet our obligation under Anti Money Laundering Regulations (AML) and is a legal requirement. We use a specialist third party service together with an in-house compliance team to verify your information. The cost of these checks is £82.50 +VAT per purchase, which is paid in advance, when an offer is agreed and prior to a sales memorandum being issued. This charge is non-refundable under any circumstances.</p>